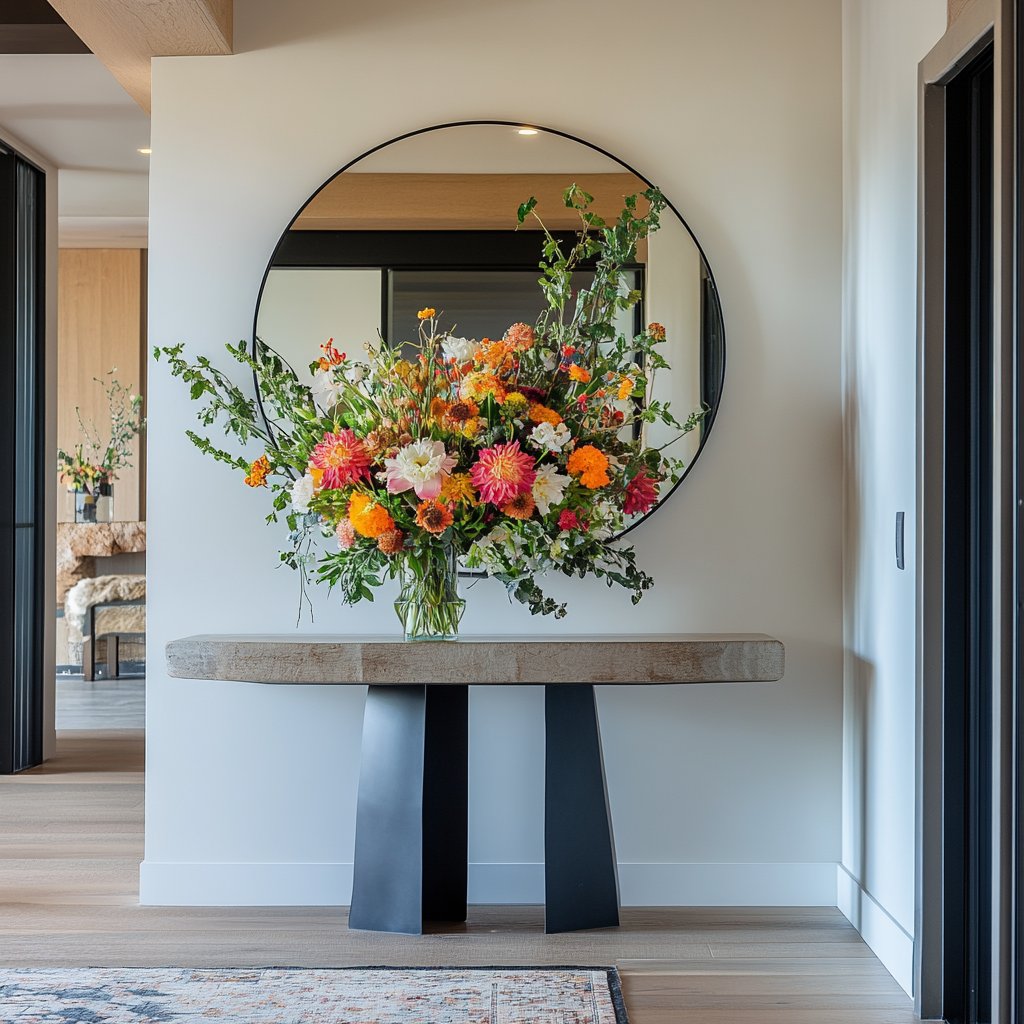
1172 S Steele Street: 5 Beds | 4 Baths | 4,232 SQFT
Welcome to 1172 S Steele Street, a beautifully updated home offering a rare blend of refined design, thoughtful layout, and incredible outdoor and garage space—right in one of Denver’s most desirable neighborhoods.

Timeless Elegance Meets Modern Convenience
With 5 spacious bedrooms and 4 full bathrooms, this 4,232 SQFT home was designed for both luxury and livability. As you step through the front door, you’ll immediately notice the freshly repainted interior and the abundance of natural light flooding the open-concept layout.

Gourmet Kitchen & Inviting Living Spaces
At the heart of the home, the chef’s kitchen is fully equipped with a granite island, double oven, cooktop, and high-end appliances. Whether you're prepping dinner for two or hosting a larger gathering, the space seamlessly connects to both the eat-in kitchen area and the formal dining room.

The main living area stuns with soaring ceilings, exposed wood beams, a cozy fireplace, and custom built-ins that add both warmth and sophistication.

Primary Suite Retreat
Upstairs, the primary suite feels like a private getaway, featuring its own fireplace, a private balcony with mountain views, and a large walk-in closet. Each additional bedroom offers ample space and storage, making this home ideal for families or anyone needing extra guest or office space.

Entertainer’s Dream Basement
The fully finished basement includes a wet bar and plenty of open space for entertaining, relaxing, or setting up your dream media room or game area.

Outdoor Living + Rare Garage Setup
Set on a 6,098 SQFT lot, the backyard features a private patio and a large deck—perfect for summer evenings or weekend BBQs. Car enthusiasts will love the 3-car garage with tandem parking, plus a circular driveway with room for an additional 3 vehicles. That's parking for up to 6 cars on the property—a rare find in the city.

Prime Location
This home is not only gorgeous—it’s also walkable to Cory Elementary, Merrill Middle School, Wash Park, and local restaurants and shops. With its ideal location, luxurious finishes, and generous layout, 1172 S Steele Street is truly one-of-a-kind.
Listed by Greg Hale with The Denver Group.
📲 Schedule your private showing today and make this iconic Denver address yours!
View the property website HERE.
Click here to see more exclusive listings from The Denver Group.