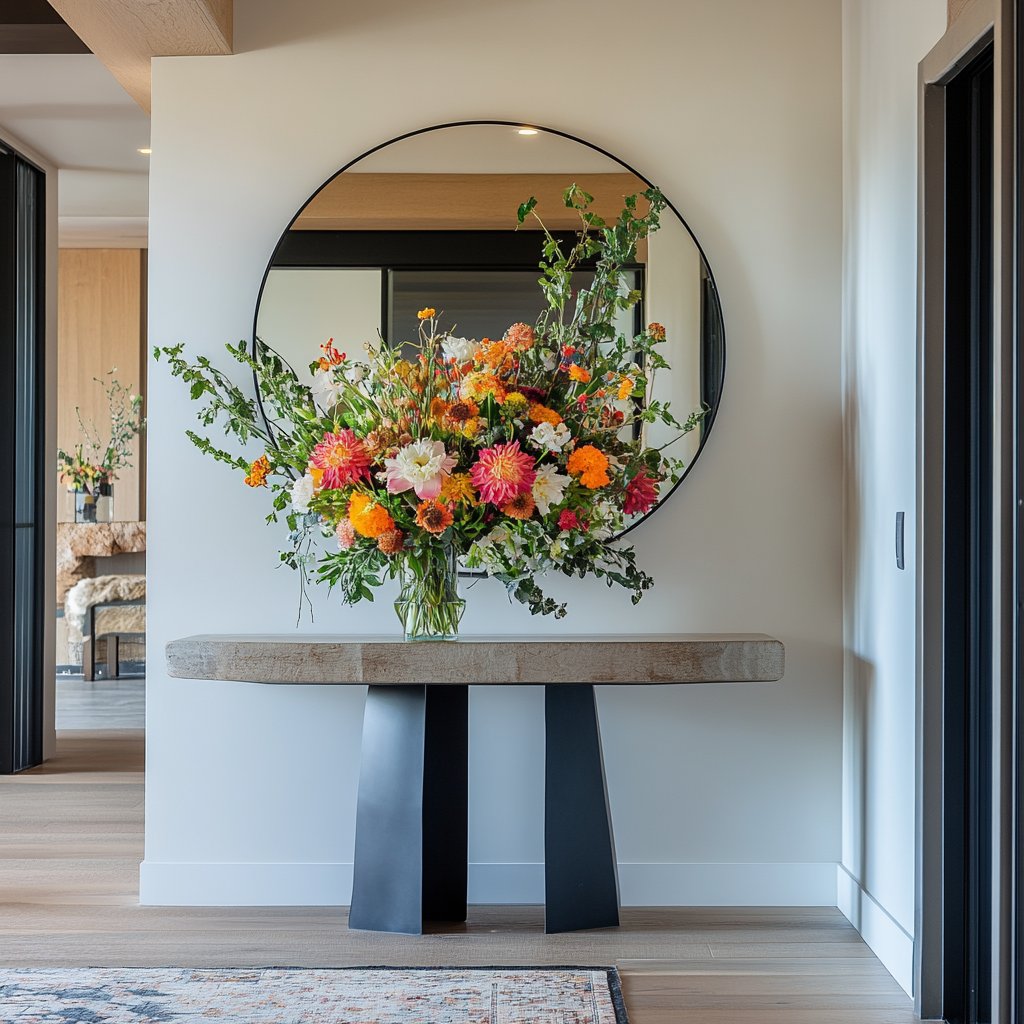
Nestled on an expansive 11,064 square foot corner lot in one of Littleton’s most desirable communities, this beautifully maintained home offers a rare combination of space, comfort, and versatility. Located within the highly sought-after Jefferson County School District, the property delivers both everyday convenience and a setting that feels open, inviting, and connected.
With thoughtful updates, a functional layout, and room to grow, this home is designed to support a variety of lifestyles while maintaining a warm and welcoming atmosphere throughout.

A Rare Corner Lot Opportunity
Positioned on a large corner lot, the home offers added privacy, extra outdoor space, and a sense of openness that is increasingly hard to find.
The east-facing orientation welcomes natural morning light, while the elongated driveway provides ample parking for residents and guests. The outdoor space offers flexibility for entertaining, gardening, or simply enjoying the extra breathing room that comes with a larger lot.


Designed for Comfort and Everyday Living
The main level is both functional and inviting, featuring hardwood floors that add warmth and continuity throughout the space.
At the heart of the home, the family room is anchored by a cozy gas fireplace set against a classic brick accent wall, creating a comfortable gathering space for relaxing or entertaining.
The updated kitchen is designed for daily ease, featuring refreshed cabinetry, a gas range, and a layout that keeps everything within reach while staying connected to the main living areas.

Flexible Layout for Modern Lifestyles
This home offers a highly desirable main floor bedroom and full bathroom, providing flexibility for a variety of needs.
Highlights include:
• Main floor bedroom ideal for guests or a private office
• Full bathroom on the main level for convenience
• Hardwood flooring throughout the main living areas
• Fresh interior paint and updated bathroom flooring
• Inviting family room with gas fireplace and brick accent wall
• Functional kitchen with updated cabinetry and gas range
Whether accommodating guests, working from home, or planning for long-term living, this layout adapts with ease.

Spacious Upper Level Retreat
Upstairs, you’ll find three generously sized bedrooms and two full bathrooms, offering comfort and privacy for everyone in the home.
The primary suite serves as a relaxing retreat, complete with an impressively large closet that provides abundant storage. Additional bedrooms are well-proportioned, making them ideal for family members, guests, or flexible use.

Unfinished Basement with Endless Potential
The expansive unfinished basement offers a blank canvas ready to be transformed to fit your lifestyle.
Whether you envision a home gym, media room, additional bedrooms, or a custom entertainment space, this area provides the opportunity to expand and personalize the home over time.

Recent Updates
The home has been carefully maintained with thoughtful updates, including:
• Fresh interior paint throughout
• Newly updated bathroom flooring
These improvements enhance both the look and livability of the home while providing added peace of mind.

Why Buyers Love Littleton
Littleton continues to be one of the most sought-after areas in the Denver metro for its balance of community, convenience, and access to the outdoors.
Residents enjoy:
• Access to the highly regarded Jefferson County School District
• Nearby parks, trails, and open space
• Convenient shopping and dining options
• Easy access to major commuter routes
• A strong sense of community and established neighborhoods
The combination of location and lifestyle makes Littleton an appealing choice for a wide range of buyers.

Schedule a Private Showing
This move-in ready home offers a unique opportunity to own a spacious property on a large corner lot in a prime Littleton location. With flexible living spaces, thoughtful updates, and room to grow, it is a home that can adapt to your needs for years to come.
For more information or to schedule a private tour, contact The Denver Group today.