$565,000
1269 Xavier Street, Denver, CO 80204
-
Bedrooms
2
-
Bathrooms
4
-
Sq.Ft.
1,418




Bedrooms
Bathrooms
Sq.Ft.
ACCESS FULL PROPERTY WEBSITE
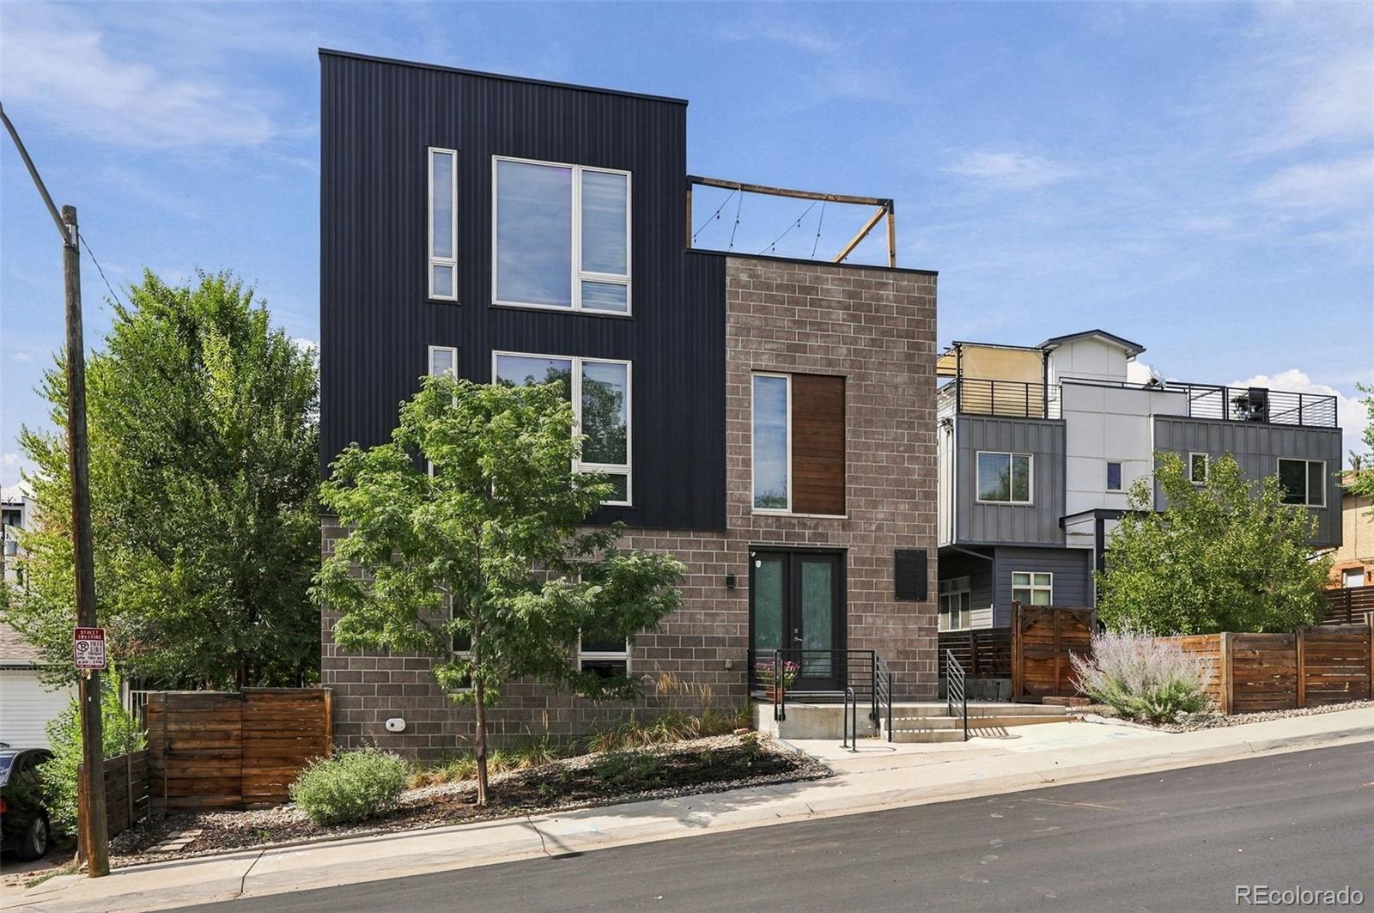
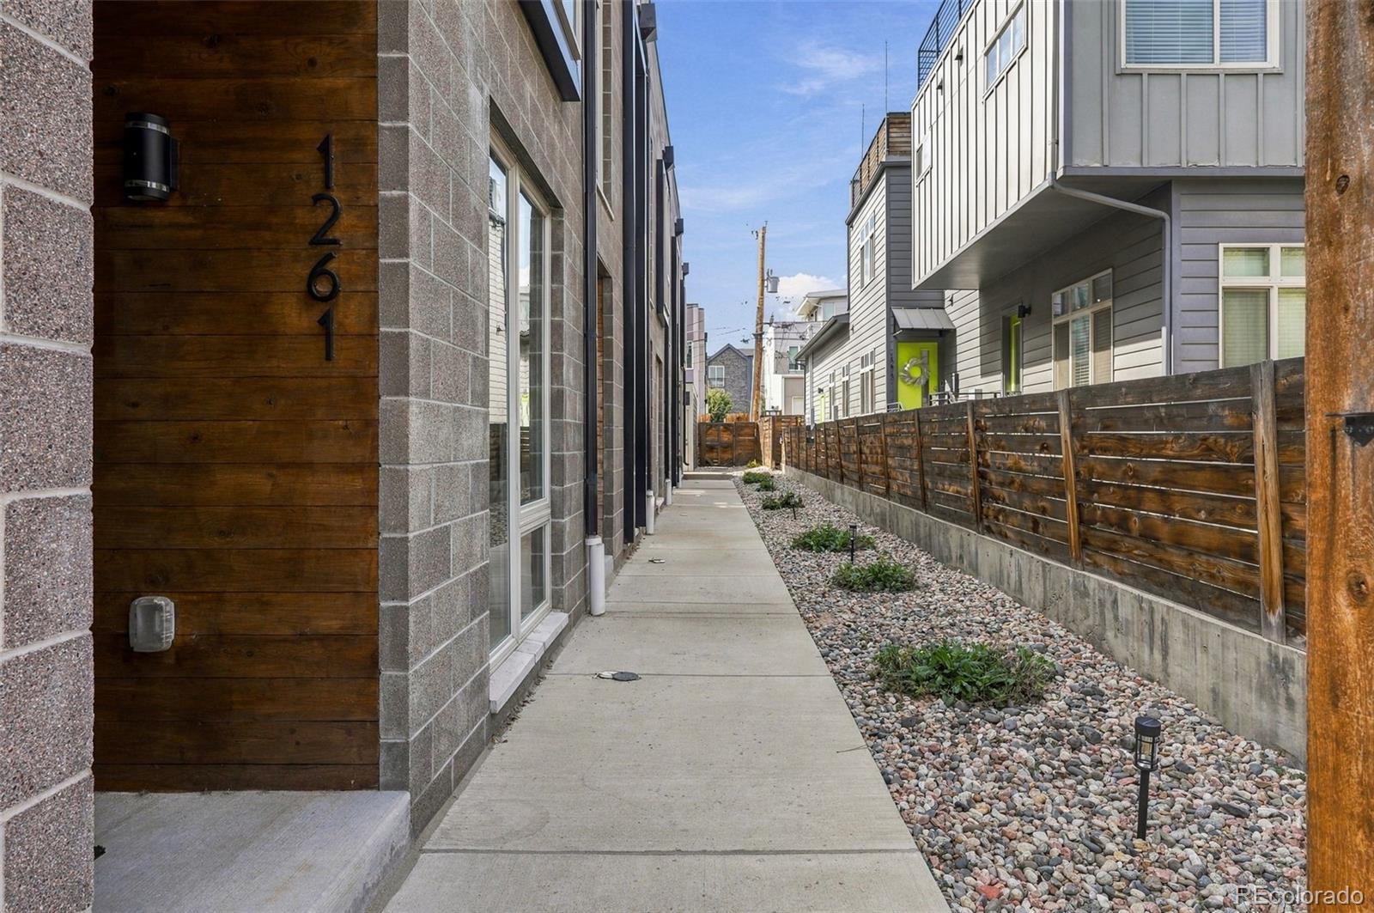
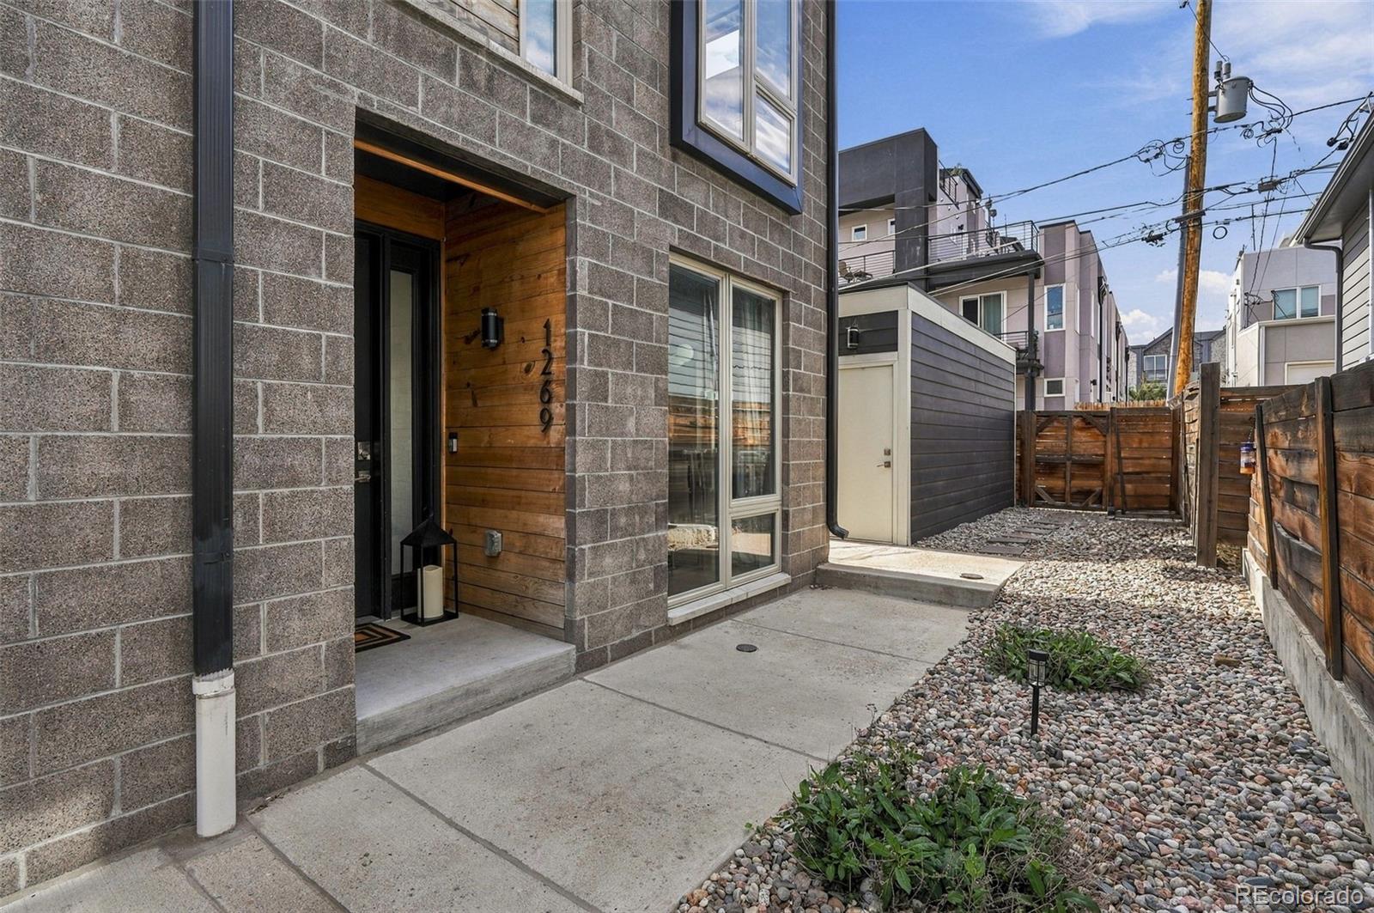
Stylish, modern and made for easy Denver living, this end-unit West Colfax townhome is tucked away from the street and offers three thoughtfully designed levels plus a private rooftop deck.
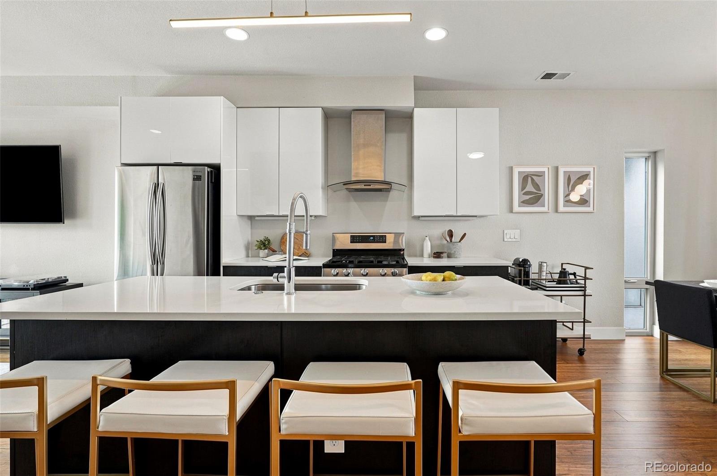
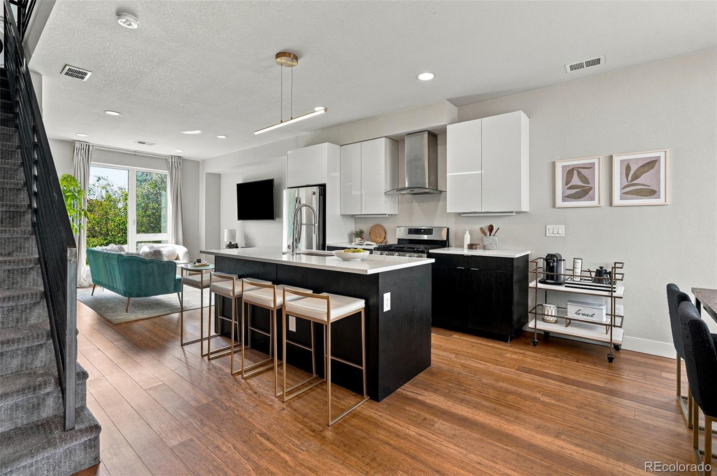
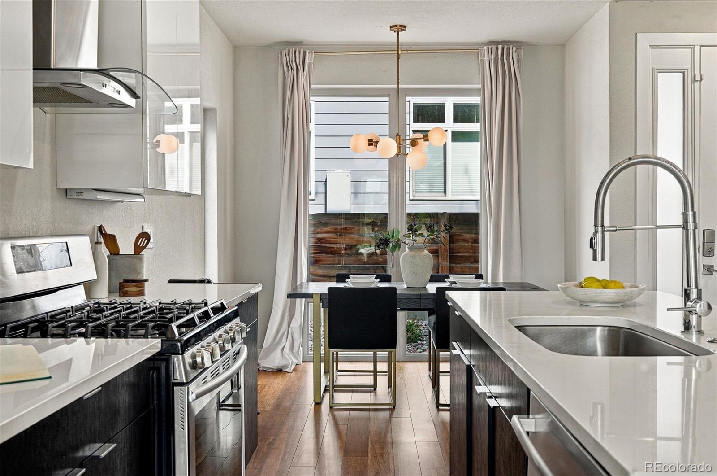
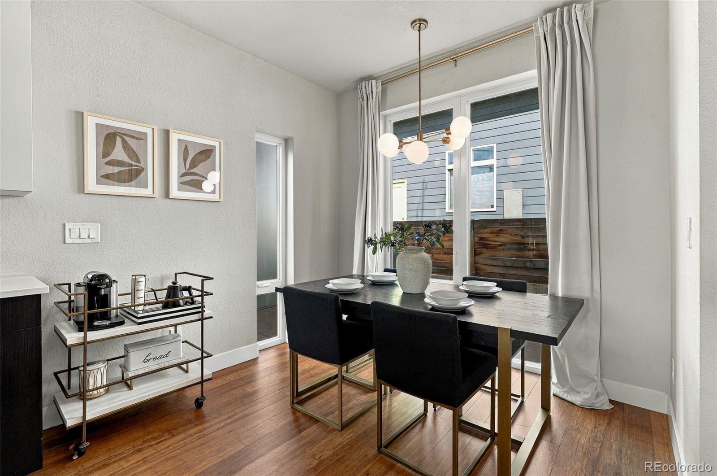
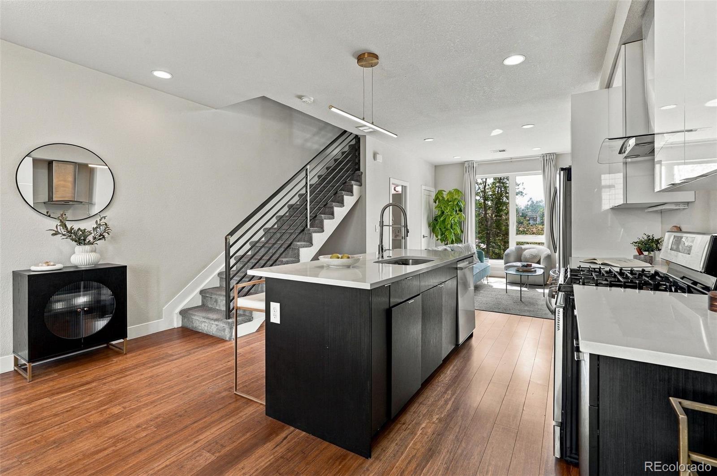
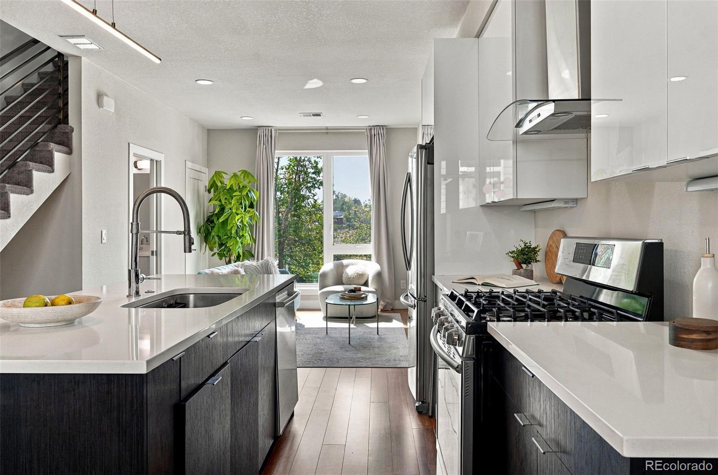
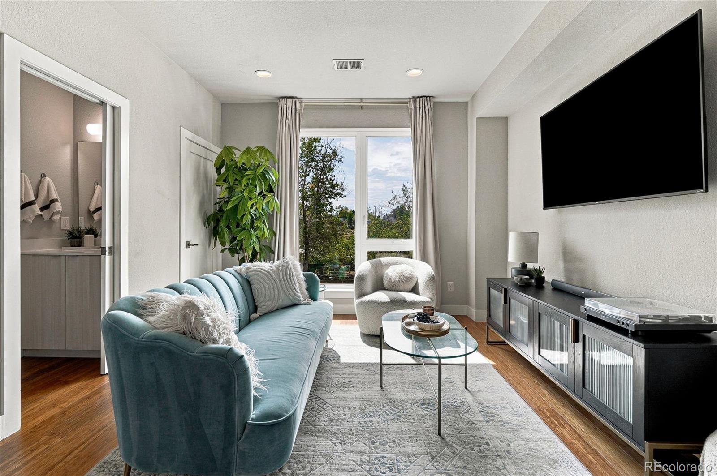
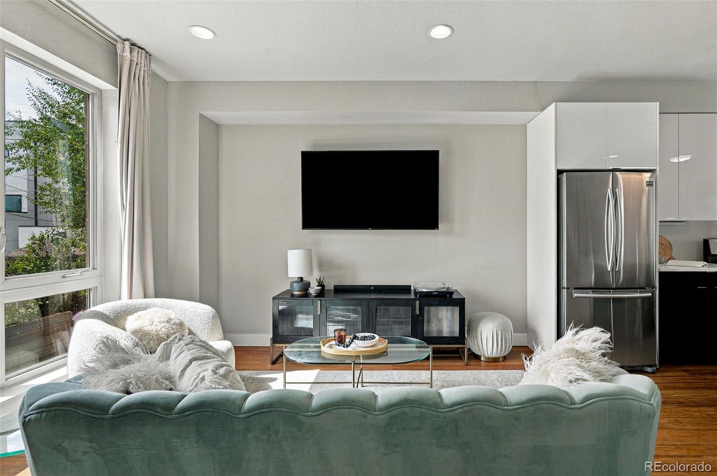
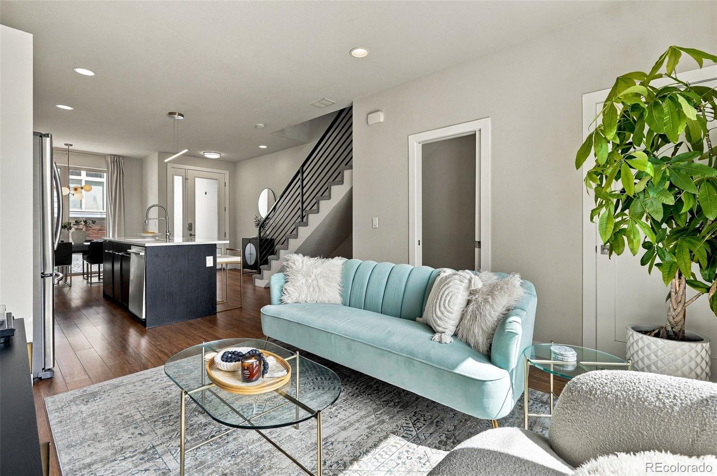
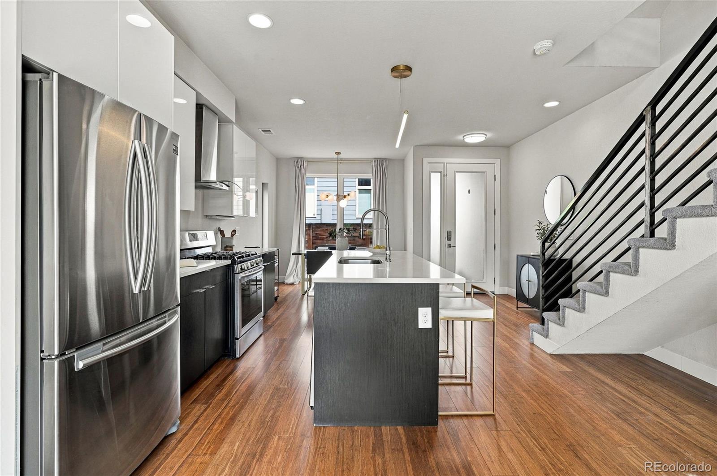
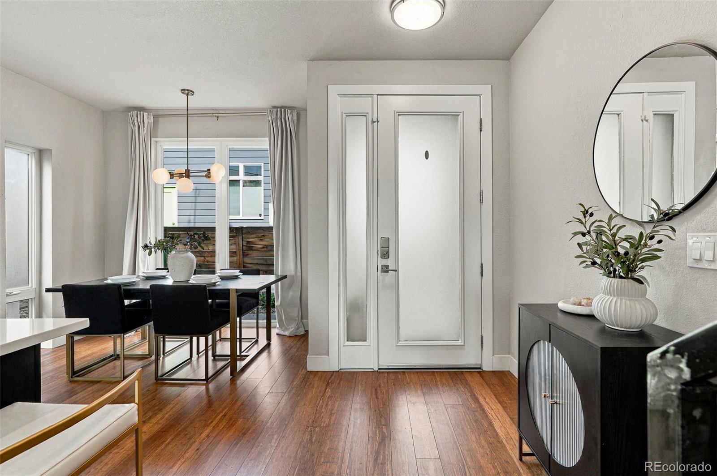
The open main level feels bright and inviting, with warm wood floors and a contemporary kitchen featuring two-tone cabinetry, quartz countertops, stainless steel appliances, gas range and an oversized island. A dedicated dining area flows into the living room, creating an easy layout for everyday living and entertaining.
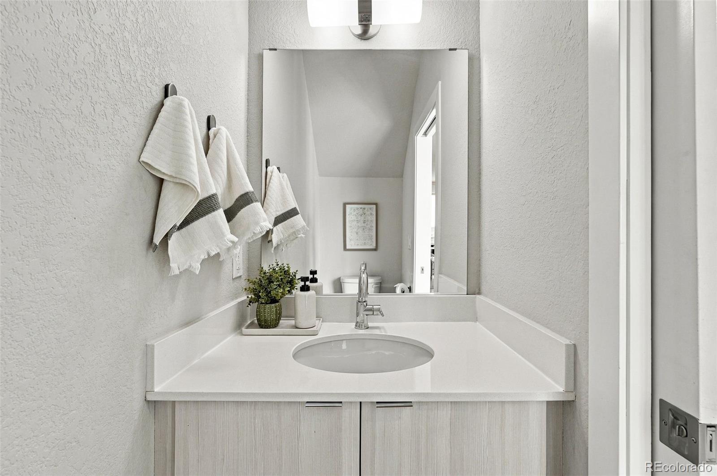
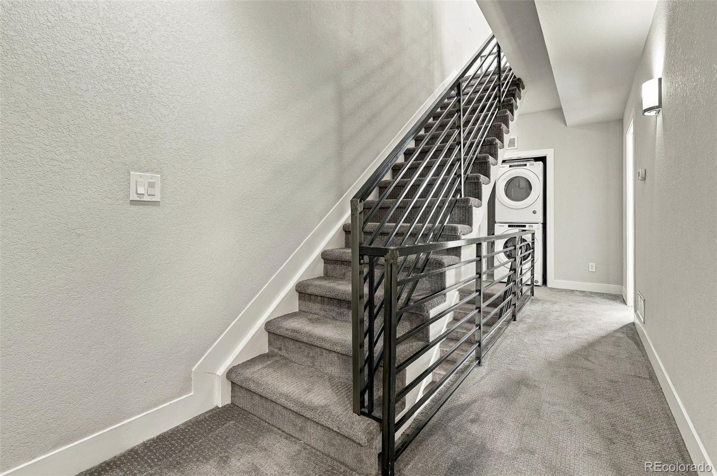
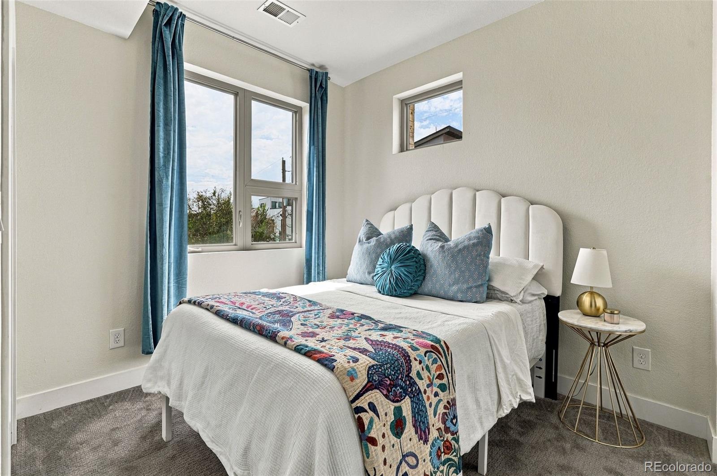
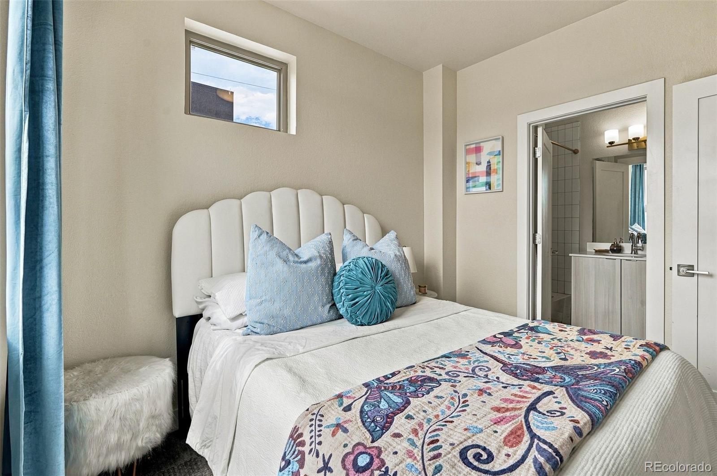
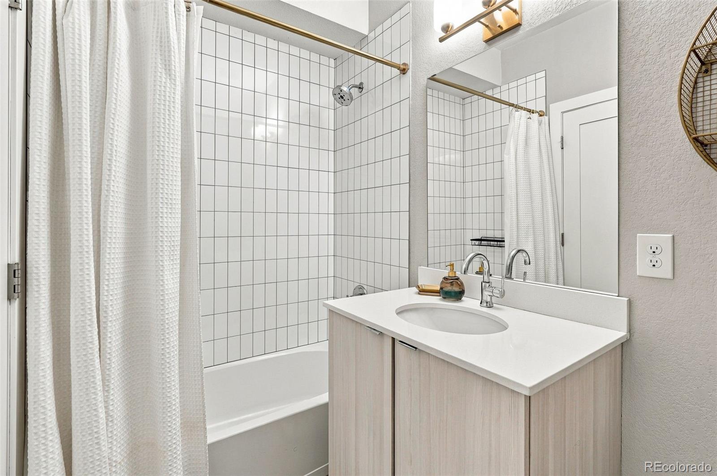
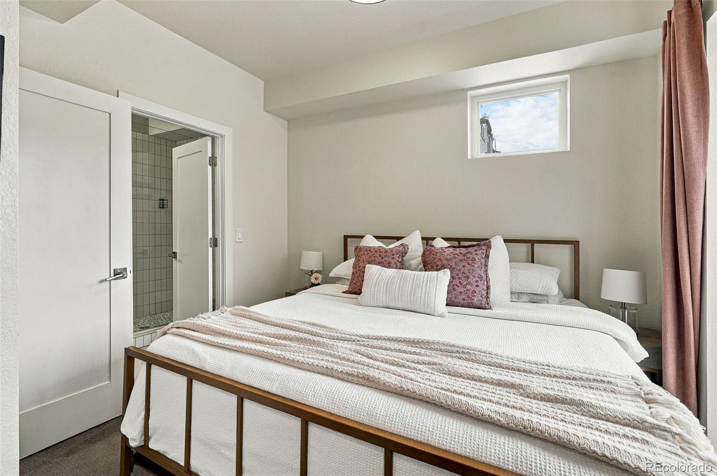
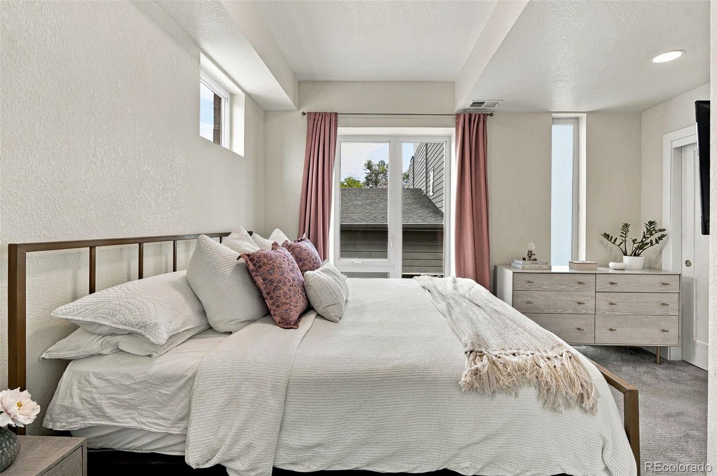
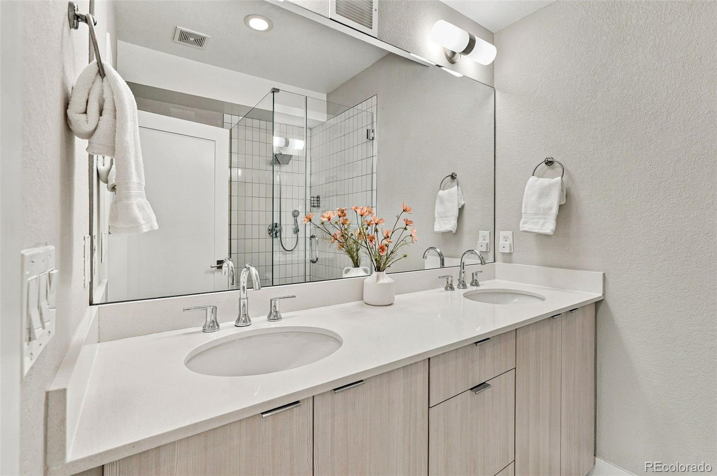
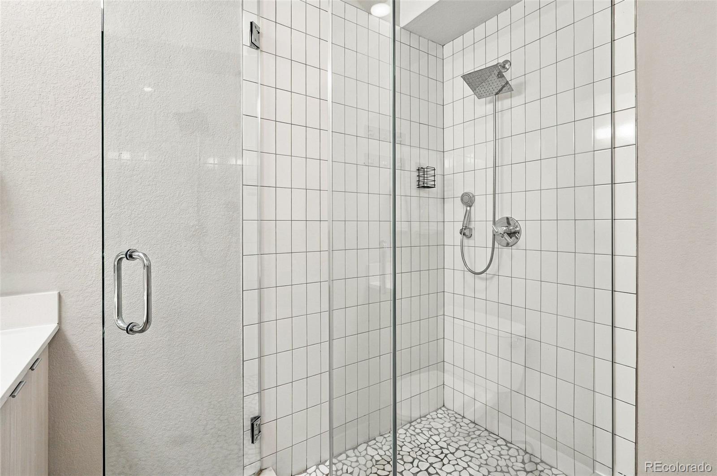
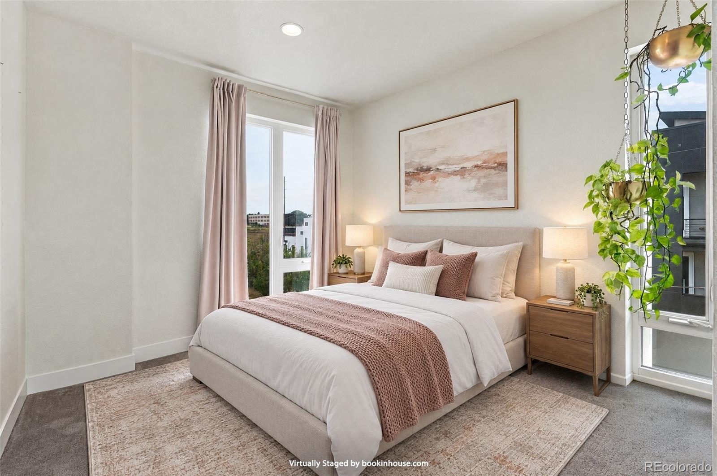
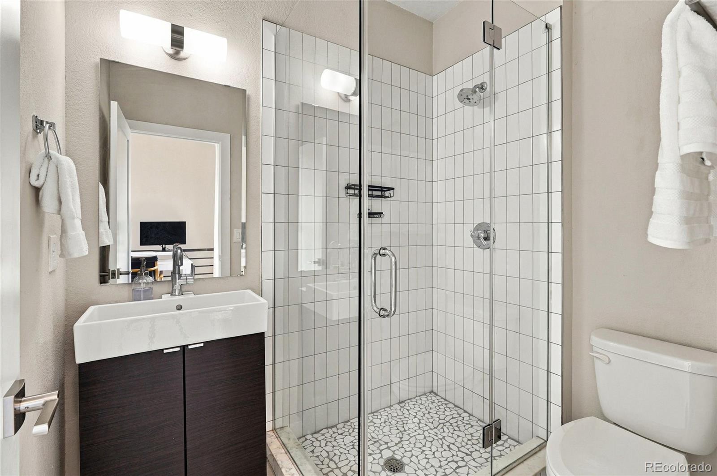
Upstairs, two bedrooms each have an ensuite bath and large windows offering plenty of natural light. The primary bath features a double vanity and walk-in shower, and the laundry closet is conveniently located in the hall.
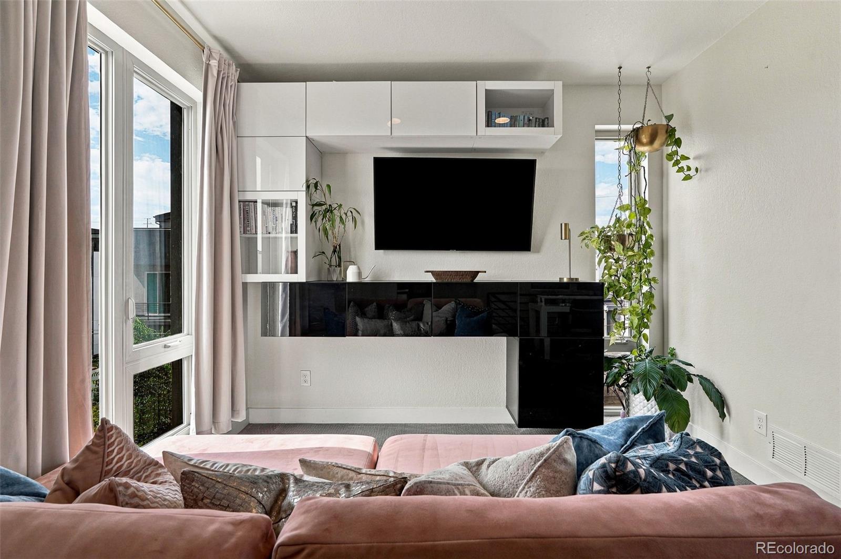
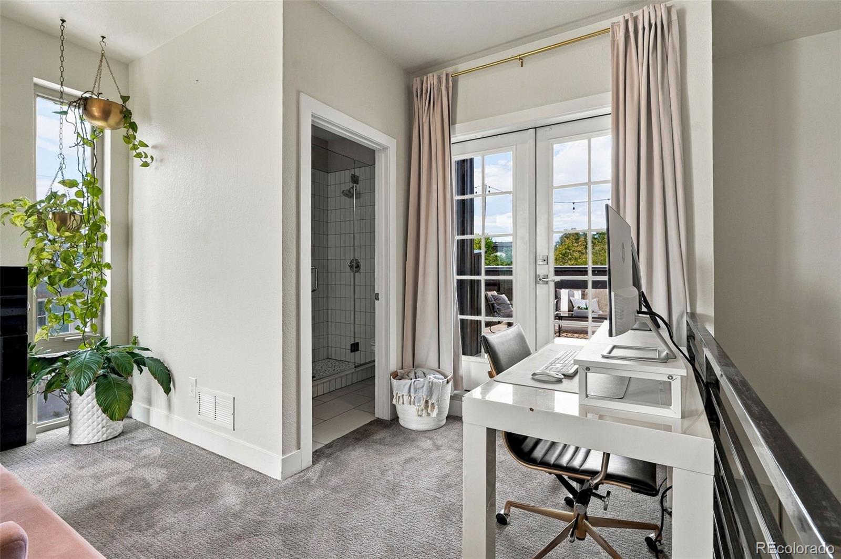
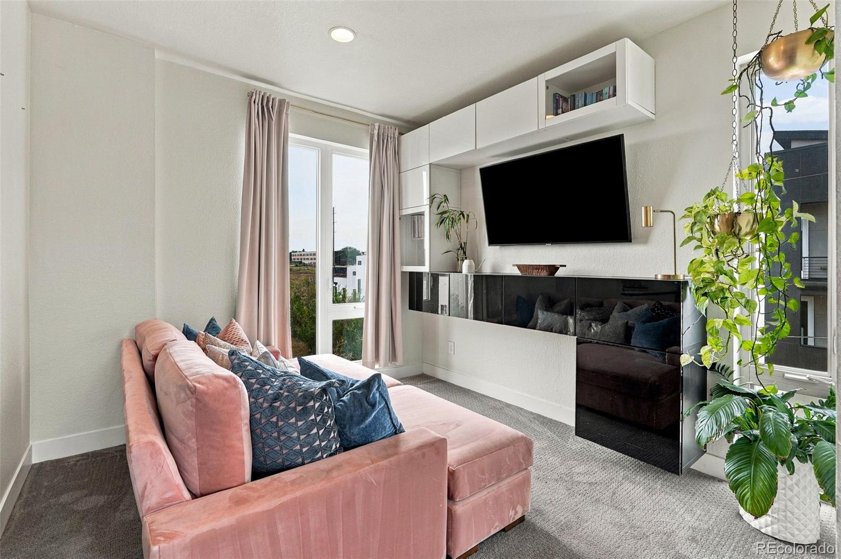
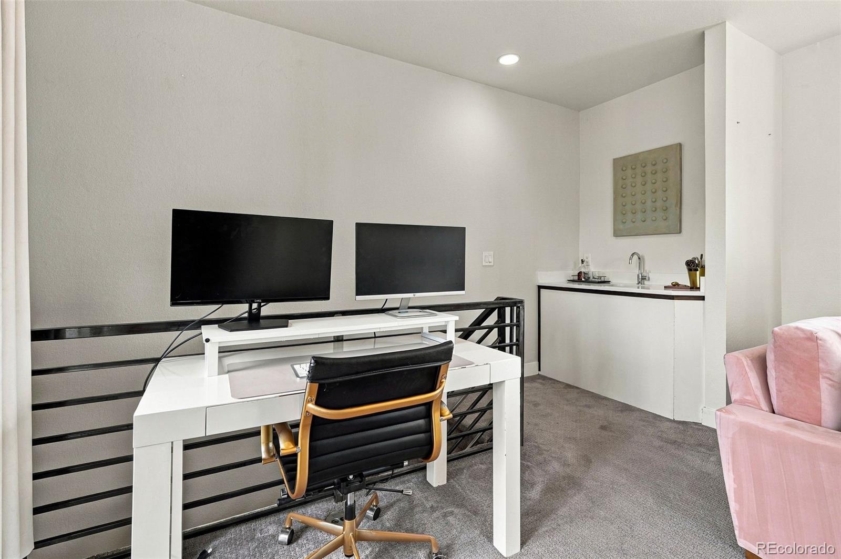
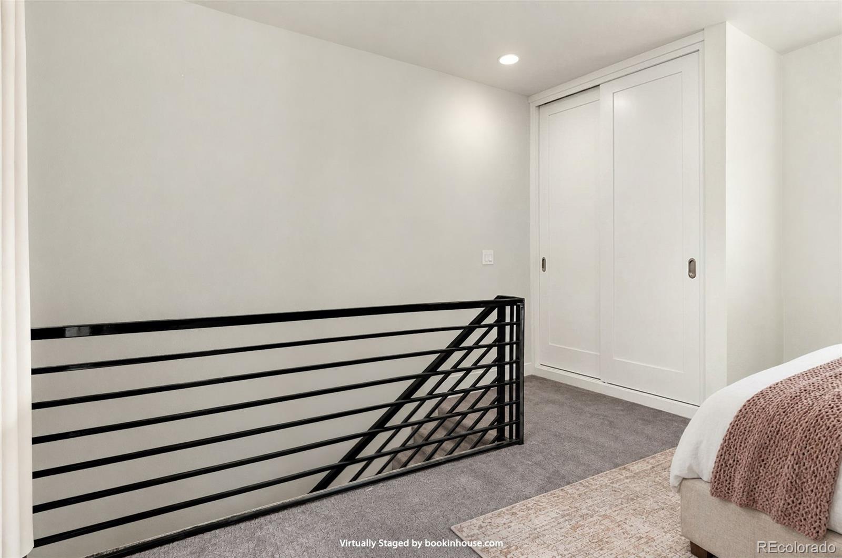
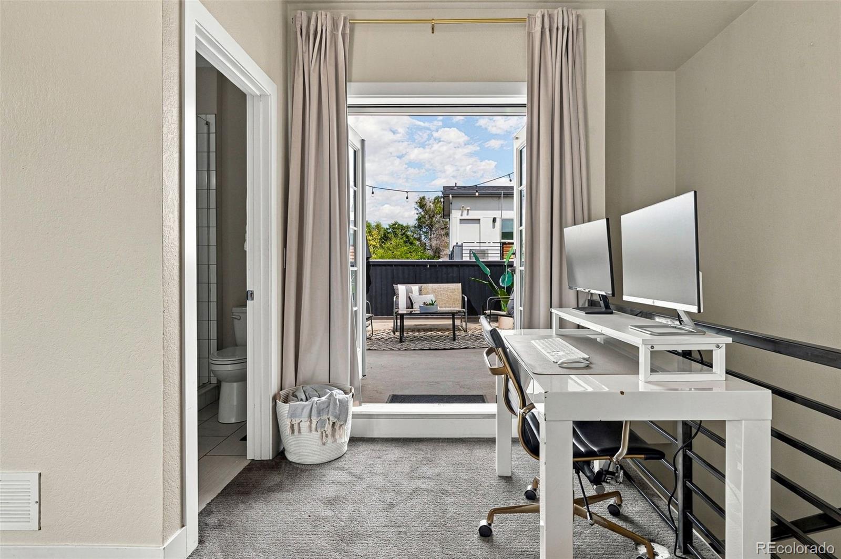
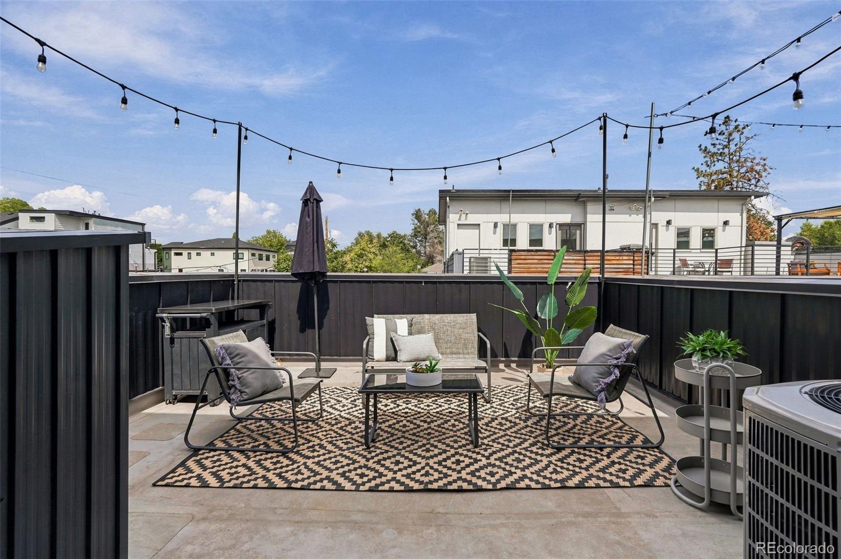
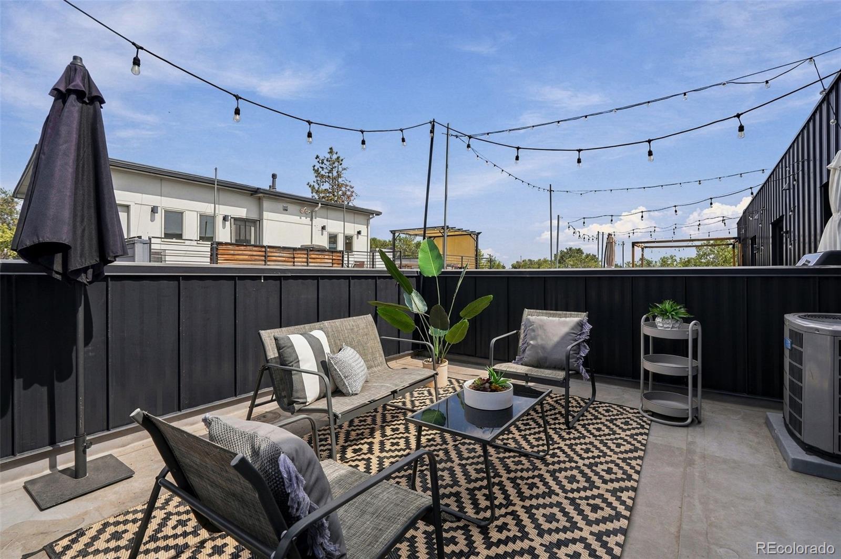
The third floor gives you even more room to make this home your own. With a full bath and wet bar, it works beautifully as a second living space, guest quarters, home office or gym. French doors open to the private rooftop deck, with plenty of room to lounge, dine and enjoy sunny Colorado days and warm evenings.
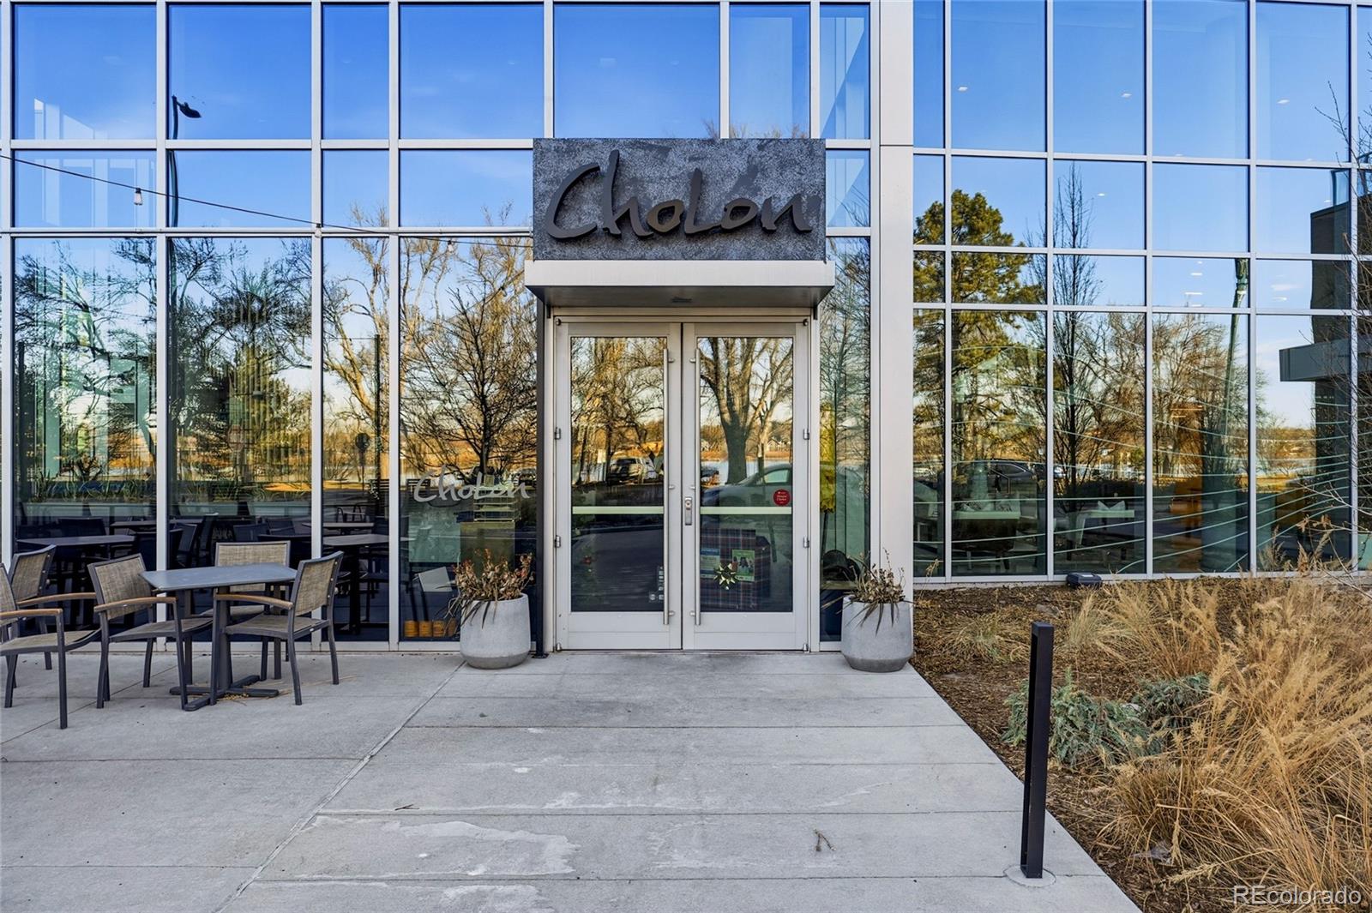
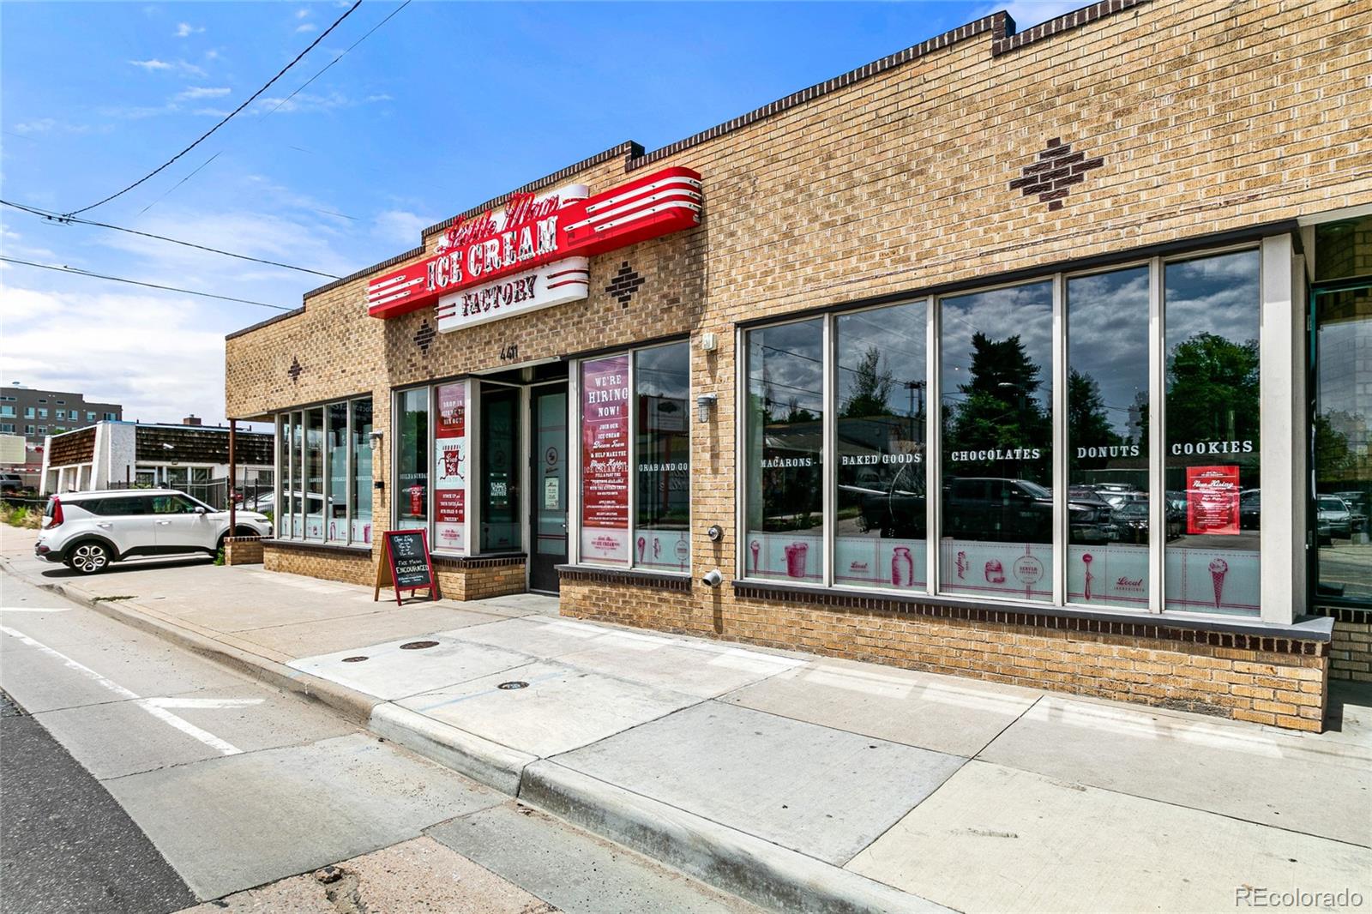
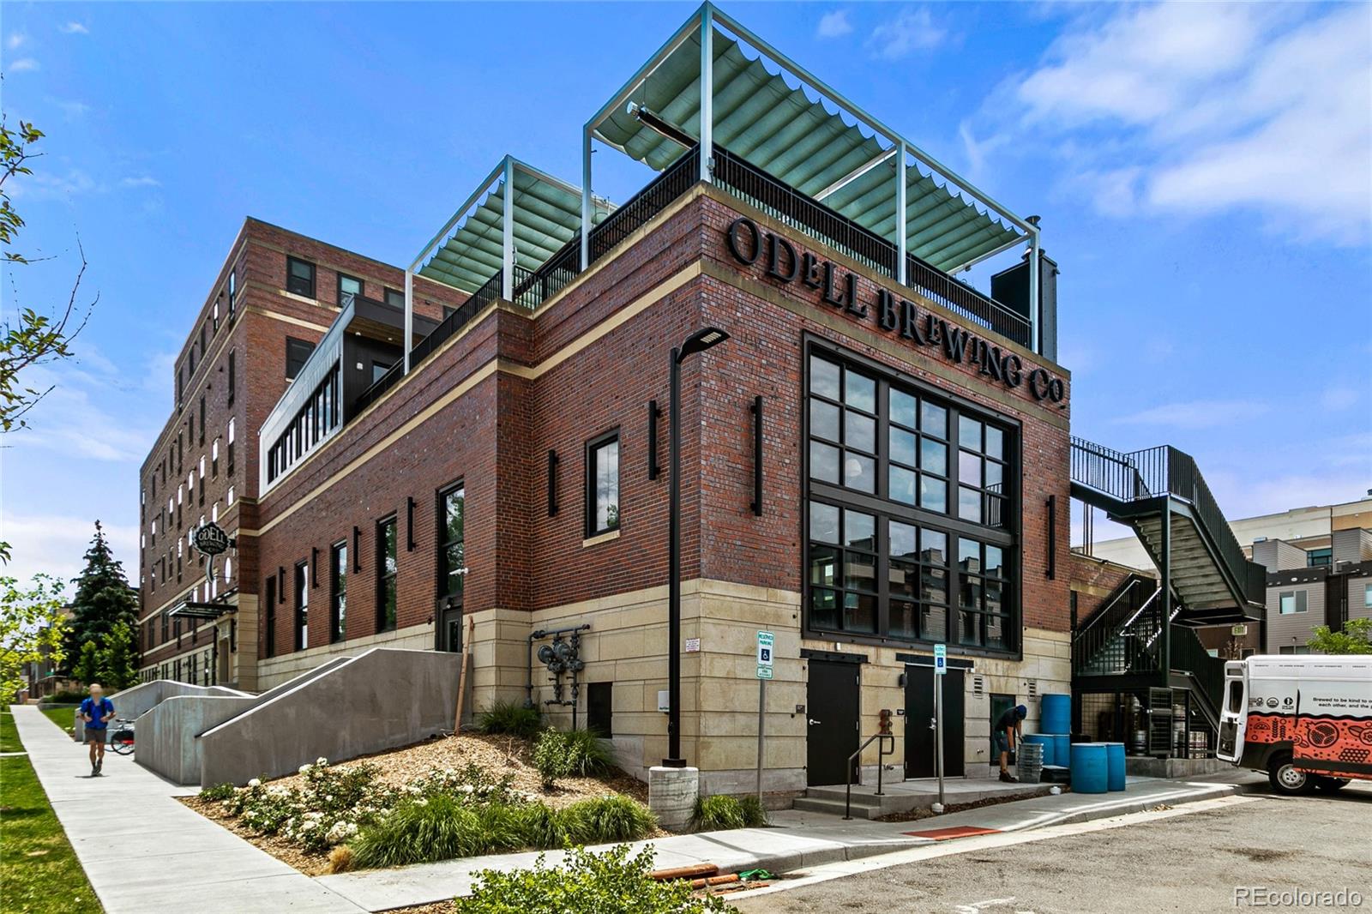
A detached one-car garage, no HOA and low-maintenance living make everyday life easy. The location is hard to beat, just four blocks from Sloan's Lake and close to restaurants, coffee shops and neighborhood favorites along West Colfax and at Edgewater Public Market. The Lakewood Gulch Trail is at the end of the block for walking and biking, and the Sheridan light rail station makes getting downtown effortless. With quick access to 6th Avenue and I-70, getting around town or out of the city is a breeze.
We would love to help you see this beautiful home! As a full-service brokerage, we can help you tour. Please submit an offer, and answer questions about the buying process.
ACCESS FULL PROPERTY WEBSITE
Stylish, modern and made for easy Denver living, this end-unit West Colfax townhome is tucked away from the street and offers three thoughtfully designed levels plus a private rooftop deck.
The open main level feels bright and inviting, with warm wood floors and a contemporary kitchen featuring two-tone cabinetry, quartz countertops, stainless steel appliances, gas range and an oversized island. A dedicated dining area flows into the living room, creating an easy layout for everyday living and entertaining.
Upstairs, two bedrooms each have an ensuite bath and large windows offering plenty of natural light. The primary bath features a double vanity and walk-in shower, and the laundry closet is conveniently located in the hall.
The third floor gives you even more room to make this home your own. With a full bath and wet bar, it works beautifully as a second living space, guest quarters, home office or gym. French doors open to the private rooftop deck, with plenty of room to lounge, dine and enjoy sunny Colorado days and warm evenings.
A detached one-car garage, no HOA and low-maintenance living make everyday life easy. The location is hard to beat, just four blocks from Sloan's Lake and close to restaurants, coffee shops and neighborhood favorites along West Colfax and at Edgewater Public Market. The Lakewood Gulch Trail is at the end of the block for walking and biking, and the Sheridan light rail station makes getting downtown effortless. With quick access to 6th Avenue and I-70, getting around town or out of the city is a breeze.
We would love to help you see this beautiful home! As a full-service brokerage, we can help you tour. Please submit an offer, and answer questions about the buying process.
Estimate your monthly mortgage payment, including the principal and interest, property taxes, and HOA. Adjust the values to generate a more accurate rate.
REAL BROKER, LLC
REAL BROKER, LLC