Browse Homes

Leave a Message

Thank you for your message. We will be in touch with you shortly.

Browse Homes

Property Description

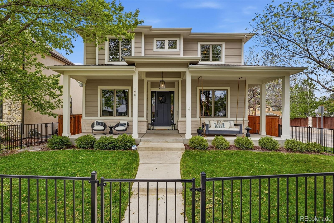
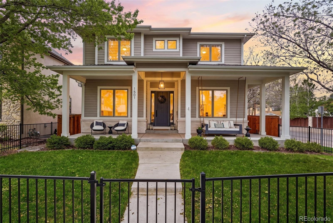
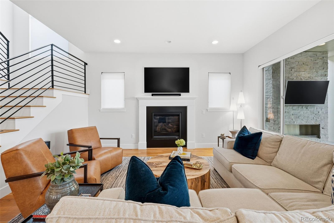
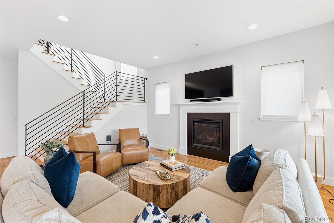
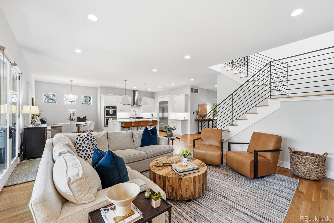
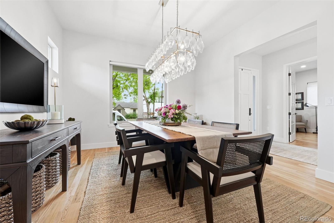
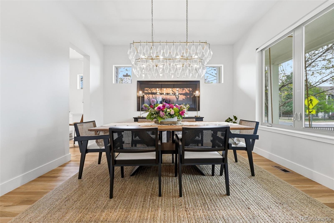
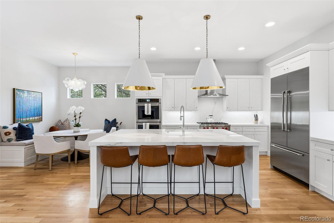
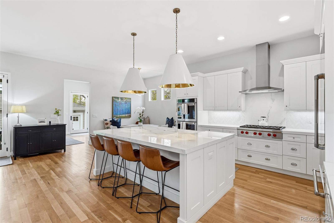
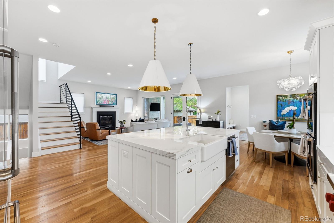
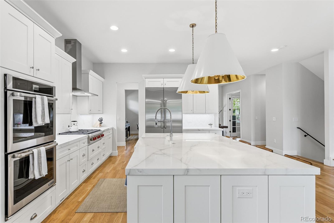
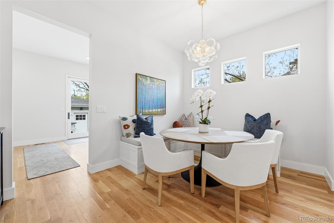
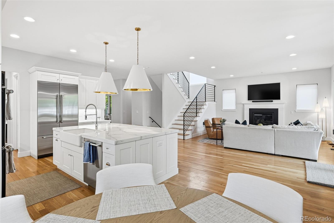
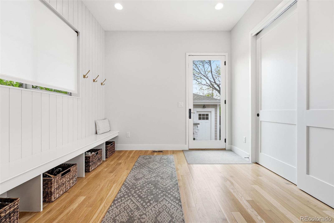
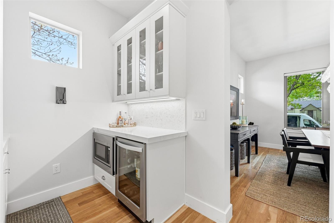
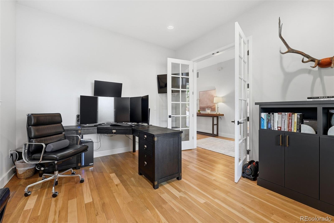
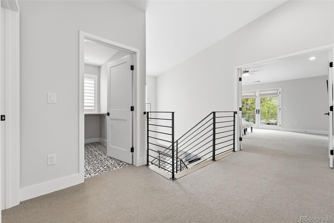
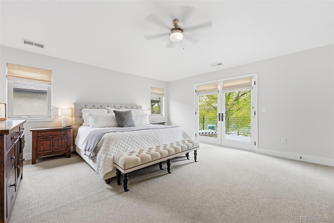
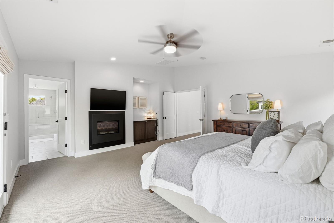
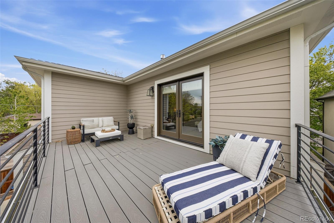
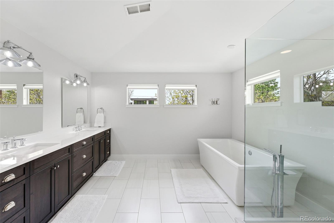
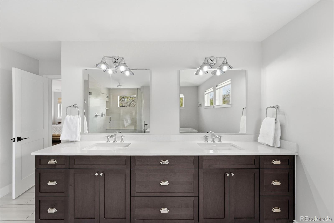
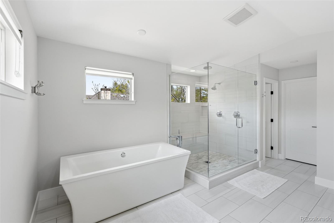
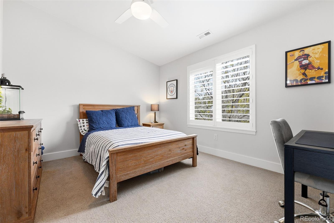
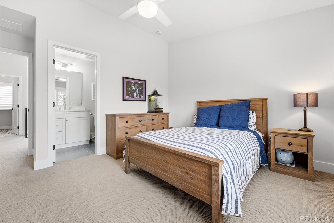
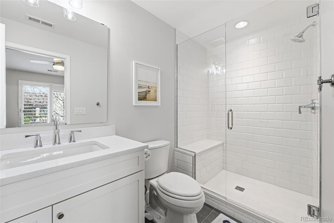
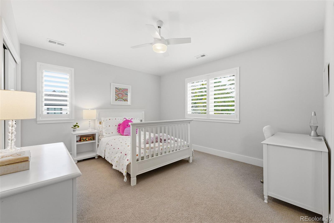
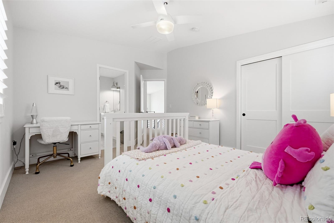
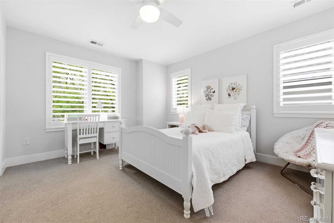
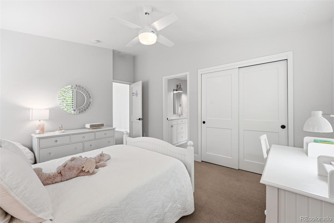
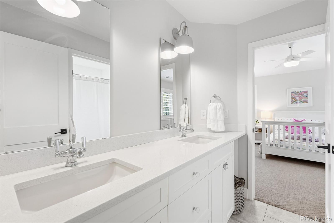
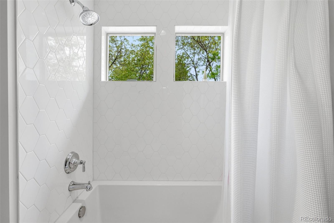
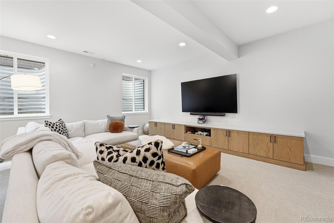
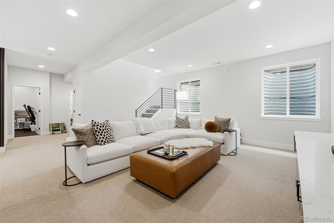
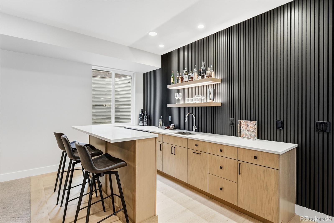
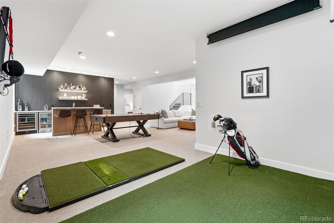
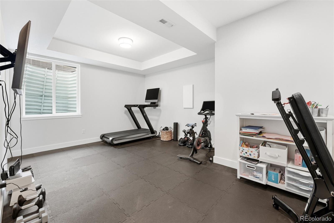
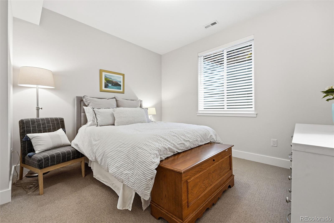
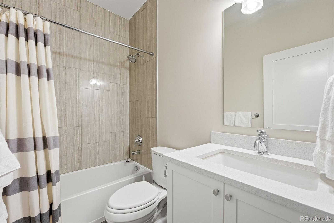
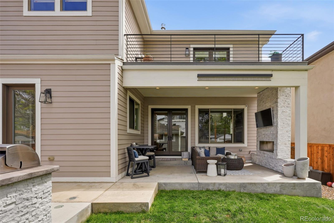
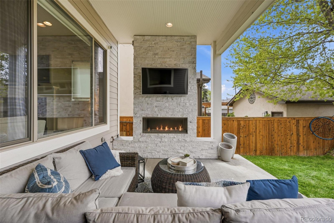
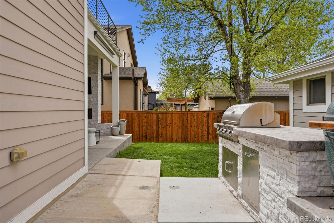
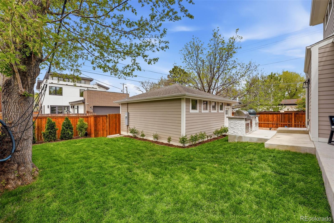
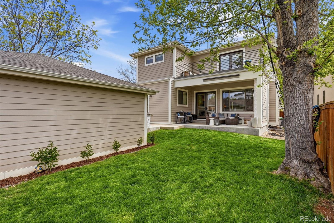
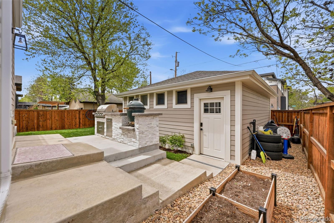
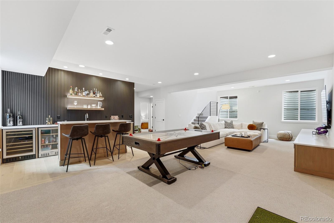
Beautifully maintained 6-bedroom, 5-bathroom home in sought-after Cory-Merrill, just minutes from Bonnie Brae and Washington Park. Built in 2018, this thoughtfully designed home offers a highly functional layout with seamless indoor-outdoor living. A welcoming front porch leads into a bright open floor plan featuring a main-floor office, spacious living area, and an expansive kitchen with a large island, breakfast nook, and clear views of the backyard. Upstairs, the spacious primary suite offers a private balcony and a well-appointed en suite bathroom, creating a relaxing retreat. The private patio with a built-in grill creates an ideal space for entertaining. The fully finished basement adds exceptional versatility with a bar area, guest bedroom, full bathroom, and a sixth bedroom currently configured as a fitness room--perfect for guests, recreation, or additional workspace. Exceptional location with convenient access to parks, dining, shopping, and everything Denver living has to offer.

Overview

Property Status
Sold
Lot Size
6,250 Sq.Ft.
MLS ID
4570853
Property Type
Residential
Year Built
2018

Features & Amenities

Total Area
4,693 Sq.Ft.
Architecture Styles
Contemporary
Stories
2
Garage Spaces
2.0
Water Source
Public
Utilites
Internet Access (Wired)
Roof
Shingle
Lot Features
Corner Lot, Level
Heat Type
Forced Air
Air Conditioning
Central Air
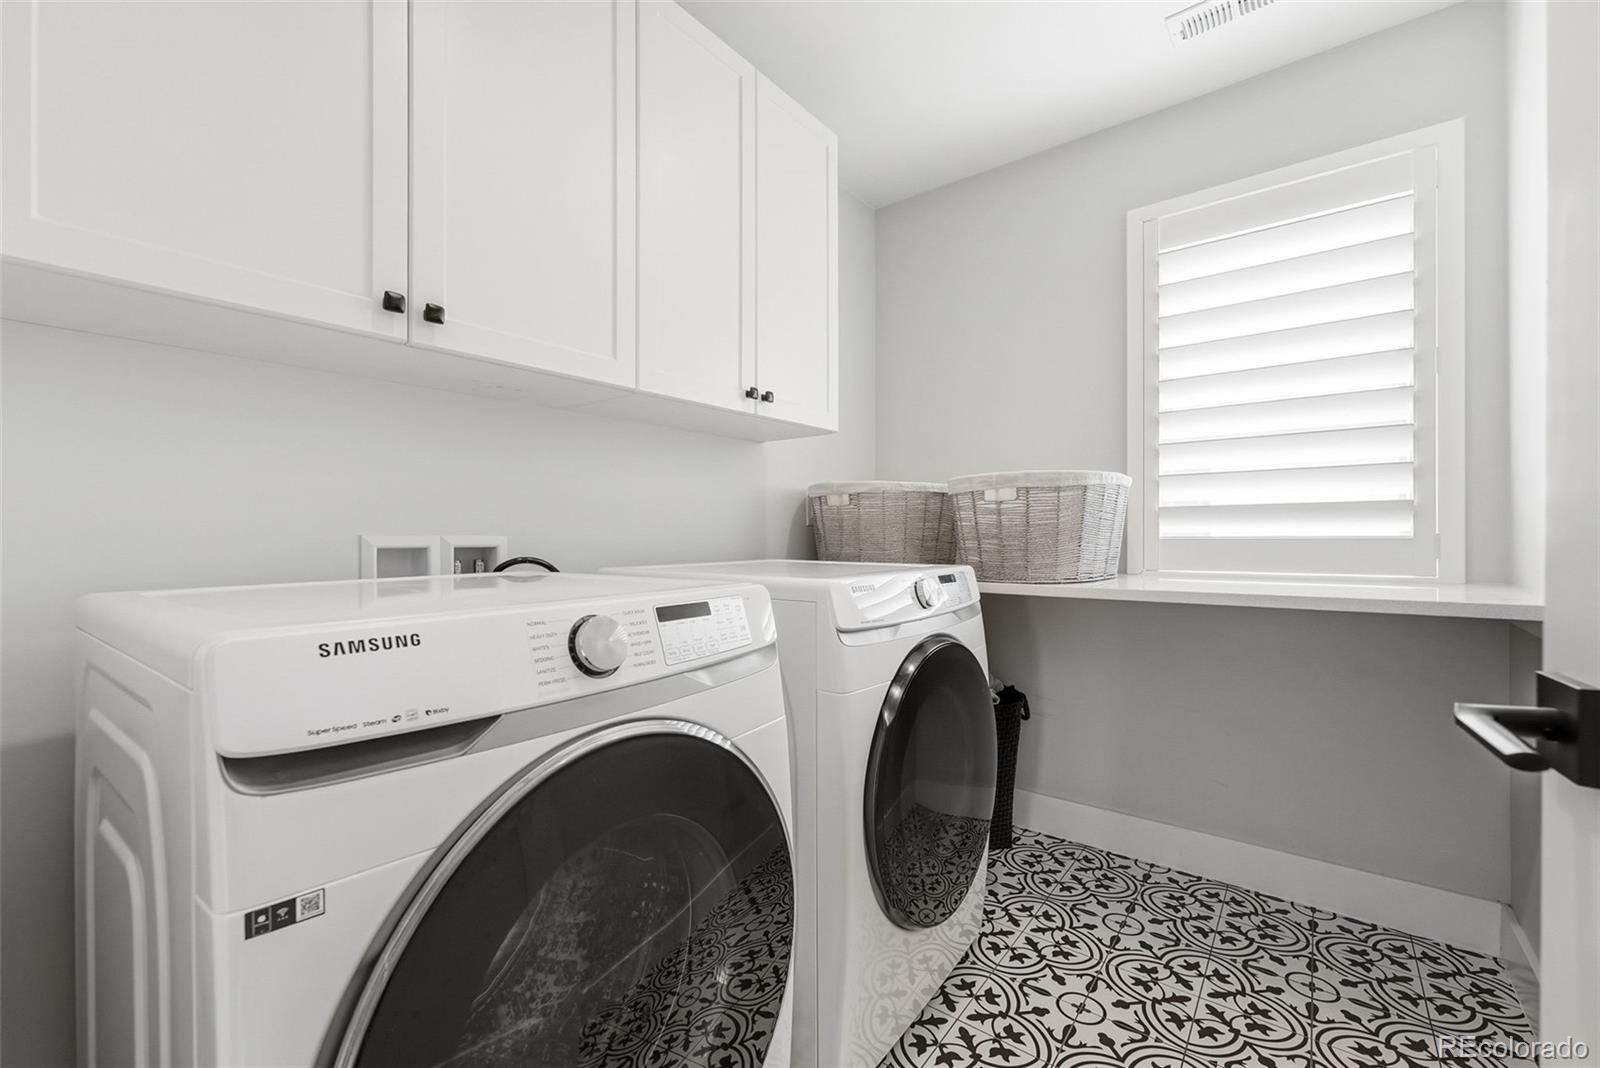
Laundry Room
In Unit
Fireplace
Bedroom, Family Room, Outside
Appliances
Bar Fridge, Convection Oven, Dishwasher, Disposal, Dryer, Humidifier, Microwave, Oven, Range, Range Hood, Refrigerator, Sump Pump, Washer, Wine Cooler
Other Interior Features
Breakfast Bar, Built-in Features, Entrance Foyer, Five Piece Bath, High Ceilings, Jack Jill Bathroom, Kitchen Island, Open Floorplan, Pantry, Radon Mitigation System, Smart Thermostat, Smoke Free, Solid Surface Counters, Walk-In Closet(s), Wet Bar
Sewer
Public Sewer
Substructure
Slab
Security Features
Carbon Monoxide Detector(s), Smoke Detector(s), Video Doorbell
Other Exterior Features
Balcony, Barbecue, Garden, Lighting, Private Yard, Rain Gutters
Elementary School
Cory
Middle School
Merrill
High School
South
School District
Denver 1
Sales Price
$2,150,000
Real Estate Tax
$10,005/yr
Zoning
E-SU-DX

Downloads

1501 S Clayton Street

Schedule a Tour

We would love to help you see this beautiful home! As a full-service brokerage, we can help you tour. Please submit an offer, and answer questions about the buying process.

Thank you

for your interest in 1501 S Clayton Street, Denver, CO 80210

Property Description

Beautifully maintained 6-bedroom, 5-bathroom home in sought-after Cory-Merrill, just minutes from Bonnie Brae and Washington Park. Built in 2018, this thoughtfully designed home offers a highly functional layout with seamless indoor-outdoor living. A welcoming front porch leads into a bright open floor plan featuring a main-floor office, spacious living area, and an expansive kitchen with a large island, breakfast nook, and clear views of the backyard. Upstairs, the spacious primary suite offers a private balcony and a well-appointed en suite bathroom, creating a relaxing retreat. The private patio with a built-in grill creates an ideal space for entertaining. The fully finished basement adds exceptional versatility with a bar area, guest bedroom, full bathroom, and a sixth bedroom currently configured as a fitness room--perfect for guests, recreation, or additional workspace. Exceptional location with convenient access to parks, dining, shopping, and everything Denver living has to offer.

Overview

Property Status
Sold
Lot Size
6,250 Sq.Ft.
MLS ID
4570853
Property Type
Residential
Year Built
2018

Features & Amenities

Total Area
4,693 Sq.Ft.
Architecture Styles
Contemporary
Stories
2
Garage Spaces
2.0
Water Source
Public
Utilites
Internet Access (Wired)
Roof
Shingle
Lot Features
Corner Lot, Level
Heat Type
Forced Air
Air Conditioning
Central Air
Laundry Room
In Unit
Fireplace
Bedroom, Family Room, Outside
Appliances
Bar Fridge, Convection Oven, Dishwasher, Disposal, Dryer, Humidifier, Microwave, Oven, Range, Range Hood, Refrigerator, Sump Pump, Washer, Wine Cooler
Other Interior Features
Breakfast Bar, Built-in Features, Entrance Foyer, Five Piece Bath, High Ceilings, Jack Jill Bathroom, Kitchen Island, Open Floorplan, Pantry, Radon Mitigation System, Smart Thermostat, Smoke Free, Solid Surface Counters, Walk-In Closet(s), Wet Bar
Sewer
Public Sewer
Substructure
Slab
Security Features
Carbon Monoxide Detector(s), Smoke Detector(s), Video Doorbell
Other Exterior Features
Balcony, Barbecue, Garden, Lighting, Private Yard, Rain Gutters
Elementary School
Cory
Middle School
Merrill
High School
South
School District
Denver 1
Sales Price
$2,150,000
Real Estate Tax
$10,005/yr
Zoning
E-SU-DX

Downloads

1501 S Clayton Street

Schedule a Tour

We would love to help you see this beautiful home! As a full-service brokerage, we can help you tour. Please submit an offer, and answer questions about the buying process.

Thank you

for your interest in 1501 S Clayton Street, Denver, CO 80210

1501 S Clayton Street
Navigate
1501 S Clayton Street
explore in 3d

1501 S Clayton Street

or
  • CallJason Dalbey

    License #100046332

    3035268866
  • Follow Us On Instagram