Browse Homes

Property Description

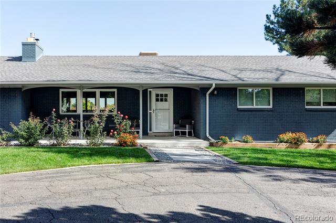
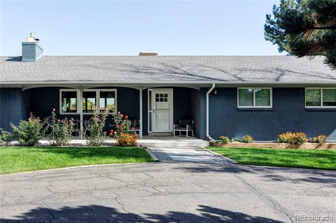
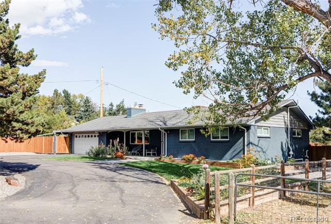
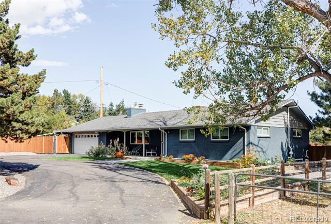
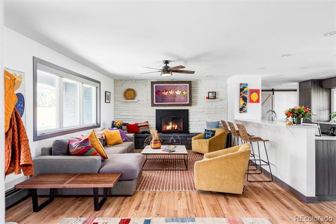
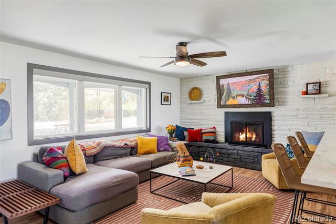
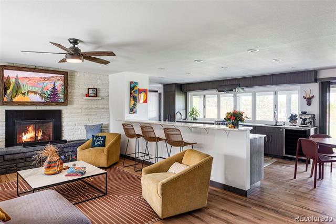
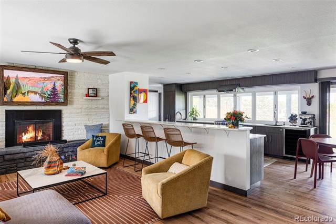
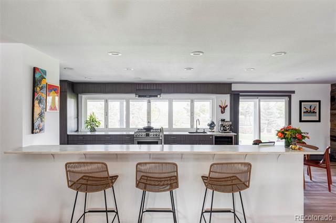
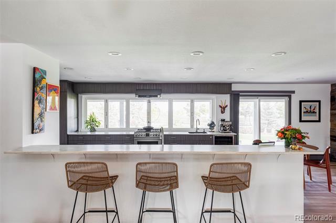
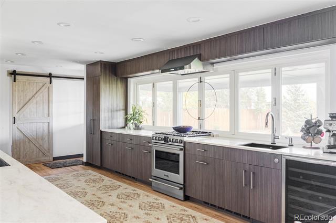
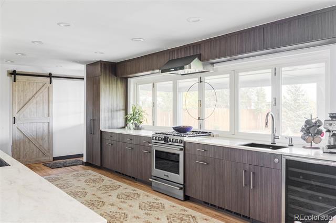
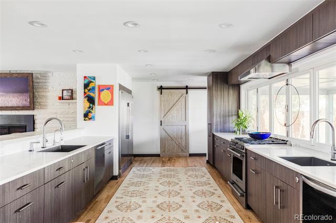
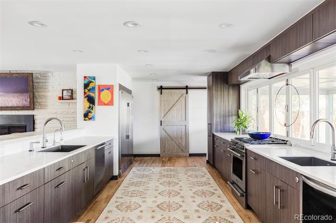
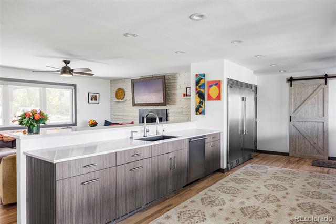
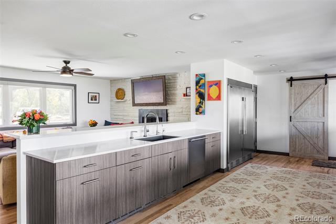
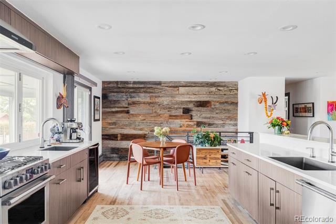
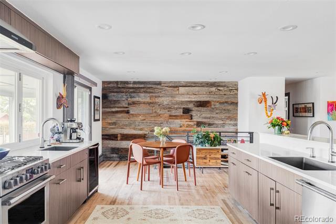
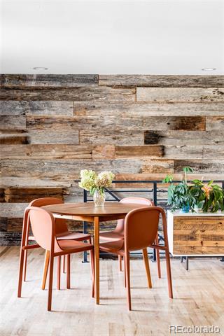
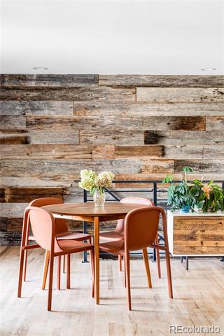
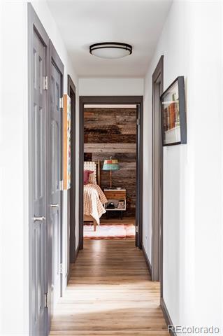
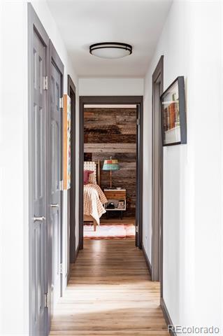
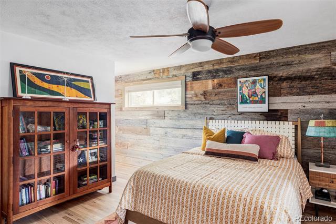
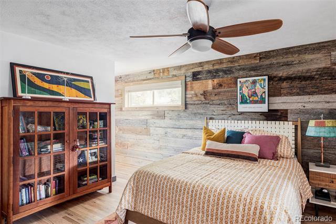
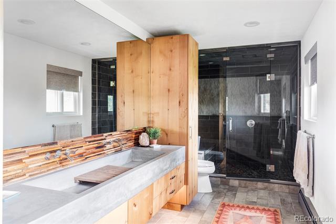
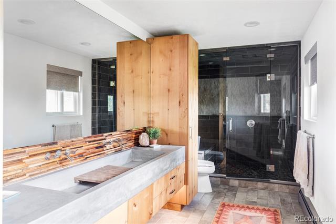
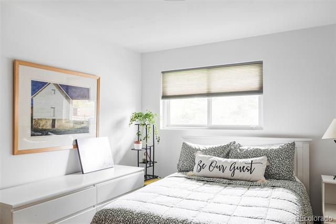
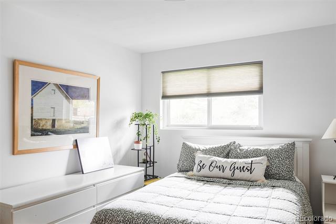
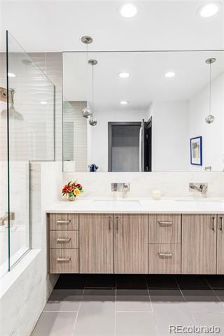
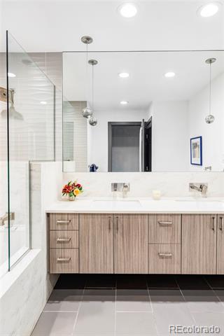
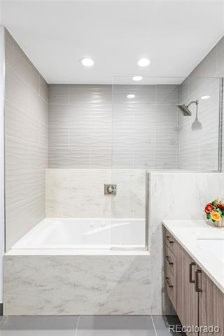
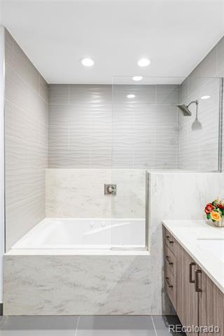
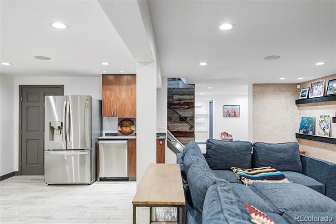
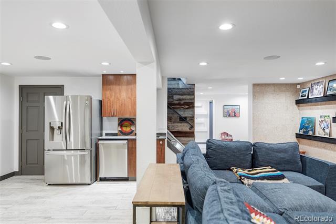
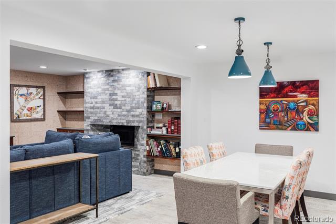
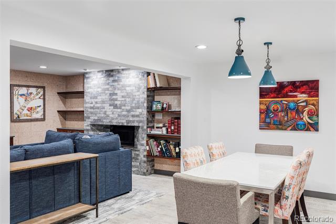
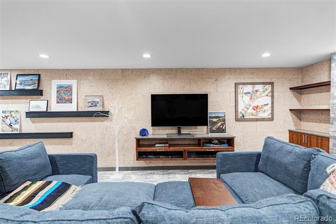
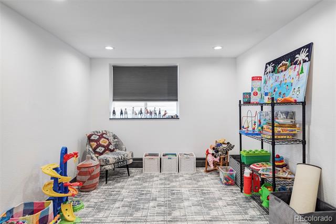
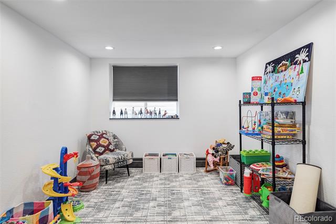
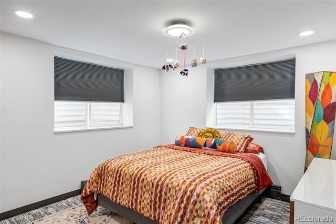
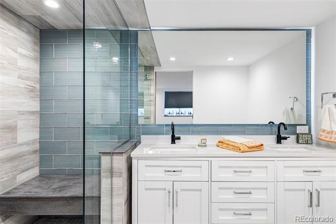
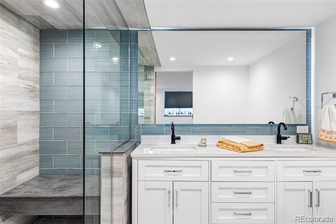
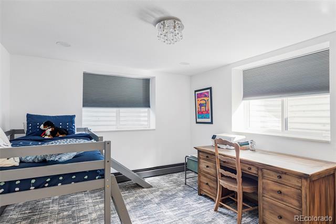
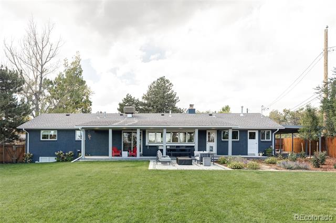
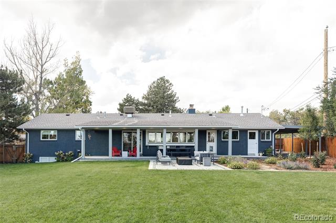
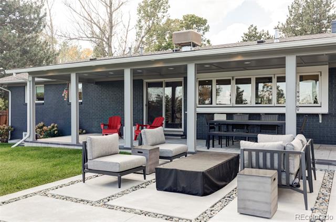
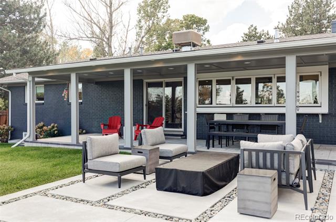
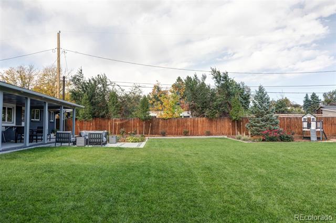
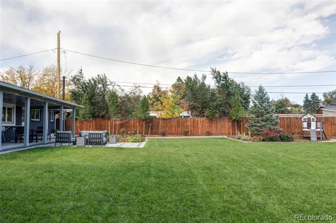
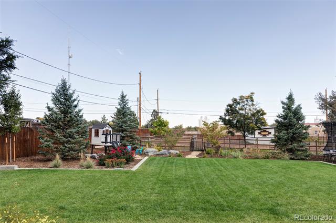
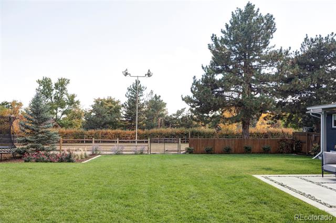
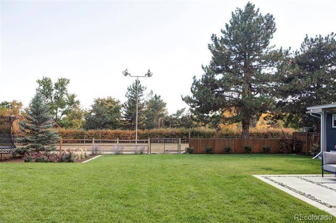
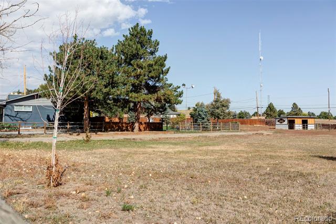
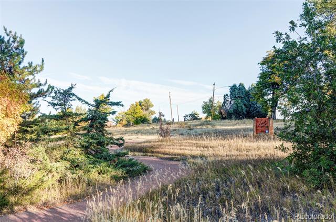
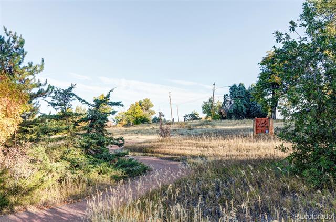
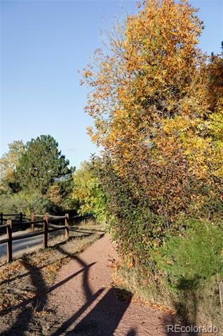
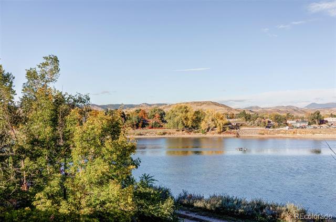
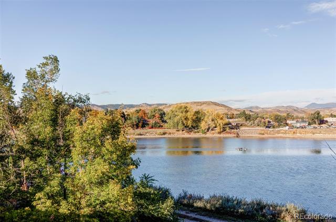
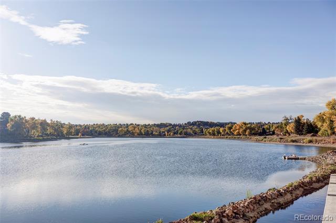
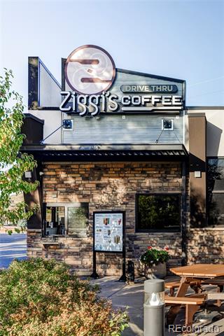
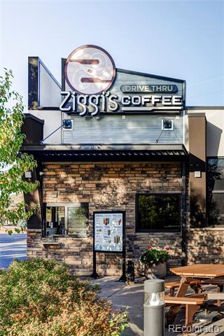
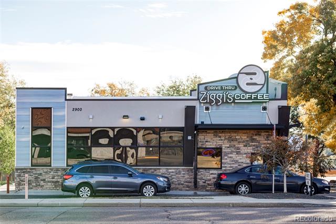
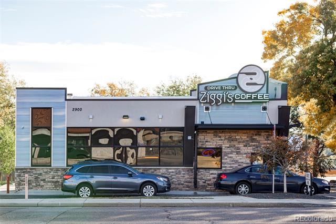
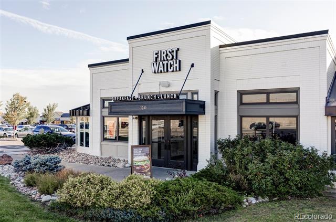
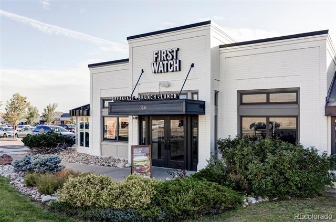
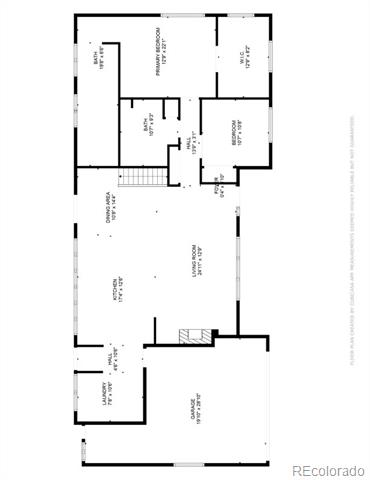
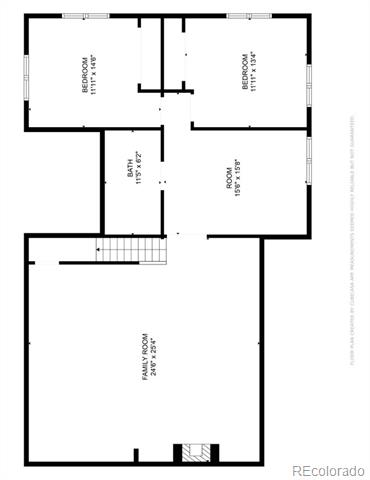
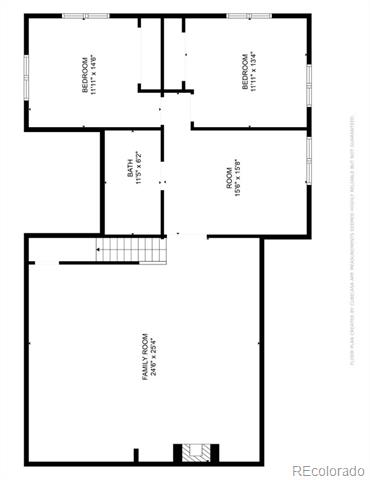
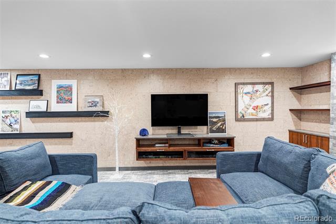
Live out your urban farming, instagram dreams on over an acre in charming Applewood. Previous owners had horses, a donkey, mini cows and chickens! Hone your homesteading skills + create a self-sufficient, sustainable lifestyle right around the corner from everything that you love. Nestled on a winding, tree-lined street + bespoke from top to bottom, highlights of this 4 bed, 3 bath house include: a sunny, open floor plan, wood floors, 2 cozy fireplaces (one wood-burning) for chilly nights, a chef's kitchen (complete w/ modern SS appliances, slab front cabinets, a wine fridge, a bar top that seats 6 + accordion windows w/ views of the park-like yard). The primary bedroom w/ensuite-bath + walk-in closet complete w/custom cabinetry is a refuge. The basement boasts a large family room w/kitchenette-catch a game w/friends or curl up w/a good book. There is space for working-out/a home office/or play space for children + 2 add bdrms (conforming) + a large bath. Enjoy your morning coffee on the front porch. The sprawling lot is professionally landscaped + has a lush lawn + oodles of roses, native grasses, lilacs, day lilies, butterfly bushes, pear trees, an ice plant, lavender, pines trees+++++ --enjoy a BBQ, stargazing, outdoor movie night or spend the evening around a fire pit roasting s'mores. The large covered patio is the perfect spot for dining al-fresco. A well-maintained, 320 sq. ft horse barn is also included. The over-sized garage is built for a true Denverite--2-car attached w/ space for bikes, skis, snowboards + camping gear. There is even room to stow your Airstream. Seller was told that this lot can be subdivided + another home built. A++ location...walk or pedal to Graham Park, Crown Hill Lake, Gold's Marketplace featuring Queen City Coffee, Em's Ice Cream, Ester's Pub & Pizza, Applewood Village w/First Watch, Ziggi's Coffee + more. Only 15 minutes to DTD + CO mountains. EZ access to The Highlands, Tennyson Street, Golden + Olde Town Arvada.
Overview

Property Status
Sold
Date Sold
December 5, 2024
Lot Size
1.02 Acres
MLS ID
5405145
Property Type
Residential
Year Built
1963

Features & Amenities

Neighborhood
Lakewood
Architecture Styles
Rustic Contemporary
Stories
1
Garage Spaces
2.0
Water Source
Public
Roof
Shingle
Lot Features
Irrigated, Landscaped, Level, Near Public Transit, Open Lot, Sprinklers In Front, Sprinklers In Rear, Subdividable
Parking
Circular Driveway, Driveway-Gravel, Dry Walled, Exterior Access Door, Floor Coating, Heated Garage, Insulated, Lighted
Heat Type
Baseboard, Heat Pump, Hot Water, Natural Gas
Air Conditioning
Evaporative Cooling
Laundry Room
In Unit
Fireplace
Family Room, Gas, Living Room, Wood Burning
Appliances
Bar Fridge, Dishwasher, Disposal, Microwave, Range, Range Hood, Refrigerator, Wine Cooler
Other Interior Features
Audio/Video Controls, Ceiling Fan(s), Eat-in Kitchen, High Ceilings, Jet Action Tub, Open Floorplan, Pantry, Primary Suite, Smoke Free, Sound System, Walk-In Closet(s), Wet Bar, Wired for Data
Sewer
Community
Substructure
Concrete Perimeter
Other Exterior Features
Fire Pit, Garden, Gas Grill, Playground, Private Yard
Elementary School
Stober
Middle School
Everitt
High School
Wheat Ridge
School District
Jefferson County R-1
Sales Price
$1,382,000
Real Estate Tax
$4,289/yr
Zoning
R-1-12

Downloads

2170 Quail Drive

Schedule a Tour

We would love to help you see this beautiful home! As a full-service brokerage, we can help you tour. Please submit an offer, and answer questions about the buying process.

Thank you

for your interest in 2170 Quail Drive, Lakewood, CO 80215

Property Description

Live out your urban farming, instagram dreams on over an acre in charming Applewood. Previous owners had horses, a donkey, mini cows and chickens! Hone your homesteading skills + create a self-sufficient, sustainable lifestyle right around the corner from everything that you love. Nestled on a winding, tree-lined street + bespoke from top to bottom, highlights of this 4 bed, 3 bath house include: a sunny, open floor plan, wood floors, 2 cozy fireplaces (one wood-burning) for chilly nights, a chef's kitchen (complete w/ modern SS appliances, slab front cabinets, a wine fridge, a bar top that seats 6 + accordion windows w/ views of the park-like yard). The primary bedroom w/ensuite-bath + walk-in closet complete w/custom cabinetry is a refuge. The basement boasts a large family room w/kitchenette-catch a game w/friends or curl up w/a good book. There is space for working-out/a home office/or play space for children + 2 add bdrms (conforming) + a large bath. Enjoy your morning coffee on the front porch. The sprawling lot is professionally landscaped + has a lush lawn + oodles of roses, native grasses, lilacs, day lilies, butterfly bushes, pear trees, an ice plant, lavender, pines trees+++++ --enjoy a BBQ, stargazing, outdoor movie night or spend the evening around a fire pit roasting s'mores. The large covered patio is the perfect spot for dining al-fresco. A well-maintained, 320 sq. ft horse barn is also included. The over-sized garage is built for a true Denverite--2-car attached w/ space for bikes, skis, snowboards + camping gear. There is even room to stow your Airstream. Seller was told that this lot can be subdivided + another home built. A++ location...walk or pedal to Graham Park, Crown Hill Lake, Gold's Marketplace featuring Queen City Coffee, Em's Ice Cream, Ester's Pub & Pizza, Applewood Village w/First Watch, Ziggi's Coffee + more. Only 15 minutes to DTD + CO mountains. EZ access to The Highlands, Tennyson Street, Golden + Olde Town Arvada.

Overview

Property Status
Sold
Date Sold
December 5, 2024
Lot Size
1.02 Acres
MLS ID
5405145
Property Type
Residential
Year Built
1963

Features & Amenities

Neighborhood
Lakewood
Architecture Styles
Rustic Contemporary
Stories
1
Garage Spaces
2.0
Water Source
Public
Roof
Shingle
Lot Features
Irrigated, Landscaped, Level, Near Public Transit, Open Lot, Sprinklers In Front, Sprinklers In Rear, Subdividable
Parking
Circular Driveway, Driveway-Gravel, Dry Walled, Exterior Access Door, Floor Coating, Heated Garage, Insulated, Lighted
Heat Type
Baseboard, Heat Pump, Hot Water, Natural Gas
Air Conditioning
Evaporative Cooling
Laundry Room
In Unit
Fireplace
Family Room, Gas, Living Room, Wood Burning
Appliances
Bar Fridge, Dishwasher, Disposal, Microwave, Range, Range Hood, Refrigerator, Wine Cooler
Other Interior Features
Audio/Video Controls, Ceiling Fan(s), Eat-in Kitchen, High Ceilings, Jet Action Tub, Open Floorplan, Pantry, Primary Suite, Smoke Free, Sound System, Walk-In Closet(s), Wet Bar, Wired for Data
Sewer
Community
Substructure
Concrete Perimeter
Other Exterior Features
Fire Pit, Garden, Gas Grill, Playground, Private Yard
Elementary School
Stober
Middle School
Everitt
High School
Wheat Ridge
School District
Jefferson County R-1
Sales Price
$1,382,000
Real Estate Tax
$4,289/yr
Zoning
R-1-12

Downloads

2170 Quail Drive

Schedule a Tour

We would love to help you see this beautiful home! As a full-service brokerage, we can help you tour. Please submit an offer, and answer questions about the buying process.

Thank you

for your interest in 2170 Quail Drive, Lakewood, CO 80215

2170 Quail Drive
Navigate
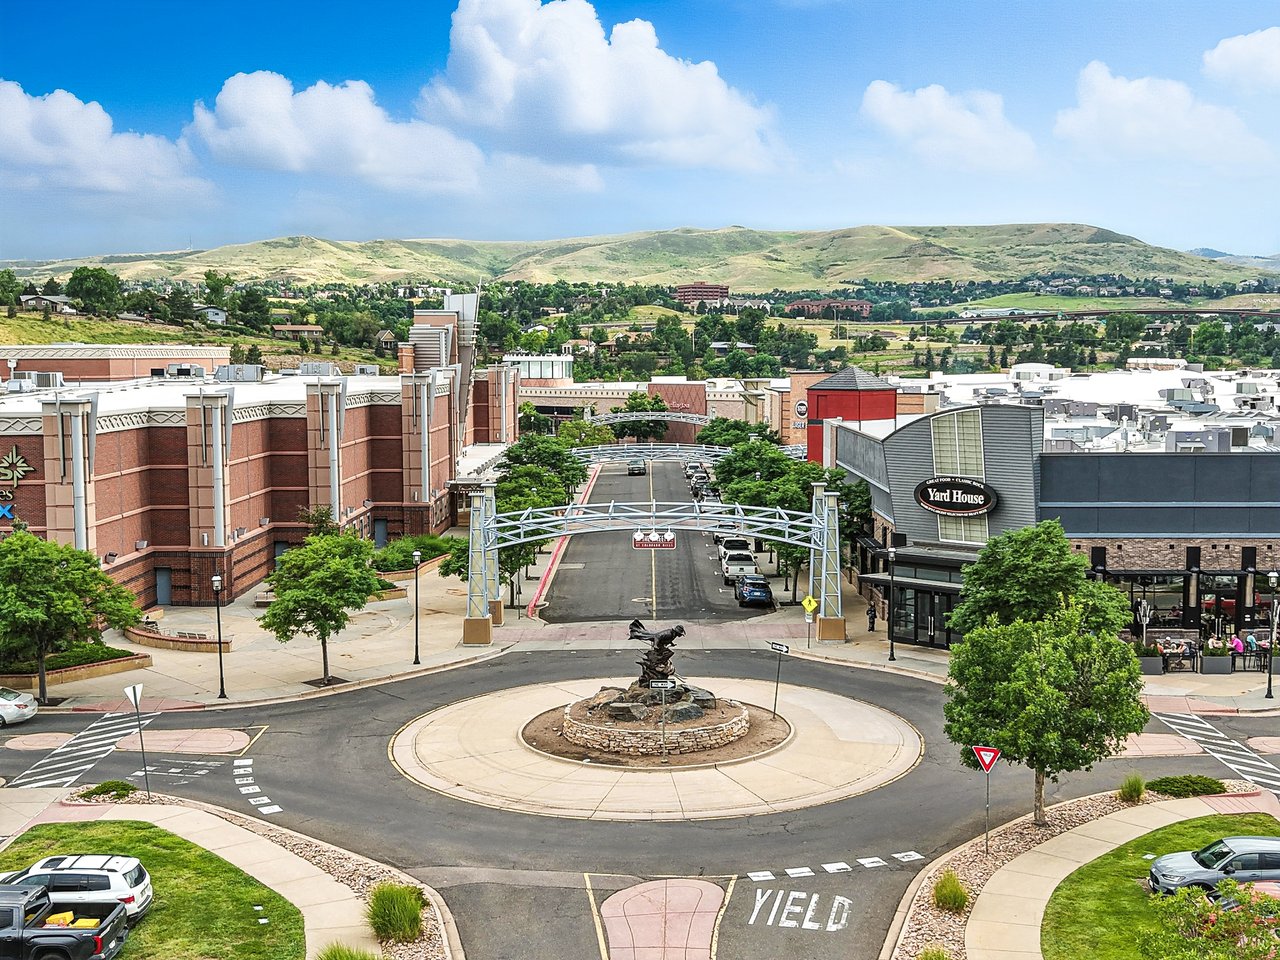
Exterior entrance of Colorado Mills shopping mall in Lakewood, CO.

Explore Lakewood

read more

Follow Us On Instagram