Browse Homes

Property Description

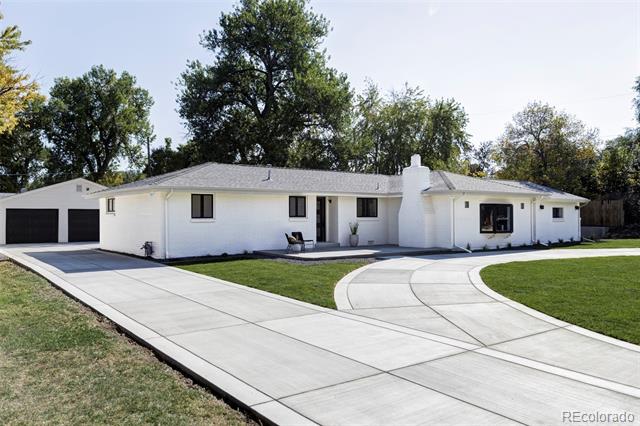
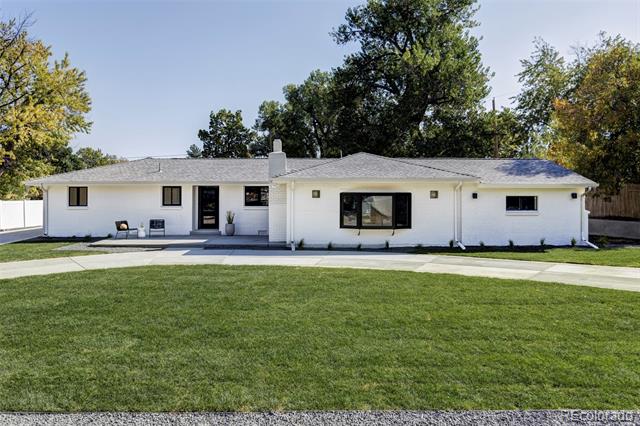
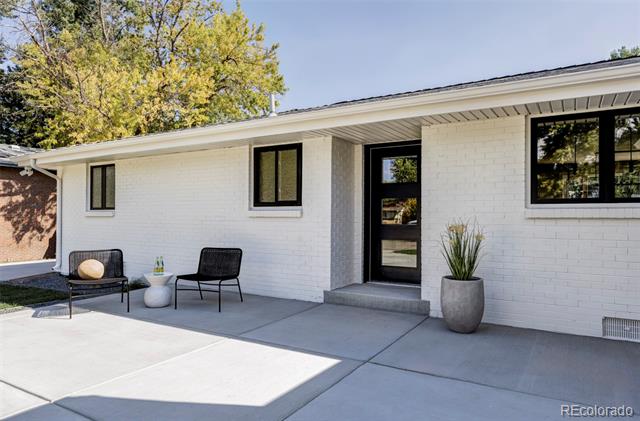
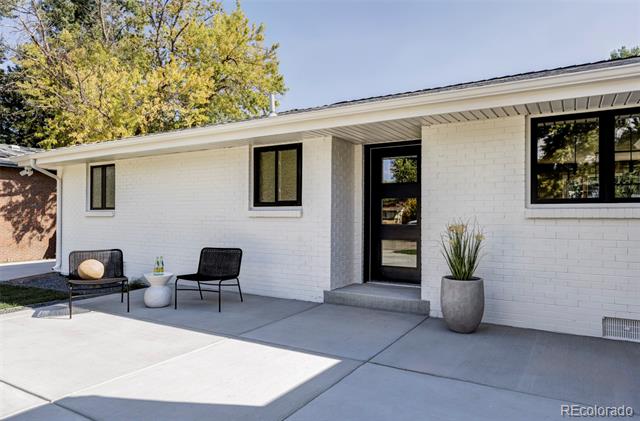
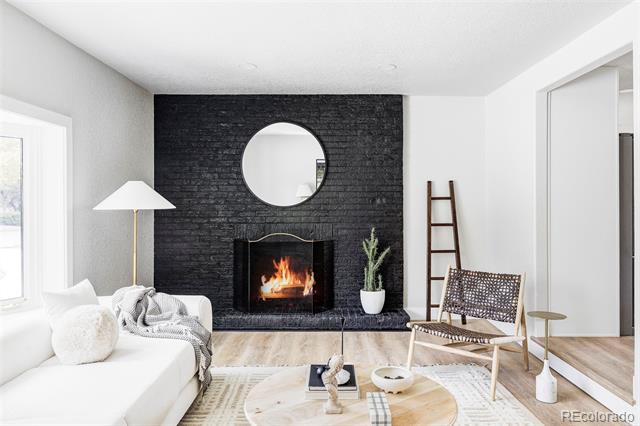
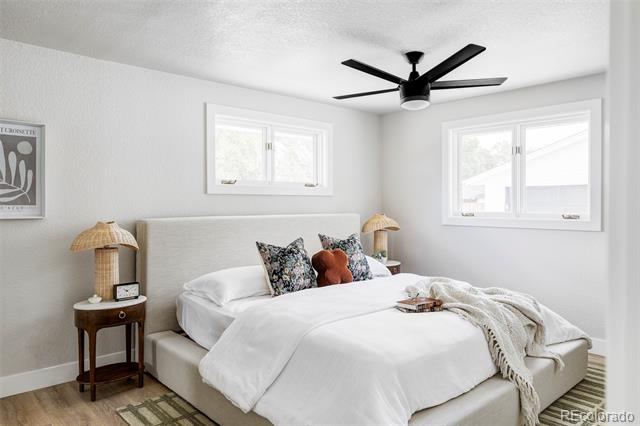
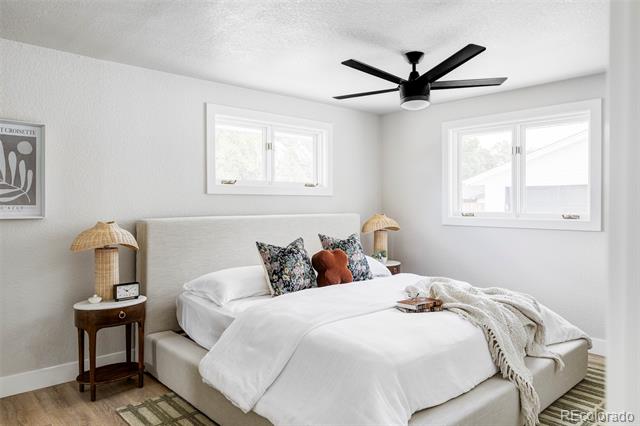
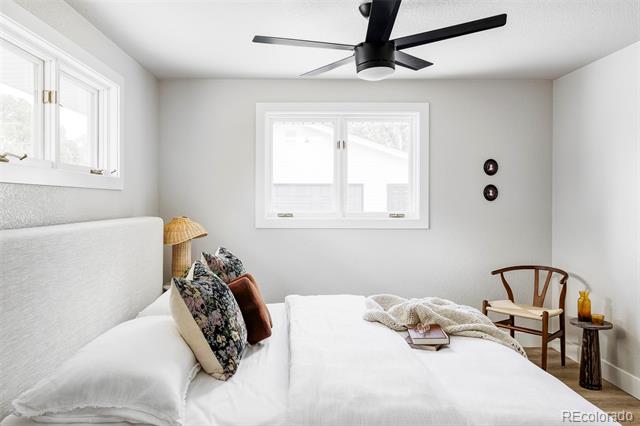
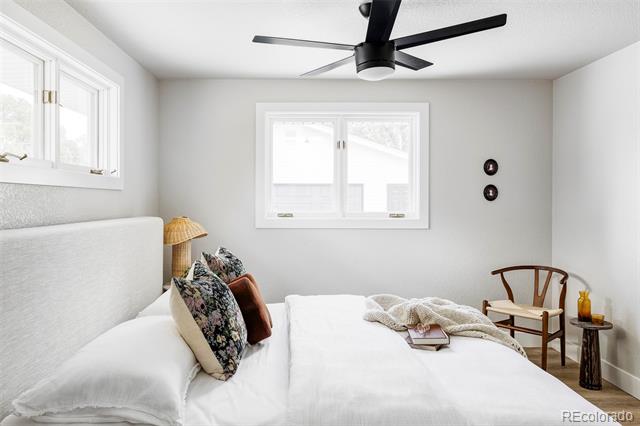
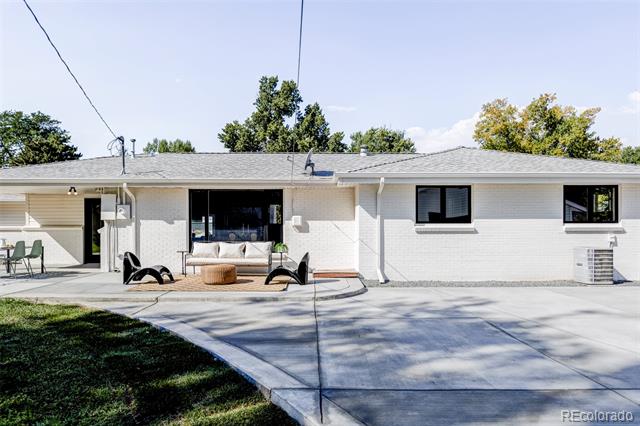
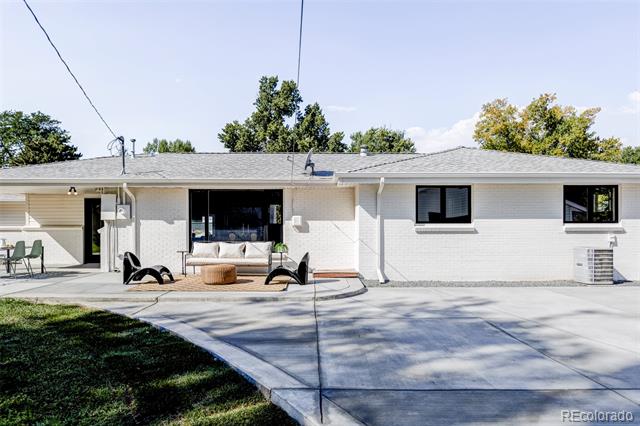
This beautifully remodeled 3-bedroom, 3-bath single level ranch home is located on nearly a half an acre in the Applewood neighborhood, one of the most coveted neighborhoods in the Denver metro.
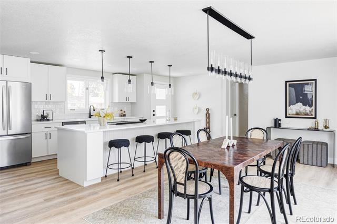
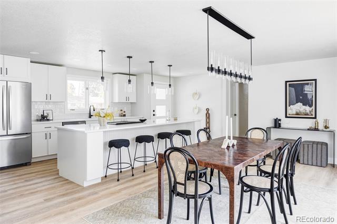
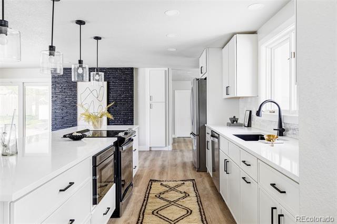
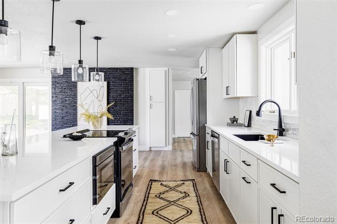
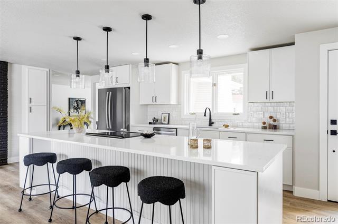
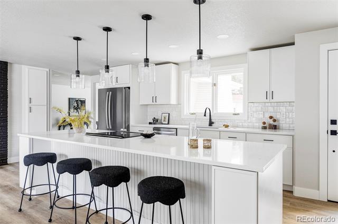
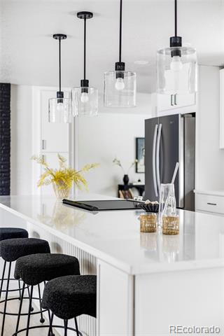
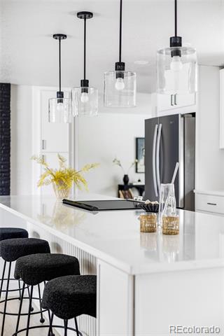
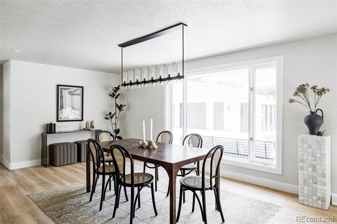
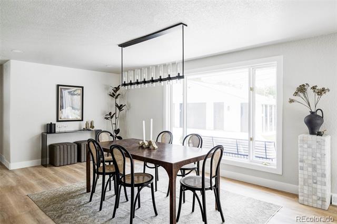
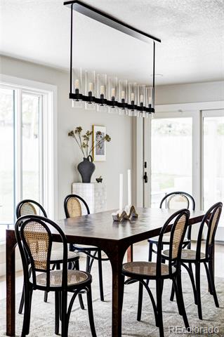
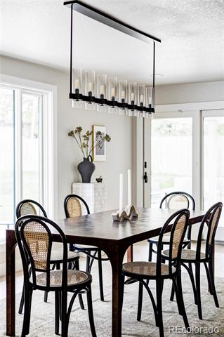
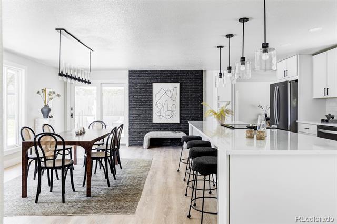
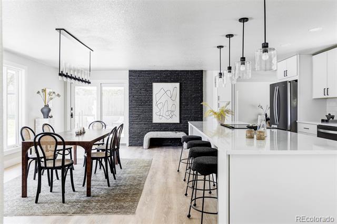
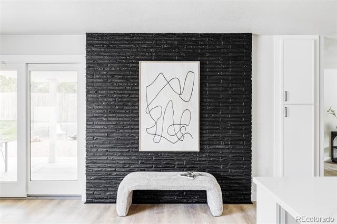
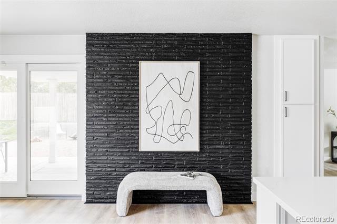
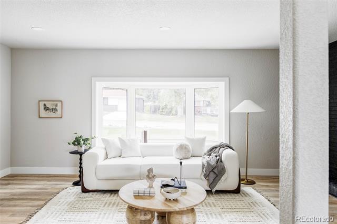
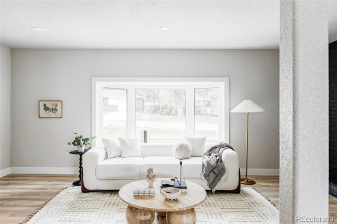
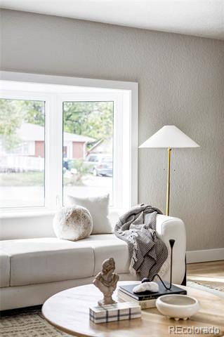
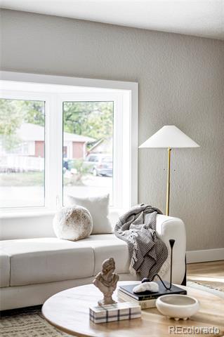
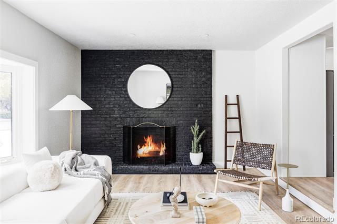
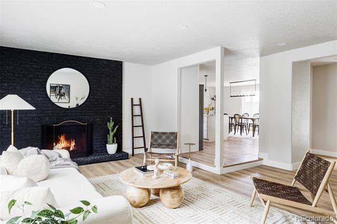
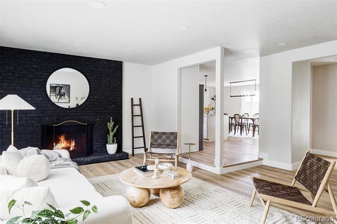
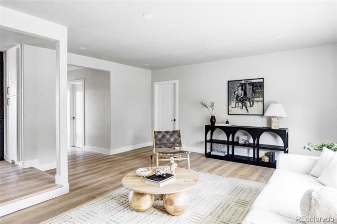
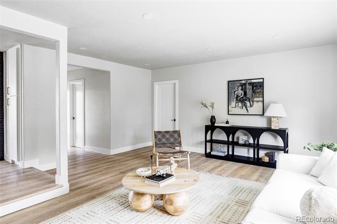
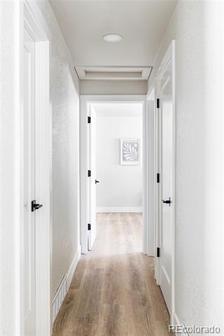
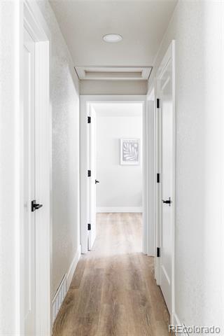
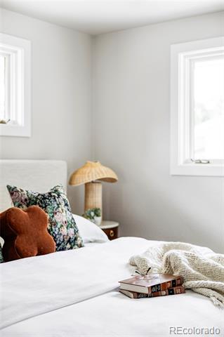
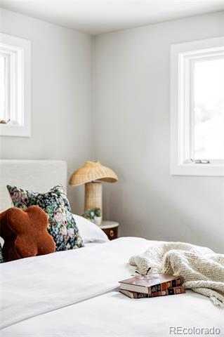
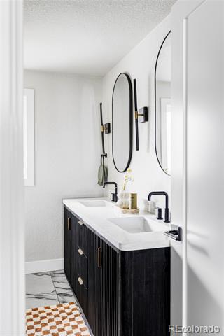
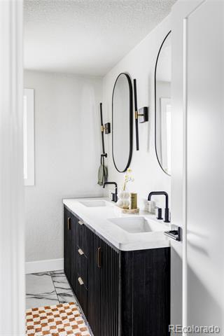
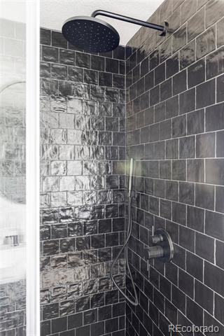
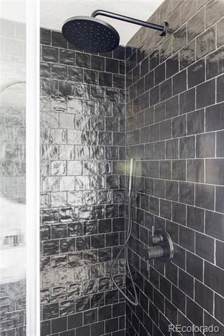
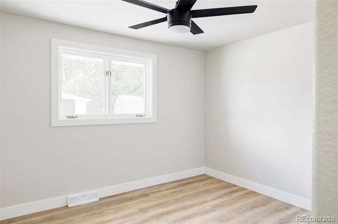
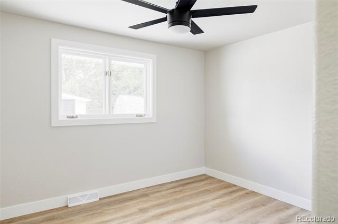
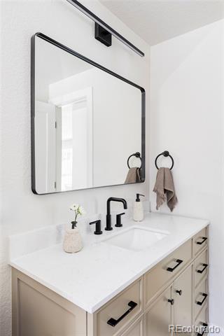
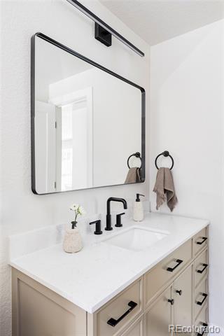
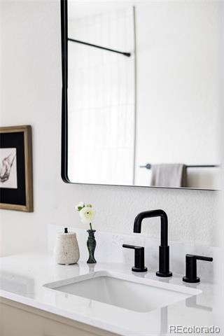
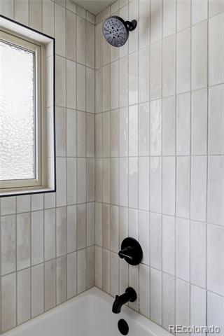
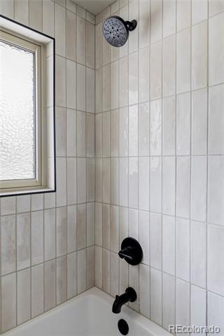
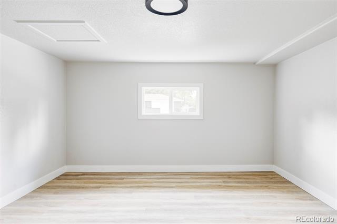
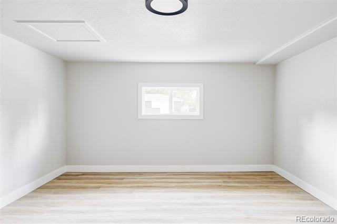
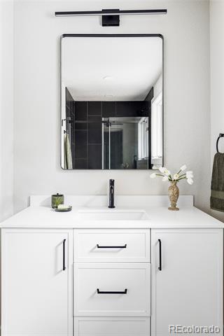
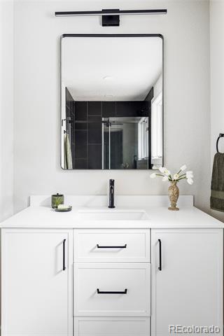
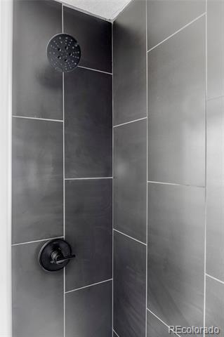
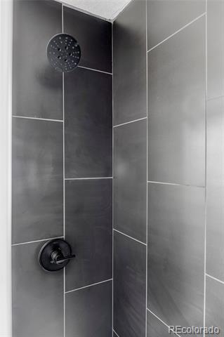
This home has been thoughtfully transformed by the luxury contractors at Laurelless, featuring an open-concept design filled with tons of natural light. The designer kitchen shines with quartz countertops, premium appliances, and a gorgeous island--ideal for both everyday living and entertaining. The living and dining areas are bathed in sunlight from oversized windows, while the primary suite offers a private retreat with a luxurious ensuite bath and a large walk-in closet. The home is complete with two additional bedrooms and two gorgeously designed 3/4 bathrooms.

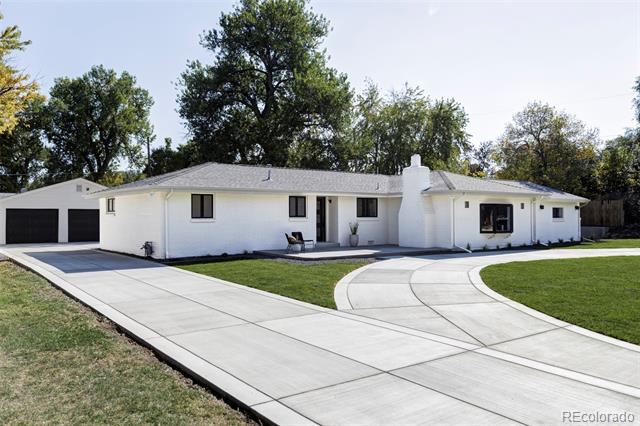
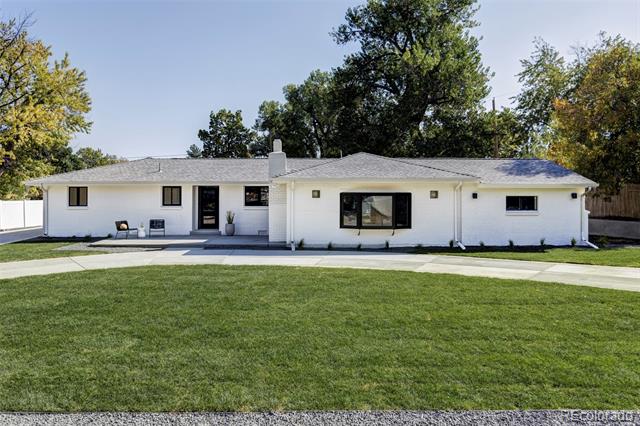
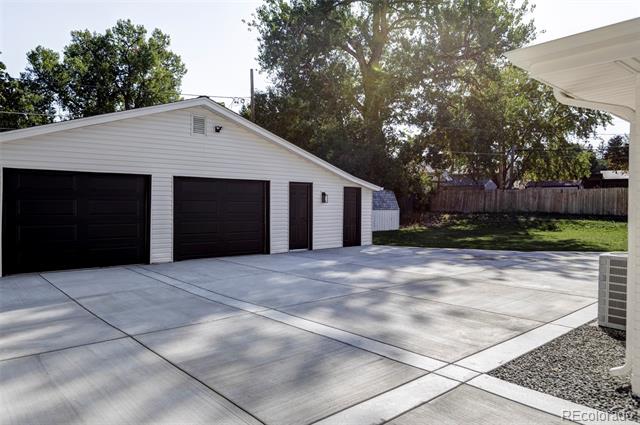
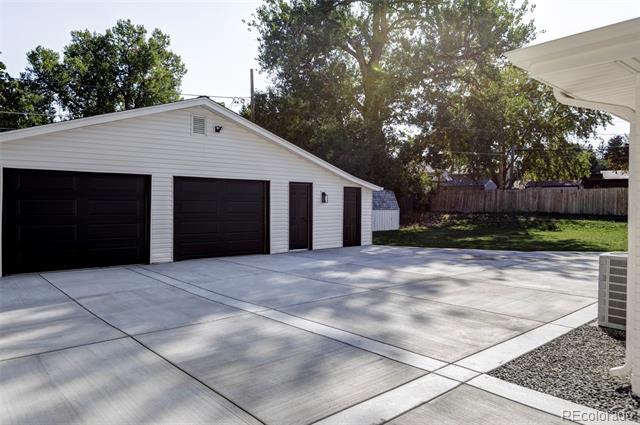
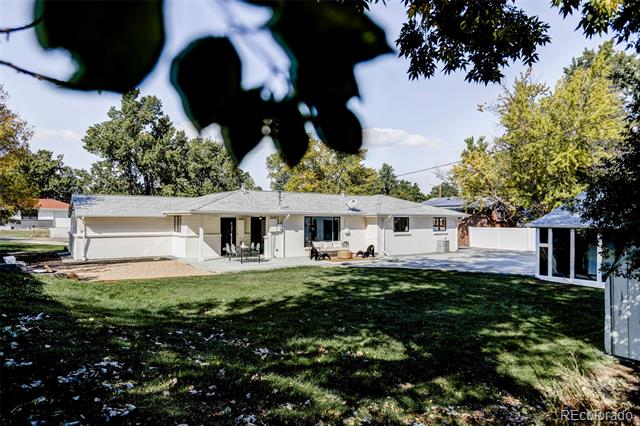
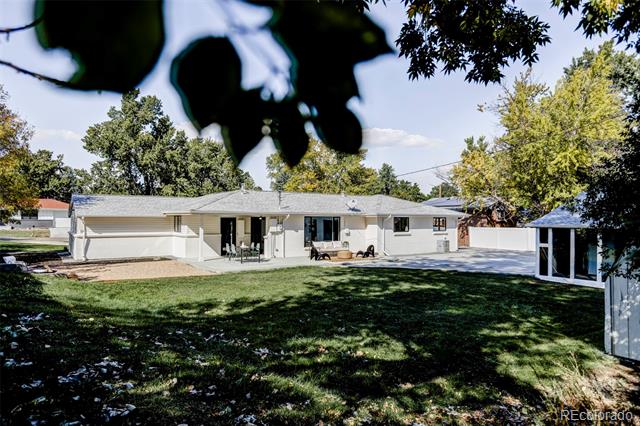
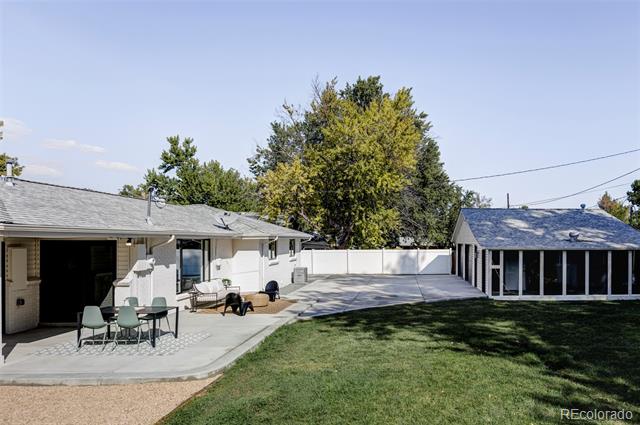
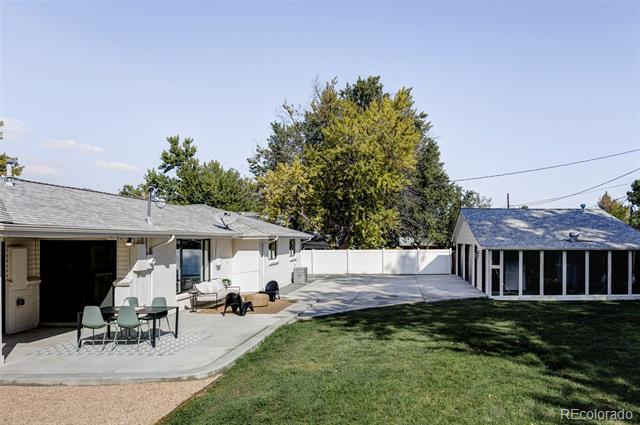
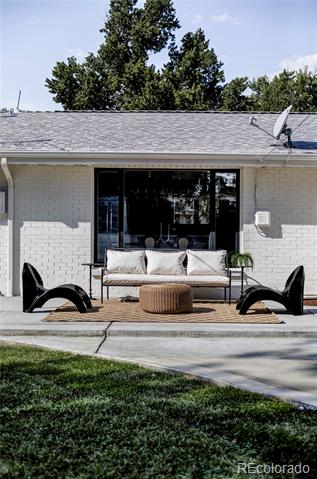
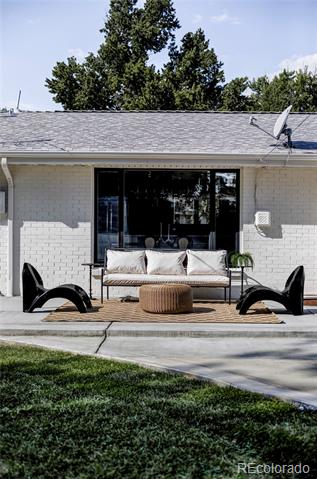
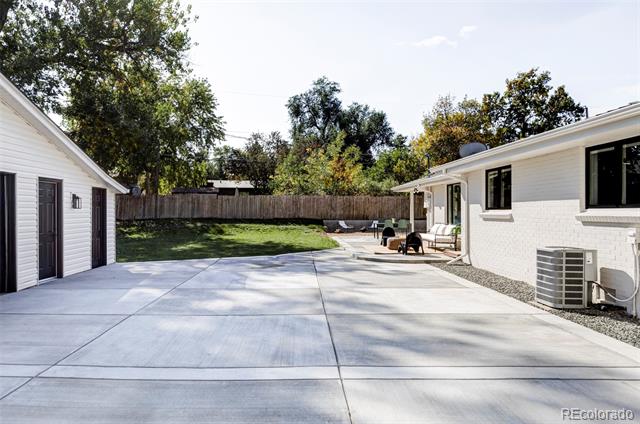
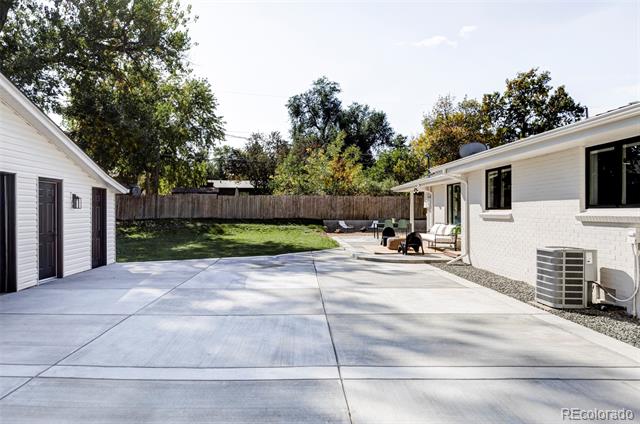
Outside, the home sits on a sprawling .4-acre lot, complete with a circle drive, an oversized detached 2-car garage with an additional storage room, and attached greenhouse. The garage is equipped with gas, electric and water, so could make for a great workshop or be converted to potential income producing ADU or in-law suite if desired. The lot includes brand new concrete throughout and has abundant parking for RVs, boats, and toys--plus the added benefit of no HOA. Whether you're hosting guests or simply enjoying the serenity, the expansive yard provides plenty of space for relaxation and recreation.

Own with peace of mind, knowing all major systems have been upgraded, including a newer roof, updated plumbing, modernized electrical, and a clean sewer line. The home also boasts a new oversized panel and a dedicated 200-amp service for the garage with its own oversized panel.

Applewood's prime location means you're just minutes from great schools, shopping, dining, and outdoor activities, all while enjoying the quiet and spacious feel of this sought-after community. Schedule your private showing today and experience the luxury and serenity of Applewood living at its finest!

Overview

Property Status
Sold
Date Sold
December 4, 2024
Lot Size
0.41 Acres
MLS ID
2824115
Property Type
Residential
Year Built
1963

Features & Amenities

Neighborhood
Lakewood
Architecture Styles
Mid-Century Modern, Traditional
Stories
1
Garage Spaces
2.0
Water Source
Public
Utilities
Electricity Connected, Natural Gas Connected, Phone Available
Roof
Shingle
Lot Features
Landscaped, Level, Sprinklers In Front, Sprinklers In Rear
Parking
Circular Driveway, Concrete, Finished, Oversized, Storage
Heat Type
Forced Air
Air Conditioning
Central Air
Laundry Room
In Unit
Fireplace
Living Room
Appliances
Dishwasher, Disposal, Gas Water Heater, Microwave, Oven, Range, Refrigerator, Smart Appliances
Other Interior Features
Eat-in Kitchen, Kitchen Island, No Stairs, Open Floorplan, Pantry, Primary Suite, Quartz Counters, Walk-In Closet(s)
Sewer
Public Sewer
Substructure
Concrete Perimeter
Other Exterior Features
Fire Pit, Private Yard, Rain Gutters
Elementary School
Stober
Middle School
Everitt
High School
Wheat Ridge
School District
Jefferson County R-1
Sales Price
$875,000
Real Estate Tax
$3,715/yr

Downloads

2410 Lee Street

Schedule a Tour

We would love to help you see this beautiful home! As a full-service brokerage, we can help you tour. Please submit an offer, and answer questions about the buying process.


Thank you

for your interest in 2410 Lee Street, Lakewood, CO 80215

Property Description

This beautifully remodeled 3-bedroom, 3-bath single level ranch home is located on nearly a half an acre in the Applewood neighborhood, one of the most coveted neighborhoods in the Denver metro.
This home has been thoughtfully transformed by the luxury contractors at Laurelless, featuring an open-concept design filled with tons of natural light. The designer kitchen shines with quartz countertops, premium appliances, and a gorgeous island--ideal for both everyday living and entertaining. The living and dining areas are bathed in sunlight from oversized windows, while the primary suite offers a private retreat with a luxurious ensuite bath and a large walk-in closet. The home is complete with two additional bedrooms and two gorgeously designed 3/4 bathrooms.

Outside, the home sits on a sprawling .4-acre lot, complete with a circle drive, an oversized detached 2-car garage with an additional storage room, and attached greenhouse. The garage is equipped with gas, electric and water, so could make for a great workshop or be converted to potential income producing ADU or in-law suite if desired. The lot includes brand new concrete throughout and has abundant parking for RVs, boats, and toys--plus the added benefit of no HOA. Whether you're hosting guests or simply enjoying the serenity, the expansive yard provides plenty of space for relaxation and recreation.

Own with peace of mind, knowing all major systems have been upgraded, including a newer roof, updated plumbing, modernized electrical, and a clean sewer line. The home also boasts a new oversized panel and a dedicated 200-amp service for the garage with its own oversized panel.

Applewood's prime location means you're just minutes from great schools, shopping, dining, and outdoor activities, all while enjoying the quiet and spacious feel of this sought-after community. Schedule your private showing today and experience the luxury and serenity of Applewood living at its finest!

Overview

Property Status
Sold
Date Sold
December 4, 2024
Lot Size
0.41 Acres
MLS ID
2824115
Property Type
Residential
Year Built
1963

Features & Amenities

Neighborhood
Lakewood
Architecture Styles
Mid-Century Modern, Traditional
Stories
1
Garage Spaces
2.0
Water Source
Public
Utilities
Electricity Connected, Natural Gas Connected, Phone Available
Roof
Shingle
Lot Features
Landscaped, Level, Sprinklers In Front, Sprinklers In Rear
Parking
Circular Driveway, Concrete, Finished, Oversized, Storage
Heat Type
Forced Air
Air Conditioning
Central Air
Laundry Room
In Unit
Fireplace
Living Room
Appliances
Dishwasher, Disposal, Gas Water Heater, Microwave, Oven, Range, Refrigerator, Smart Appliances
Other Interior Features
Eat-in Kitchen, Kitchen Island, No Stairs, Open Floorplan, Pantry, Primary Suite, Quartz Counters, Walk-In Closet(s)
Sewer
Public Sewer
Substructure
Concrete Perimeter
Other Exterior Features
Fire Pit, Private Yard, Rain Gutters
Elementary School
Stober
Middle School
Everitt
High School
Wheat Ridge
School District
Jefferson County R-1
Sales Price
$875,000
Real Estate Tax
$3,715/yr

Downloads

2410 Lee Street

Schedule a Tour

We would love to help you see this beautiful home! As a full-service brokerage, we can help you tour. Please submit an offer, and answer questions about the buying process.

Thank you

for your interest in 2410 Lee Street, Lakewood, CO 80215

2410 Lee Street
Navigate
Exterior entrance of Colorado Mills shopping mall in Lakewood, CO.

Explore Lakewood

read more

Follow Us On Instagram