Browse Homes

Leave a Message

Thank you for your message. We will be in touch with you shortly.

Browse Homes

Property Description

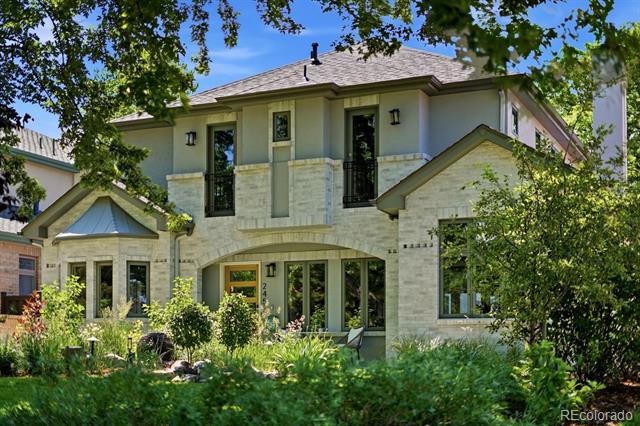
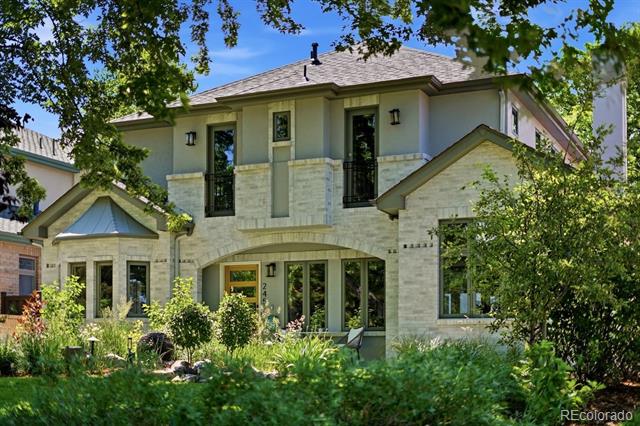
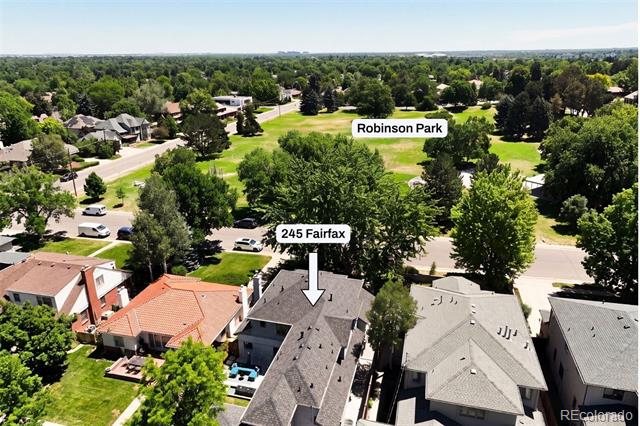
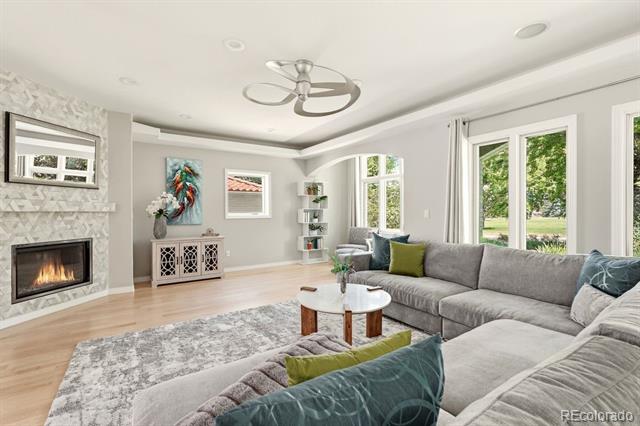
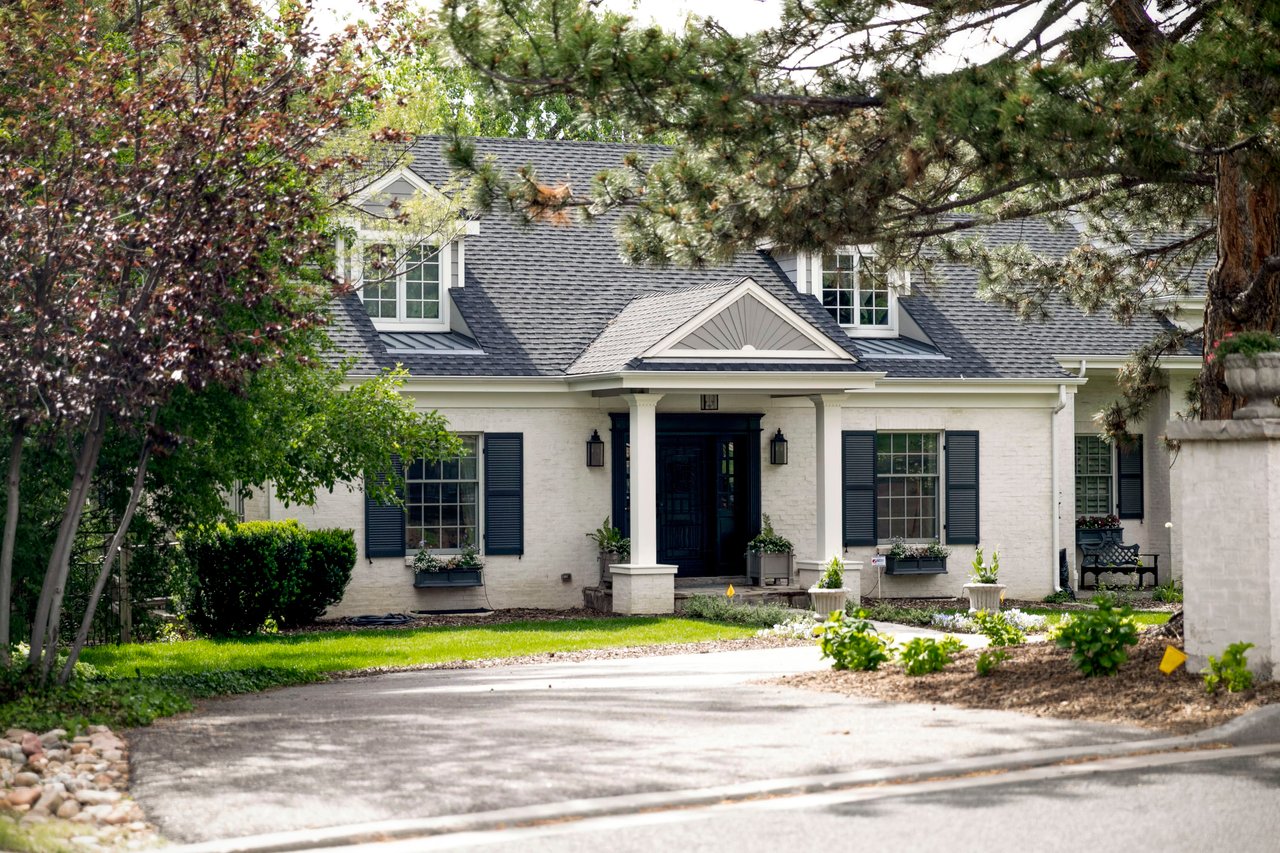
Set directly across from Robinson Park in the heart of Hilltop, this beautifully updated 5-bedroom, 5-bath home brings together the pieces buyers hope to find in one of Denver's most sought-after neighborhoods: a premier location, a highly livable floor plan, standout outdoor spaces, and a true park-front setting.

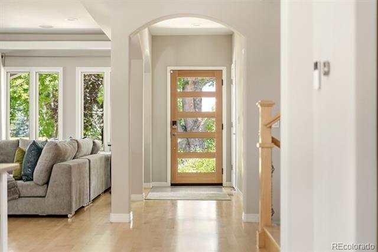
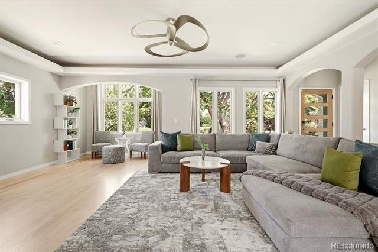
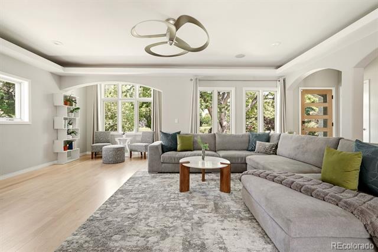
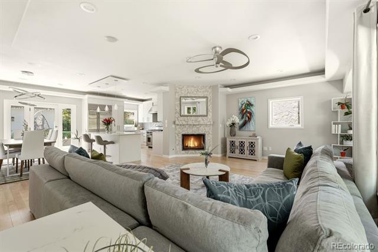
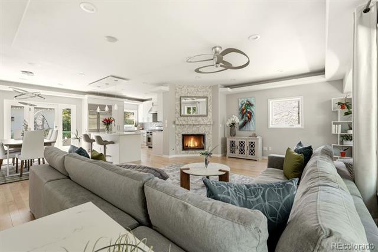
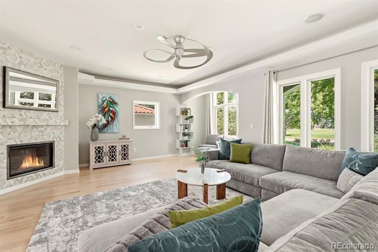
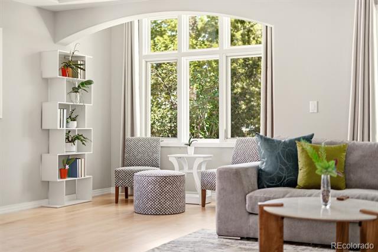
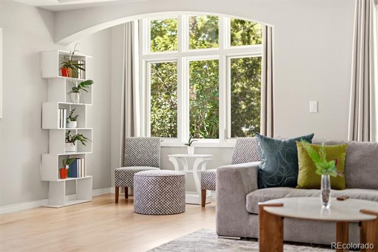
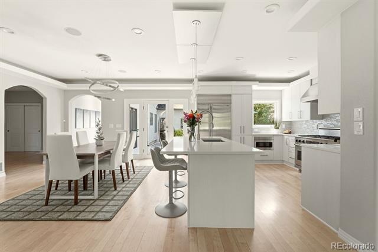
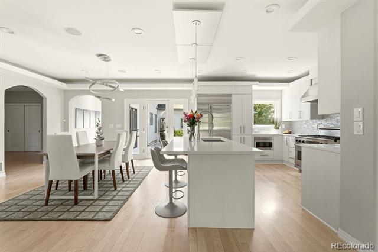
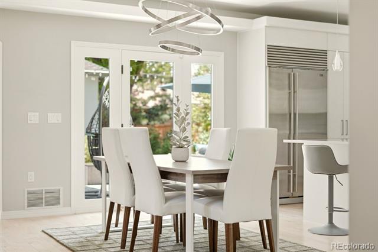
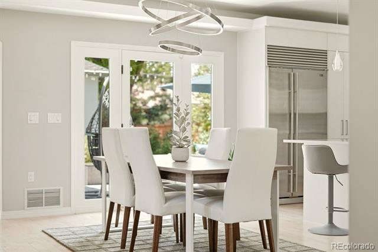
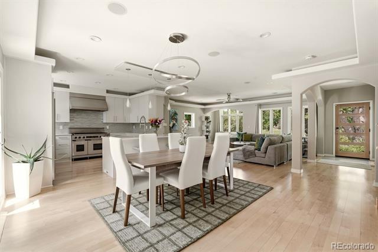
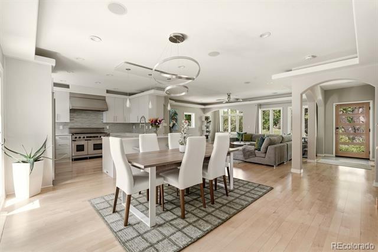
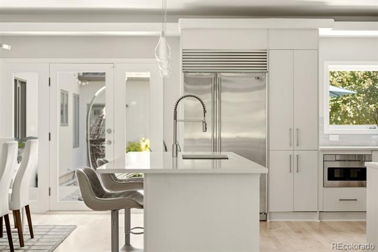
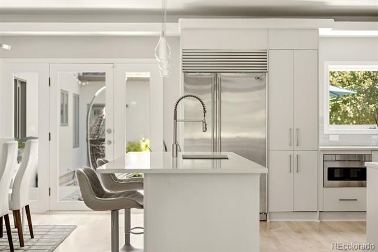
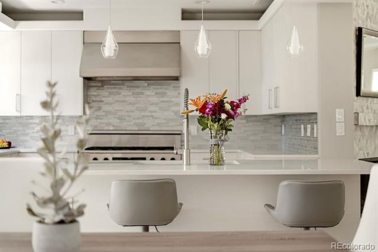
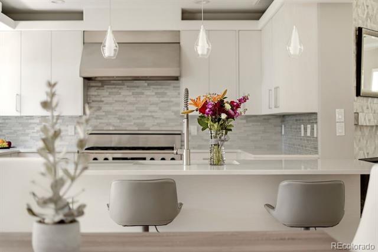
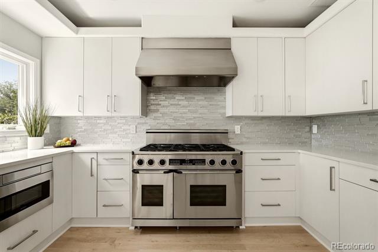
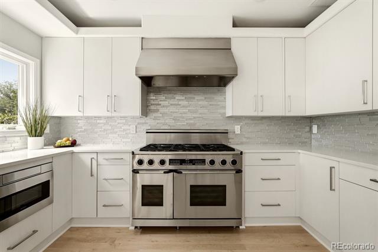
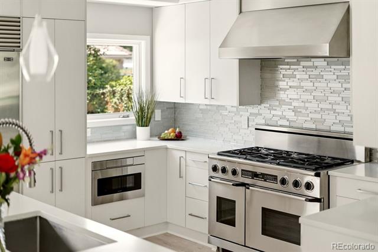
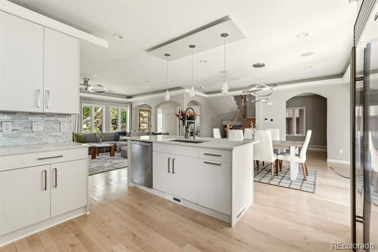
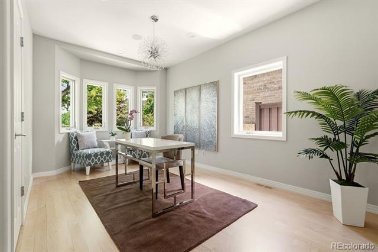
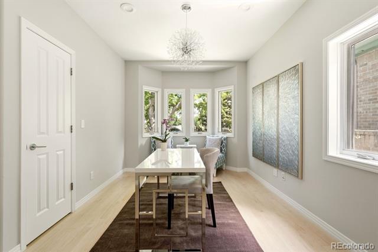
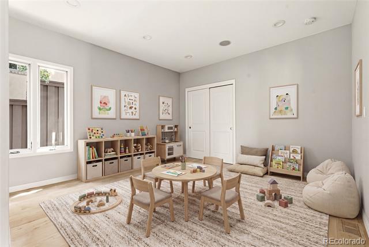
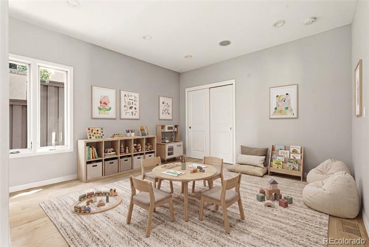
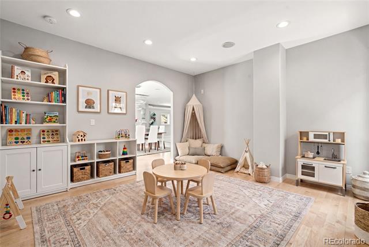
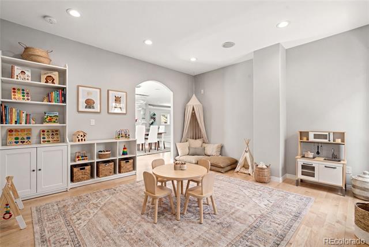
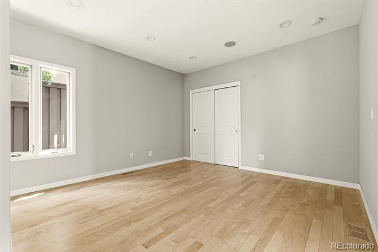
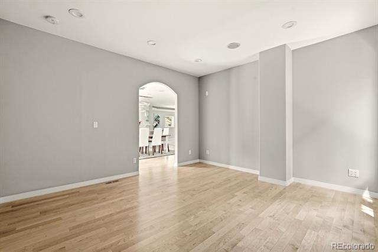
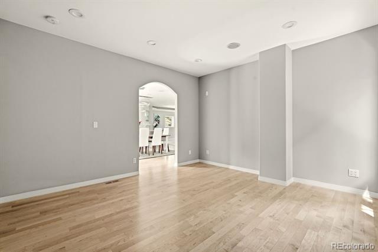
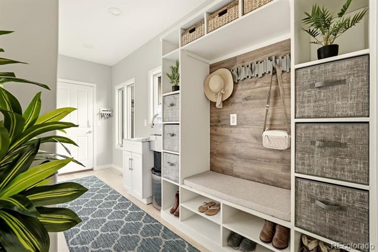
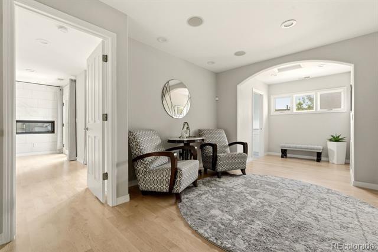
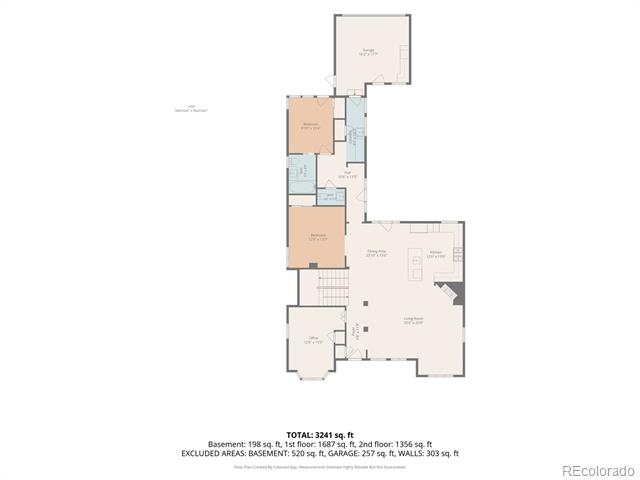
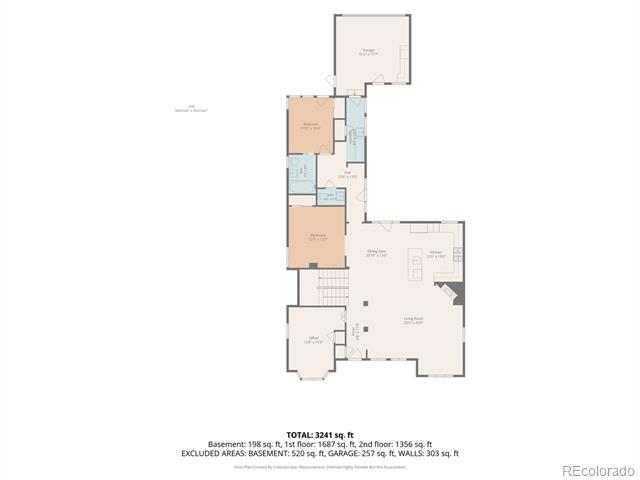
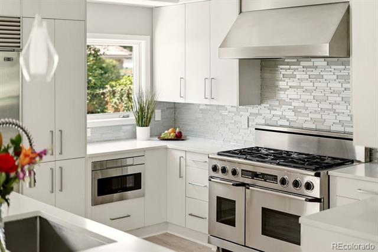
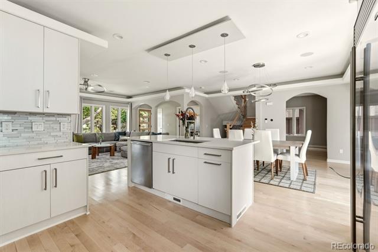
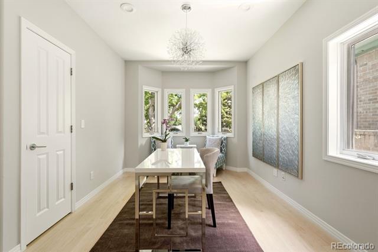
Inside, the home feels bright, polished, and designed for the way people live, with 4,158 finished square feet and a thoughtful mix of open gathering spaces, private retreats, and rooms that can adapt over time. The main level centers around an open kitchen, dining, and living area with strong natural light, a large island, Sub-Zero refrigerator, quartz countertops, and an easy flow for everyday living and entertaining. A front office and additional bonus room create options for a formal dining room, library, sitting room, playroom, or second work-from-home space. A private main-floor en-suite bedroom with courtyard access adds rare convenience for guests or extended stays.
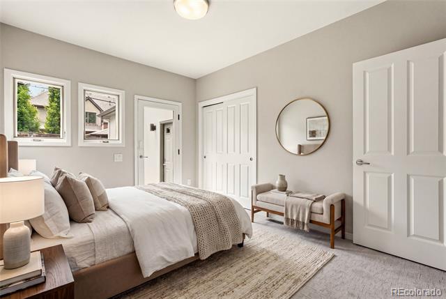
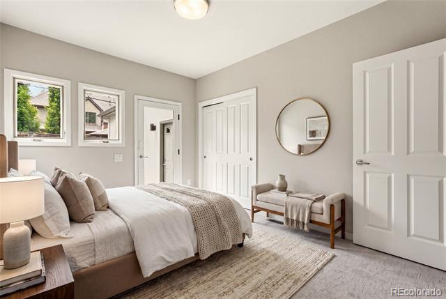
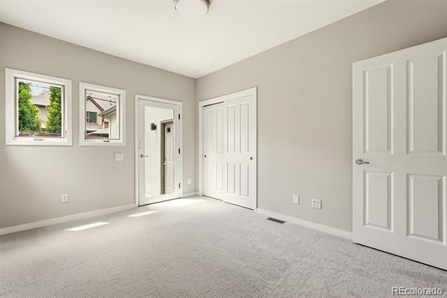
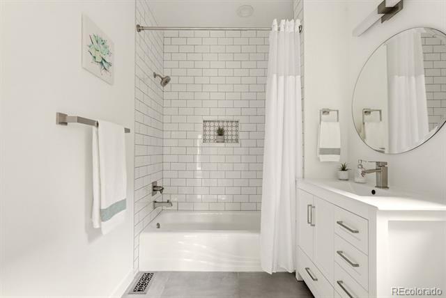
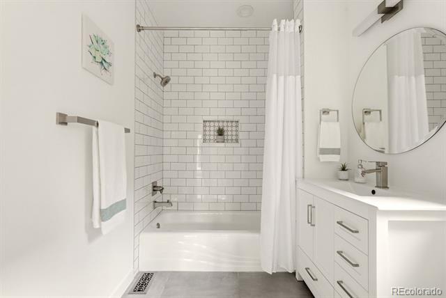
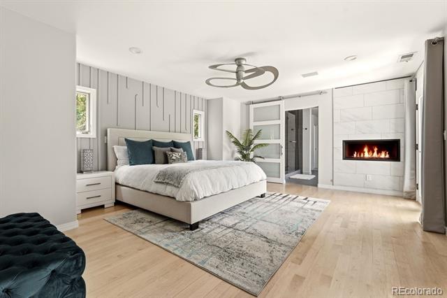
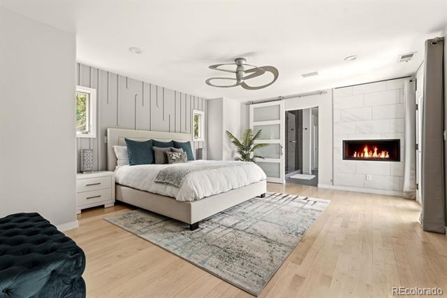
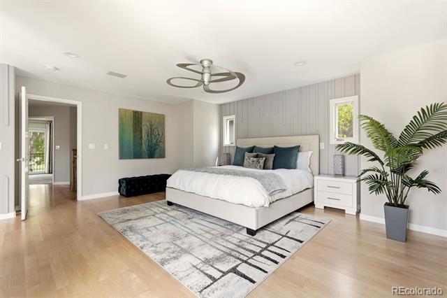
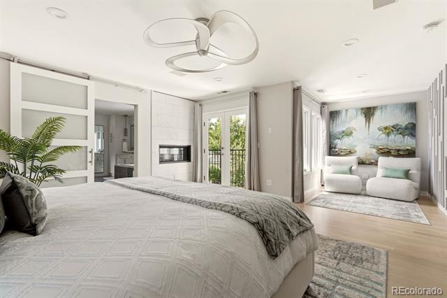
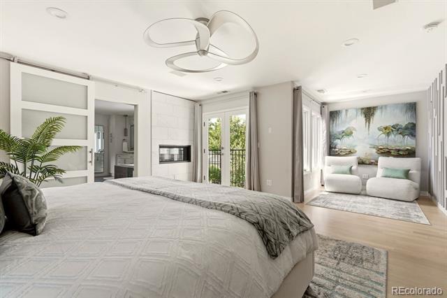
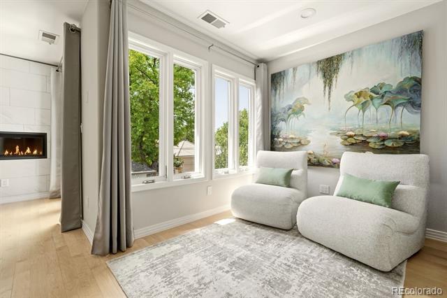
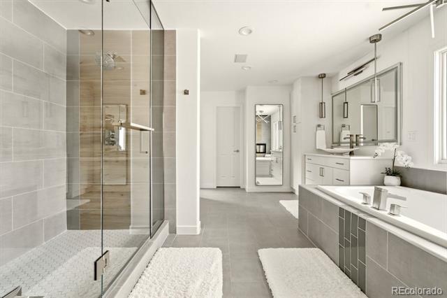
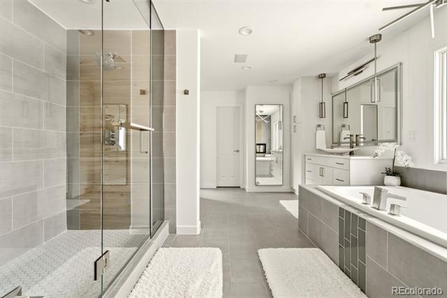
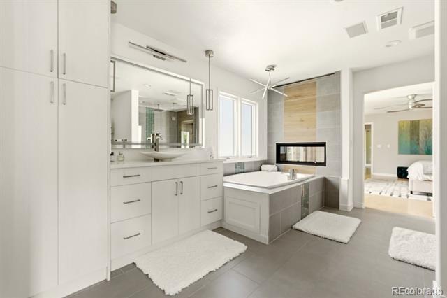
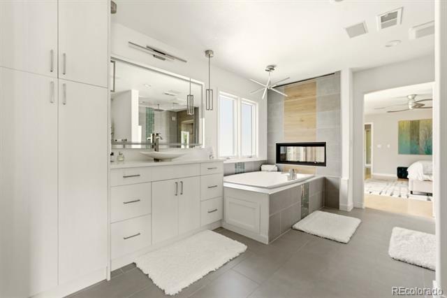
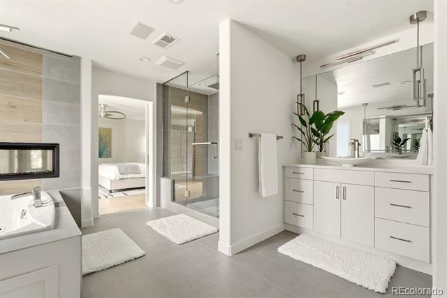
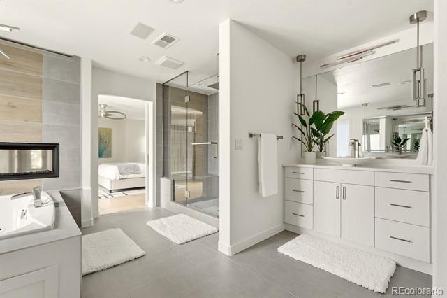
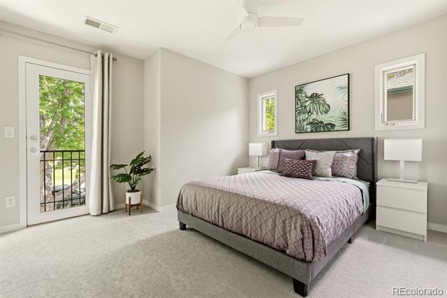
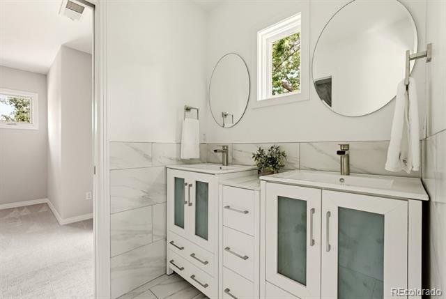
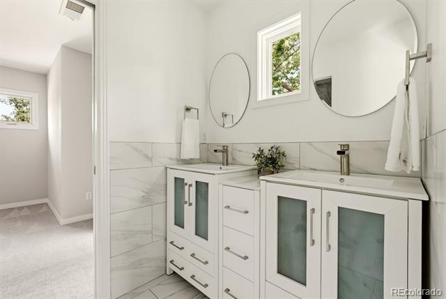
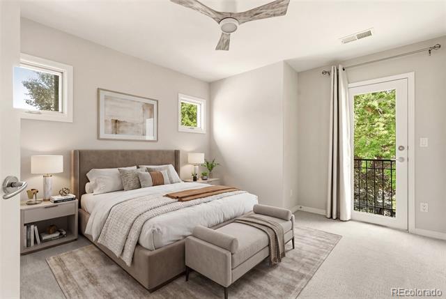
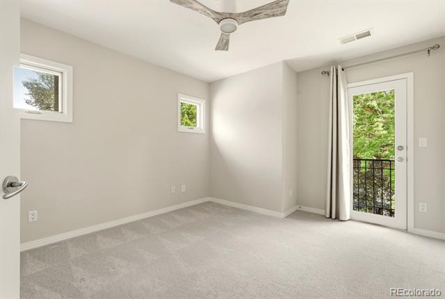
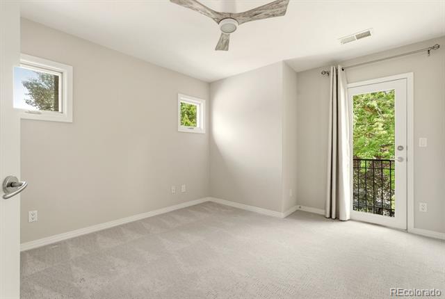
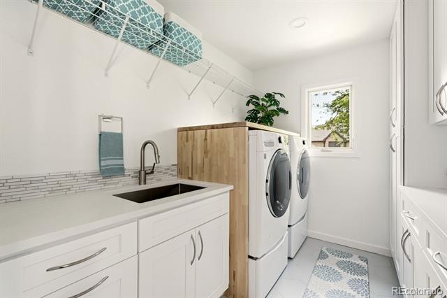
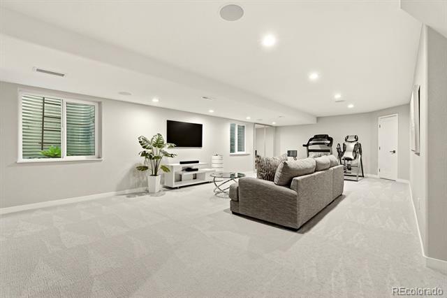
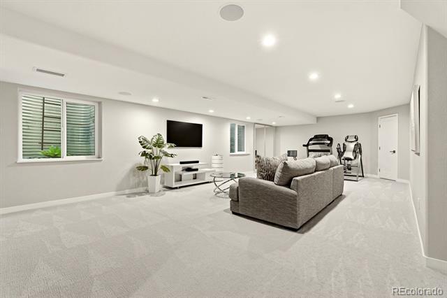
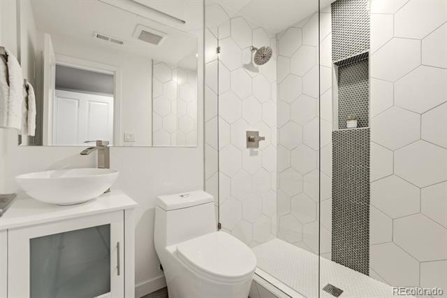
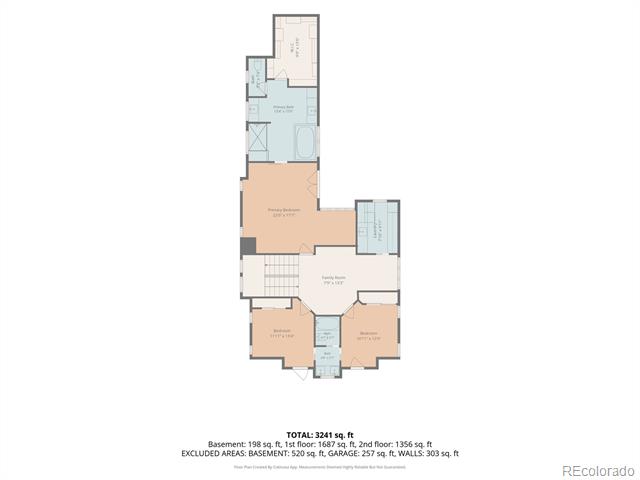
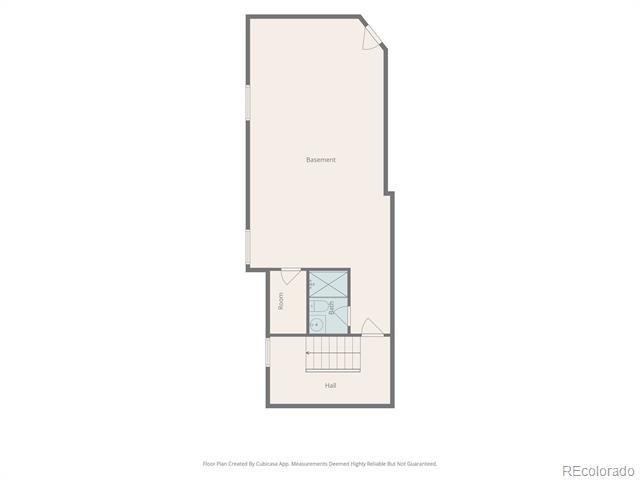
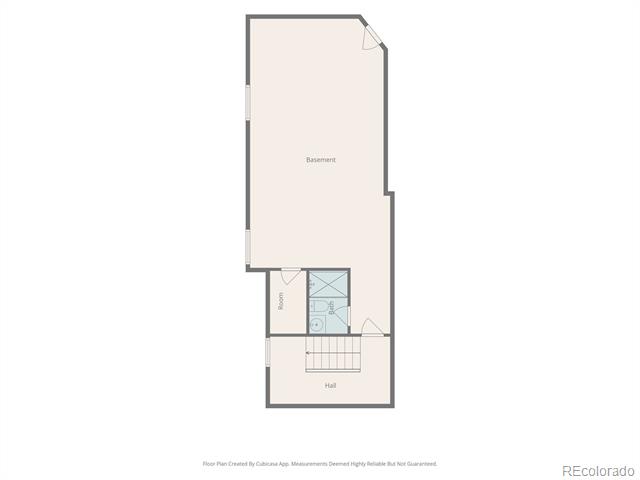
Upstairs, the spacious primary suite feels like a true retreat with a five-piece en-suite bath, walk-in closet, Juliet balcony, fireplace, and sitting area. Two additional upstairs bedrooms connect through a Jack-and-Jill bath, with laundry on the same level. The finished basement adds another comfortable living area with a hangout room and 3/4 bath.

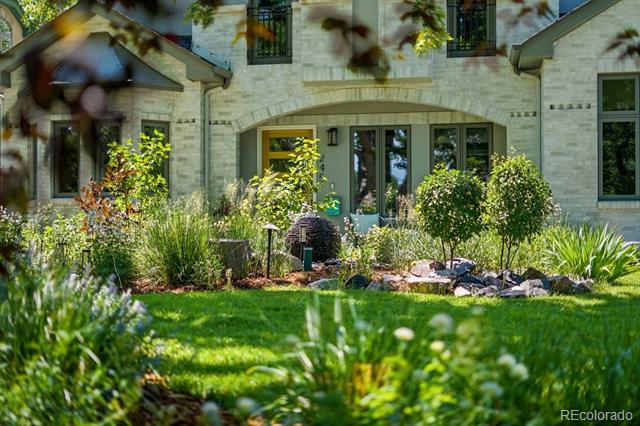
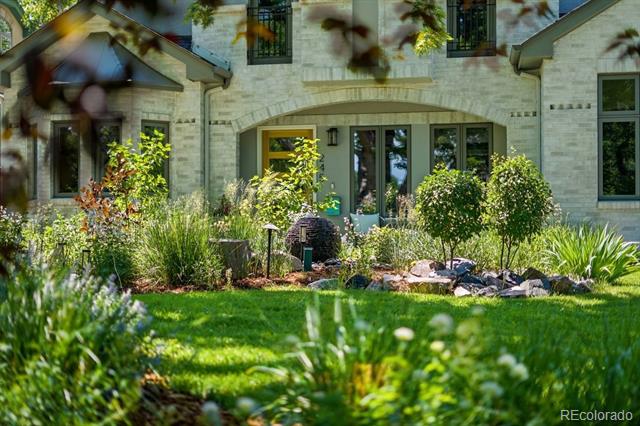
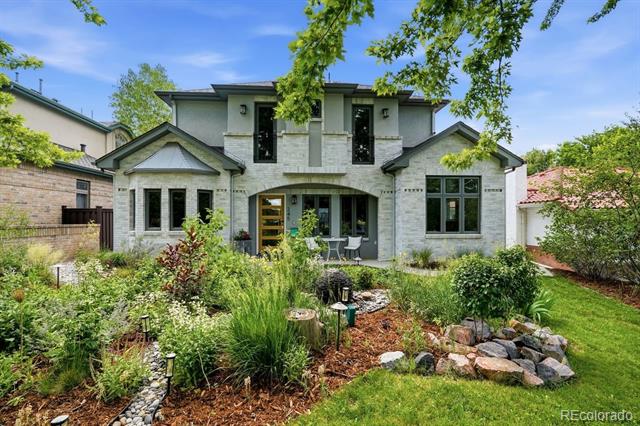
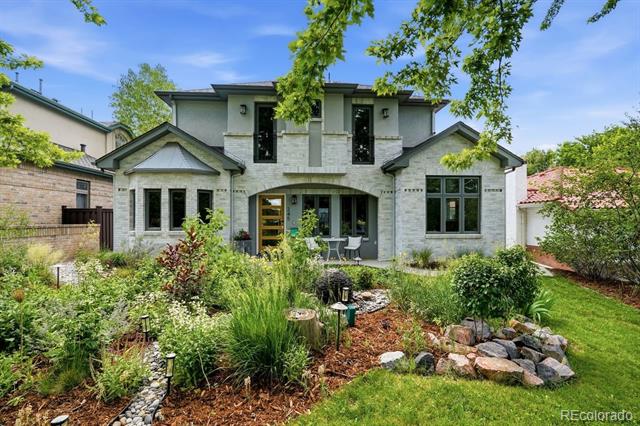
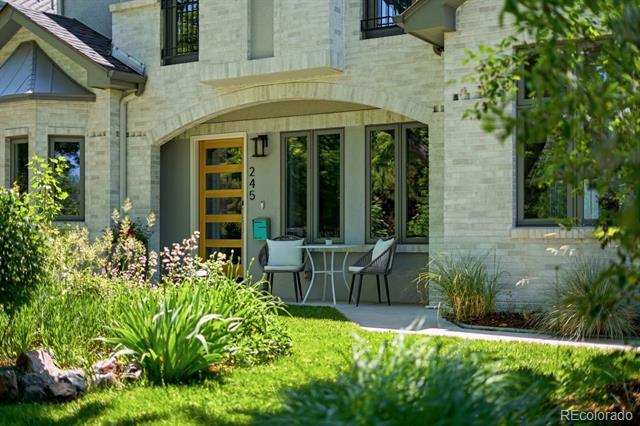
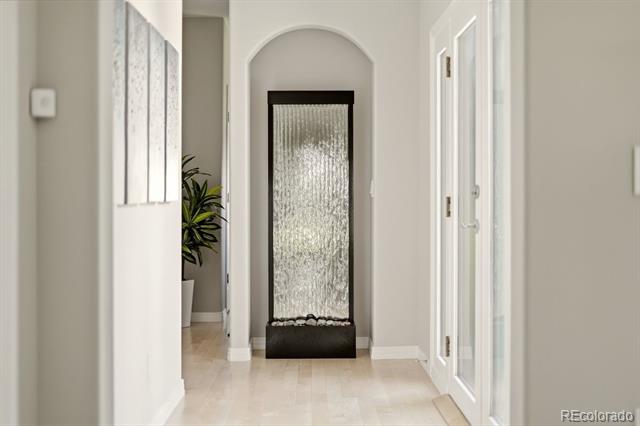
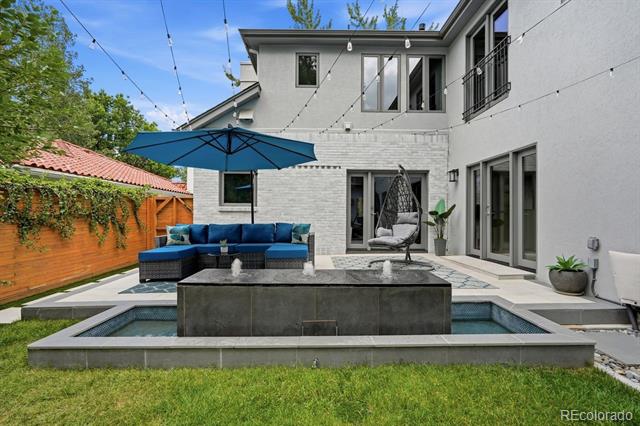
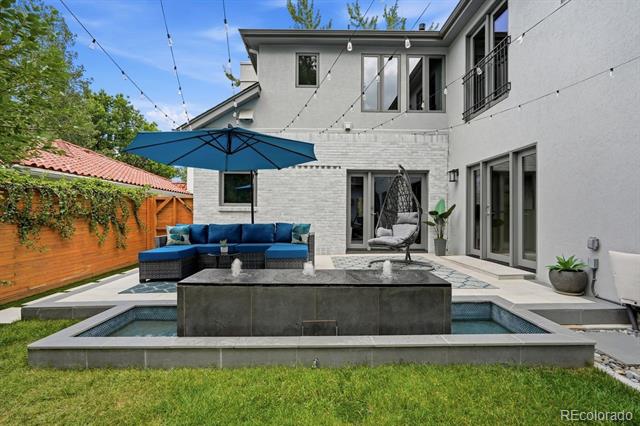
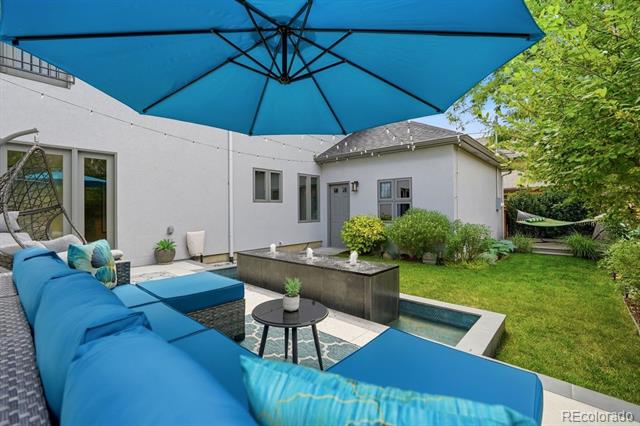
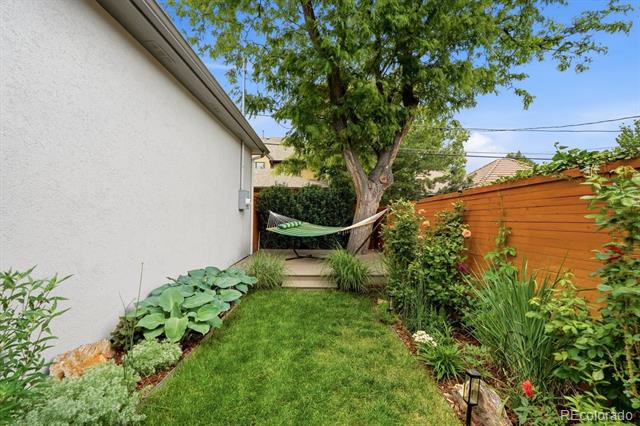
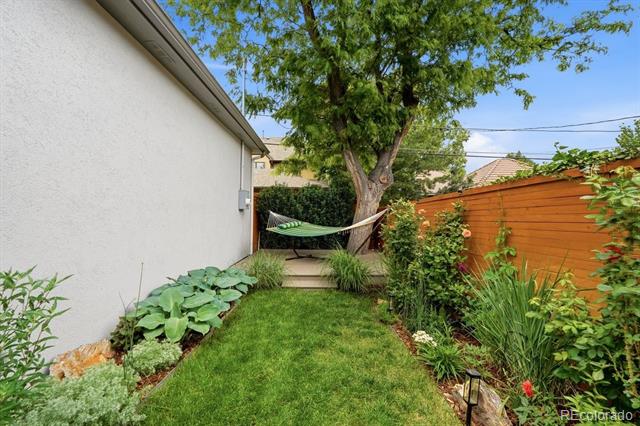
Outdoor living is one of the home's strongest differentiators. A botanic-level front garden creates a memorable arrival, while the backyard offers a private retreat with mature landscaping, patio space, and a custom water feature. With Robinson Park directly across the street, the outdoor experience extends beyond the home's walls.

Additional features include a 2-car attached garage, finishes updated in 2022, new furnace and A/C in 2023, roof in 2024, and a central Hilltop location with access to Cherry Creek North, 9+CO, neighborhood parks, restaurants, coffee shops, ice cream, and everyday amenities.

Overview

Property Status
Sold
Date Sold
September 1, 2026
Lot Size
6,250 Sq.Ft.
MLS ID
4265238
Property Type
Residential
Year Built
1950

Features & Amenities

Neighborhood
Hilltop
Architecture Styles
Traditional
Stories
2
Garage Spaces
2.0
Water Source
Public
Roof
Composition
Lot Features
Landscaped, Level, Many Trees, Sprinklers In Front, Sprinklers In Rear
Parking
Concrete, Finished
Heat Type
Forced Air
Air Conditioning
Central Air
Laundry Room
In Unit
Fireplace
Living Room, Primary Bedroom
Appliances
Dishwasher, Disposal, Dryer, Gas Water Heater, Microwave, Oven, Range, Range Hood, Refrigerator, Sump Pump, Washer
Other Interior Features
Ceiling Fan(s), Eat-in Kitchen, Five Piece Bath, High Ceilings, High Speed Internet, In-Law Floorplan, Jack Jill Bath, Kitchen Island, Open Floorplan, Primary Suite, Quartz Counters, Smart Thermostat, Smoke Free, Utility Sink, Walk-In Closet(s)
Sewer
Public Sewer
Substructure
Concrete Perimeter
Other Exterior Features
Garden, Lighting, Private Yard, Rain Gutters, Water Feature
Elementary School
Carson
Middle School
Hill
High School
George Washington
School District
Denver 1
Sales Price
$2,774,000
Real Estate Tax
$10,117/yr
Zoning
E-SU-DX

Downloads

245 Fairfax Street

Schedule a Tour

We would love to help you see this beautiful home! As a full-service brokerage, we can help you tour. Please submit an offer, and answer questions about the buying process.

Thank you

for your interest in 245 Fairfax Street, Denver, CO 80220

Property Description

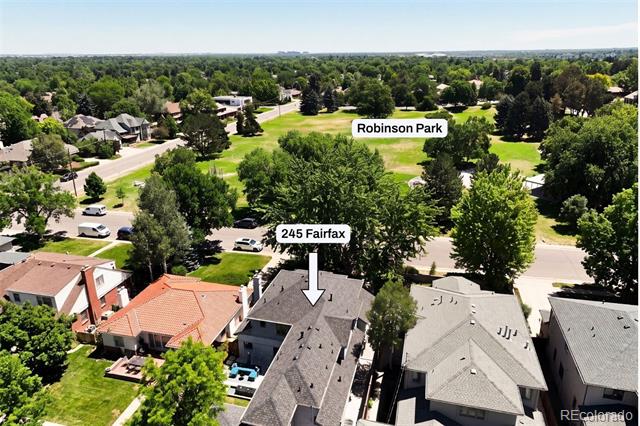
Set directly across from Robinson Park in the heart of Hilltop, this beautifully updated 5-bedroom, 5-bath home brings together the pieces buyers hope to find in one of Denver's most sought-after neighborhoods: a premier location, a highly livable floor plan, standout outdoor spaces, and a true park-front setting.

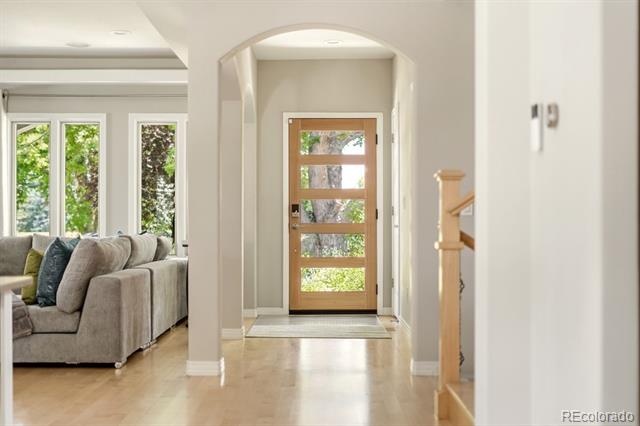
Inside, the home feels bright, polished, and designed for the way people live, with 4,158 finished square feet and a thoughtful mix of open gathering spaces, private retreats, and rooms that can adapt over time. The main level centers around an open kitchen, dining, and living area with strong natural light, a large island, Sub-Zero refrigerator, quartz countertops, and an easy flow for everyday living and entertaining. A front office and additional bonus room create options for a formal dining room, library, sitting room, playroom, or second work-from-home space. A private main-floor en-suite bedroom with courtyard access adds rare convenience for guests or extended stays.
Upstairs, the spacious primary suite feels like a true retreat with a five-piece en-suite bath, walk-in closet, Juliet balcony, fireplace, and sitting area. Two additional upstairs bedrooms connect through a Jack-and-Jill bath, with laundry on the same level. The finished basement adds another comfortable living area with a hangout room and 3/4 bath.

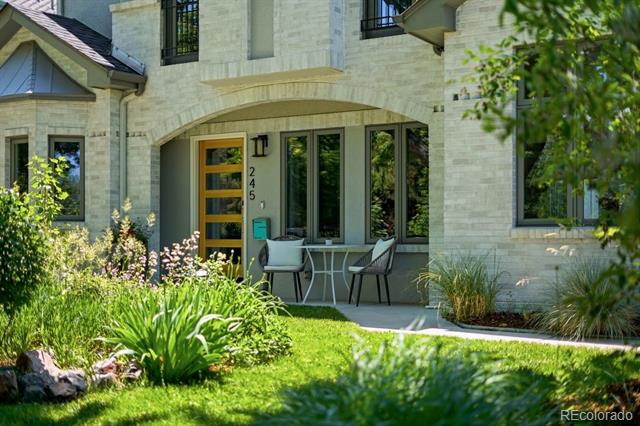
Outdoor living is one of the home's strongest differentiators. A botanic-level front garden creates a memorable arrival, while the backyard offers a private retreat with mature landscaping, patio space, and a custom water feature. With Robinson Park directly across the street, the outdoor experience extends beyond the home's walls.

Additional features include a 2-car attached garage, finishes updated in 2022, new furnace and A/C in 2023, roof in 2024, and a central Hilltop location with access to Cherry Creek North, 9+CO, neighborhood parks, restaurants, coffee shops, ice cream, and everyday amenities.

Overview

Property Status
Sold
Date Sold
September 1, 2026
Lot Size
6,250 Sq.Ft.
MLS ID
4265238
Property Type
Residential
Year Built
1950

Features & Amenities

Neighborhood
Hilltop
Architecture Styles
Traditional
Stories
2
Garage Spaces
2.0
Water Source
Public
Roof
Composition
Lot Features
Landscaped, Level, Many Trees, Sprinklers In Front, Sprinklers In Rear
Parking
Concrete, Finished
Heat Type
Forced Air
Air Conditioning
Central Air
Laundry Room
In Unit
Fireplace
Living Room, Primary Bedroom
Appliances
Dishwasher, Disposal, Dryer, Gas Water Heater, Microwave, Oven, Range, Range Hood, Refrigerator, Sump Pump, Washer
Other Interior Features
Ceiling Fan(s), Eat-in Kitchen, Five Piece Bath, High Ceilings, High Speed Internet, In-Law Floorplan, Jack Jill Bath, Kitchen Island, Open Floorplan, Primary Suite, Quartz Counters, Smart Thermostat, Smoke Free, Utility Sink, Walk-In Closet(s)
Sewer
Public Sewer
Substructure
Concrete Perimeter
Other Exterior Features
Garden, Lighting, Private Yard, Rain Gutters, Water Feature
Elementary School
Carson
Middle School
Hill
High School
George Washington
School District
Denver 1
Sales Price
$2,774,000
Real Estate Tax
$10,117/yr
Zoning
E-SU-DX

Downloads

245 Fairfax Street

Schedule a Tour

We would love to help you see this beautiful home! As a full-service brokerage, we can help you tour. Please submit an offer, and answer questions about the buying process.
Thank you

for your interest in 245 Fairfax Street, Denver, CO 80220

245 Fairfax Street
Navigate
Hilltop

Explore Hilltop

read more

Follow Us On Instagram