Browse Homes

Property Description

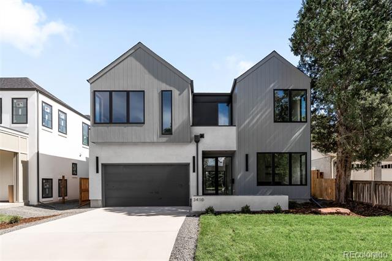
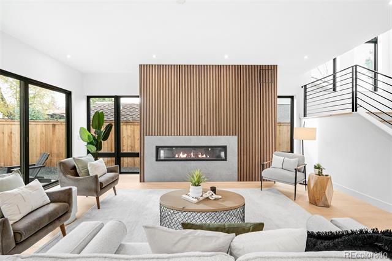
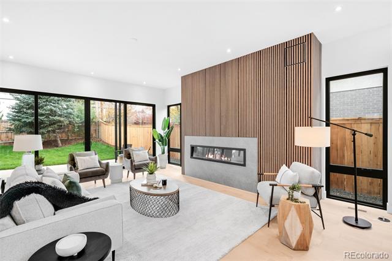
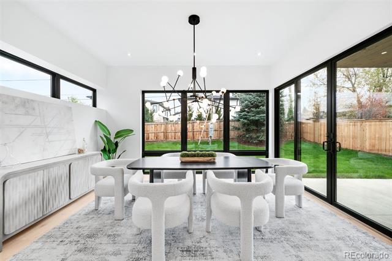
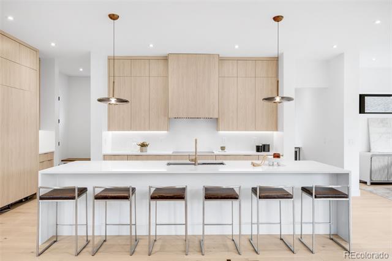
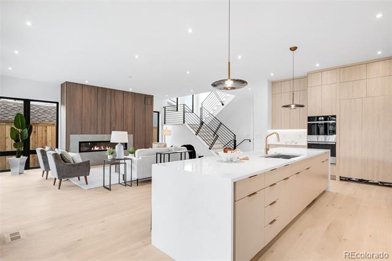
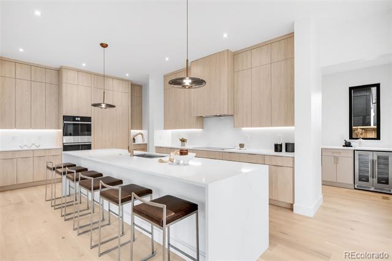
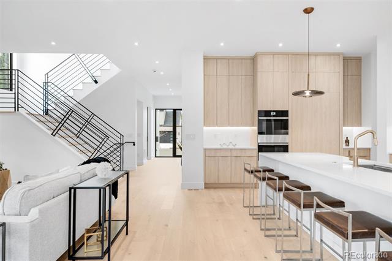
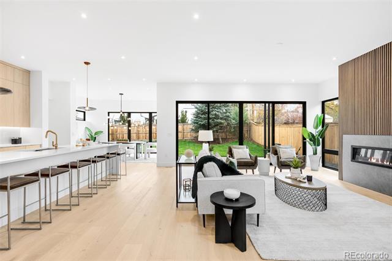
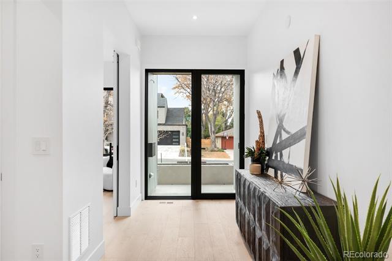
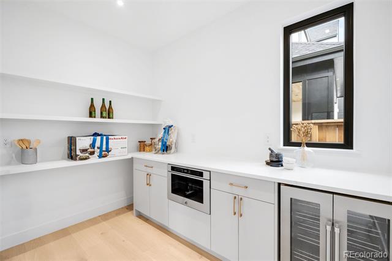
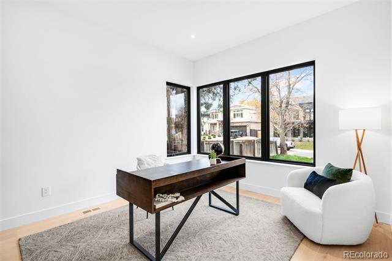
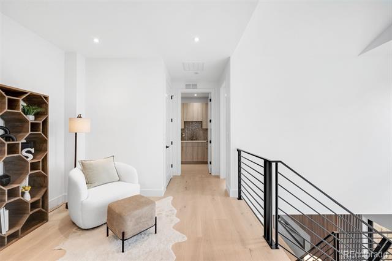
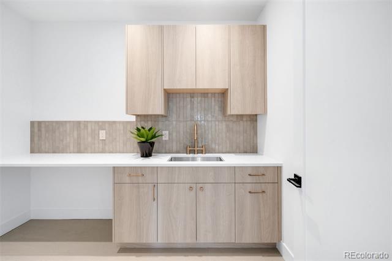
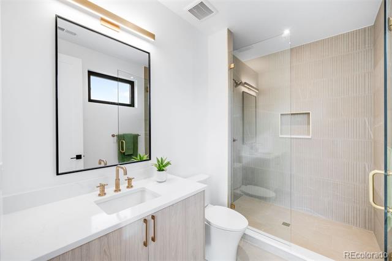
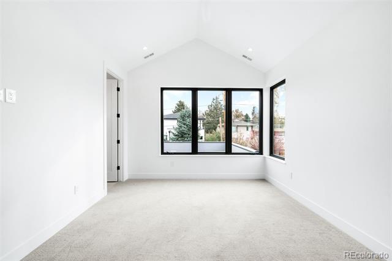
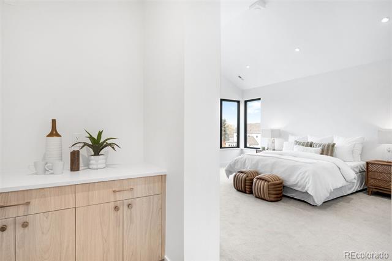
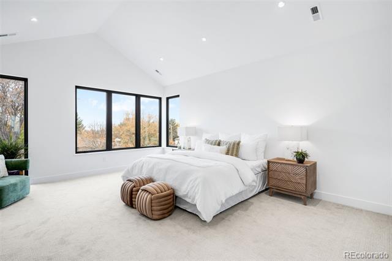
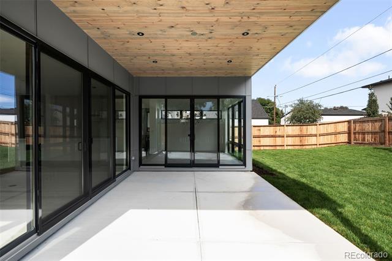
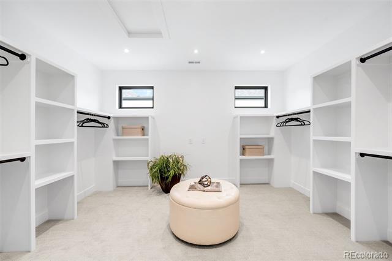
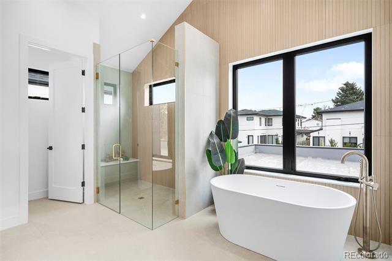
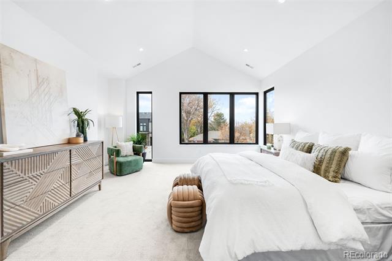
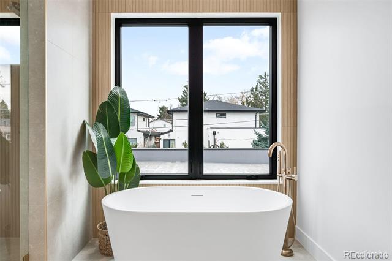
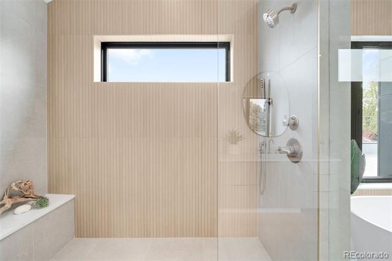
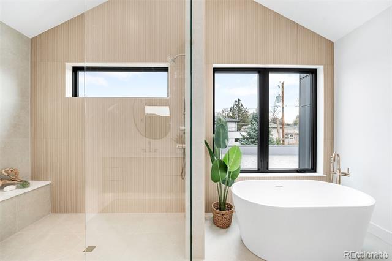
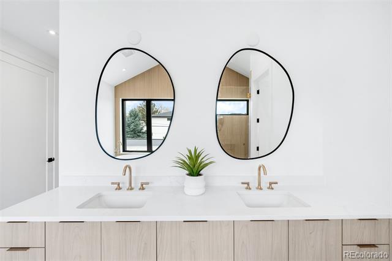
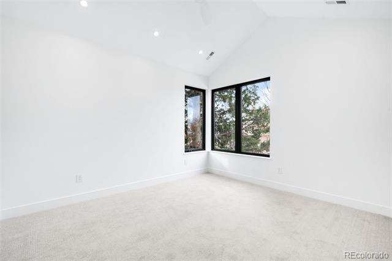
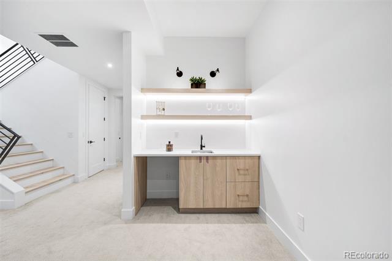
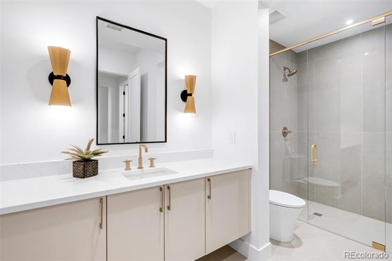
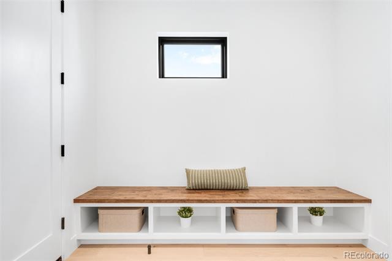
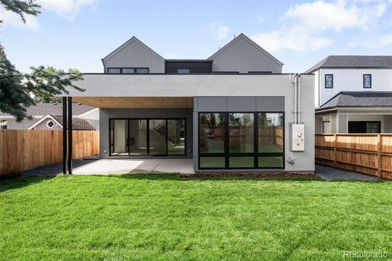
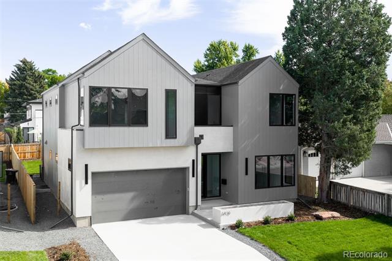
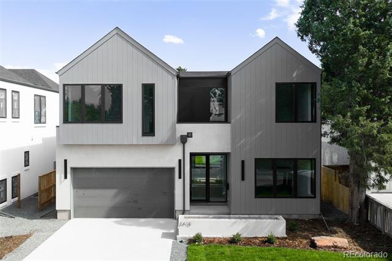
Introducing Dokken Built's latest creation, a modern Scandinavian home that blends clean contemporary design with modern day function! Designed by Godden Sudik Architects with a design aesthetic emphasizing simplicity, functionality, and minimalism, characterized by a neutral color palette, light wood accents, abundant natural light, and natural materials to create bright, cozy, and clutter-free interiors. Natural light illuminates the open and bright interior through the main level, kitchen and a jewel box dining room. A main level office offers an ideal work space, built ins, open shelfs and street facing views. The expansive gourmet kitchen with a center island features custom Avalon cabinetry, paneled refrigerator and Jennair appliances. The tranquil primary suite provides a sanctuary in itself featuring vaulted ceilings, a drop zone, bright spa-like 5-piece ensuite bath, freestanding tub and oversized walk-in closet. Other notable benefits and amenities include custom-made iron staircases with waterfall stair treads and risers, expansive basement with a custom designed bar, au-pair living quarters, private gym/flex room and a home theatre area perfect for entertaining. The private backyard has a covered patio and multiple sliding doors that creates amazing indoor/outdoor living. Must see to believe so set a showing today!

Overview

Property Status
Sold
Date Sold
April 22, 2026
Lot Size
6,534 Sq.Ft.
MLS ID
2542011
Property Type
Residential
Year Built
2025

Features & Amenities

Neighborhood
University Hills
Architecture Styles
Contemporary
View Description
Mountain(s)
Stories
2
Garage Spaces
2.0
Roof
Composition, Membrane
Lot Features
Landscaped
Parking
Dry Walled, Electric Vehicle Charging Station(s), Finished, Insulated
Heat Type
Electric, Forced Air
Air Conditioning
Central Air
Fireplace
Family Room
Appliances
Bar Fridge, Convection Oven, Cooktop, Dishwasher, Disposal, Double Oven, Microwave, Range Hood, Self Cleaning Oven
Other Interior Features
Built-in Features, Eat-in Kitchen, Entrance Foyer, Five Piece Bath, High Ceilings, Open Floorplan, Pantry, Smoke Free, Utility Sink
Sewer
Public Sewer
Substructure
Slab
Other Exterior Features
Lighting, Private Yard
Elementary School
Bradley
Middle School
Hamilton
High School
Thomas Jefferson
School District
Denver 1
Sales Price
$2,400,000
Real Estate Tax
$1,831/yr

Downloads

3410 S Bellaire Street

Schedule a Tour

We would love to help you see this beautiful home! As a full-service brokerage, we can help you tour. Please submit an offer, and answer questions about the buying process.

Thank you

for your interest in 3410 S Bellaire Street, Denver, CO 80222

Property Description

Introducing Dokken Built's latest creation, a modern Scandinavian home that blends clean contemporary design with modern day function! Designed by Godden Sudik Architects with a design aesthetic emphasizing simplicity, functionality, and minimalism, characterized by a neutral color palette, light wood accents, abundant natural light, and natural materials to create bright, cozy, and clutter-free interiors. Natural light illuminates the open and bright interior through the main level, kitchen and a jewel box dining room. A main level office offers an ideal work space, built ins, open shelfs and street facing views. The expansive gourmet kitchen with a center island features custom Avalon cabinetry, paneled refrigerator and Jennair appliances. The tranquil primary suite provides a sanctuary in itself featuring vaulted ceilings, a drop zone, bright spa-like 5-piece ensuite bath, freestanding tub and oversized walk-in closet. Other notable benefits and amenities include custom-made iron staircases with waterfall stair treads and risers, expansive basement with a custom designed bar, au-pair living quarters, private gym/flex room and a home theatre area perfect for entertaining. The private backyard has a covered patio and multiple sliding doors that creates amazing indoor/outdoor living. Must see to believe so set a showing today!

Overview

Property Status
Sold
Date Sold
April 22, 2026
Lot Size
6,534 Sq.Ft.
MLS ID
2542011
Property Type
Residential
Year Built
2025

Features & Amenities

Neighborhood
University Hills
Architecture Styles
Contemporary
View Description
Mountain(s)
Stories
2
Garage Spaces
2.0
Roof
Composition, Membrane
Lot Features
Landscaped
Parking
Dry Walled, Electric Vehicle Charging Station(s), Finished, Insulated
Heat Type
Electric, Forced Air
Air Conditioning
Central Air
Fireplace
Family Room
Appliances
Bar Fridge, Convection Oven, Cooktop, Dishwasher, Disposal, Double Oven, Microwave, Range Hood, Self Cleaning Oven
Other Interior Features
Built-in Features, Eat-in Kitchen, Entrance Foyer, Five Piece Bath, High Ceilings, Open Floorplan, Pantry, Smoke Free, Utility Sink
Sewer
Public Sewer
Substructure
Slab
Other Exterior Features
Lighting, Private Yard
Elementary School
Bradley
Middle School
Hamilton
High School
Thomas Jefferson
School District
Denver 1
Sales Price
$2,400,000
Real Estate Tax
$1,831/yr

Downloads

3410 S Bellaire Street

Schedule a Tour

We would love to help you see this beautiful home! As a full-service brokerage, we can help you tour. Please submit an offer, and answer questions about the buying process.

Thank you

for your interest in 3410 S Bellaire Street, Denver, CO 80222

3410 S Bellaire Street
Navigate
Panoramic view of University Hills and Denver, with autumn trees, dry grasses, and foothills in the distance.

Explore University Hills

read more

Follow Us On Instagram