Browse Homes

Leave a Message

Thank you for your message. We will be in touch with you shortly.

Browse Homes

Property Description

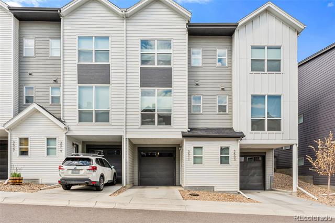
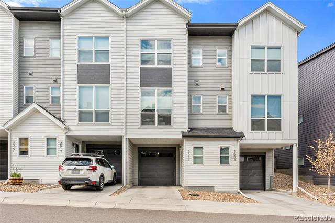
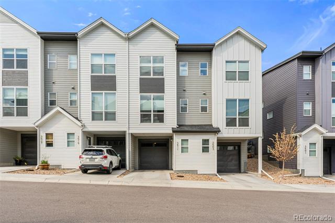
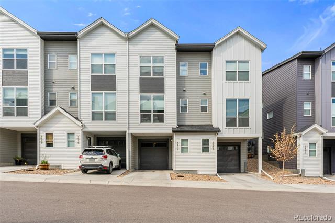
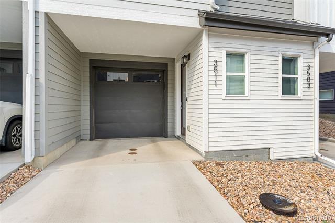
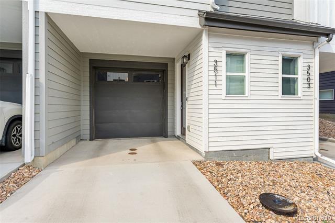
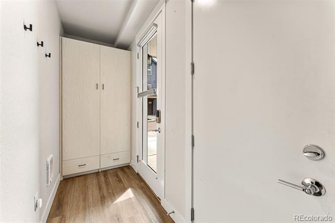
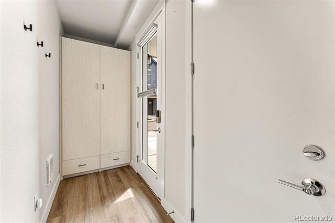
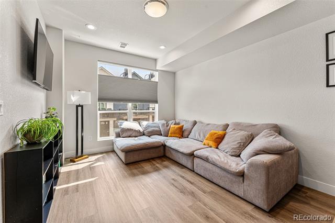
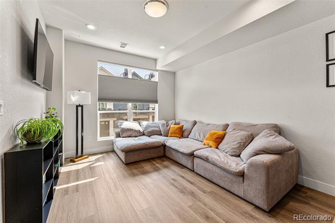
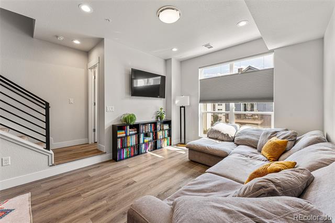
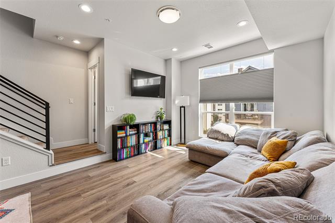
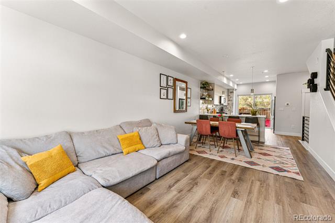
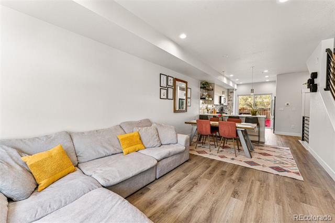
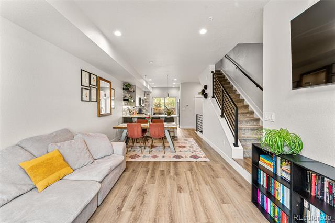
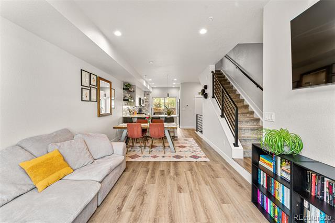
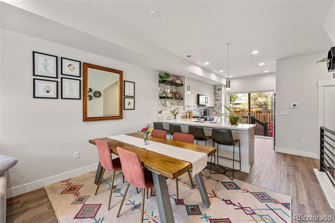
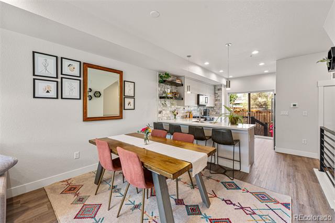
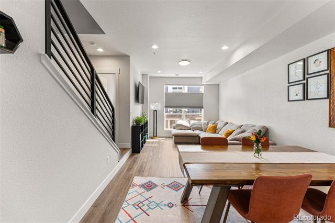
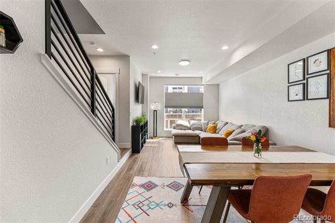
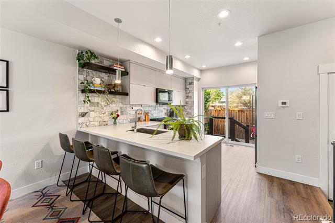
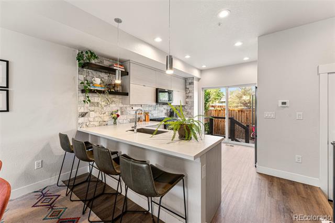
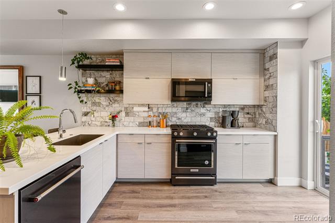
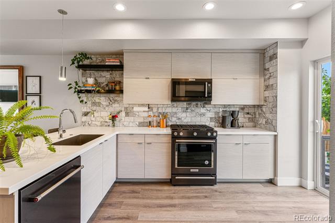
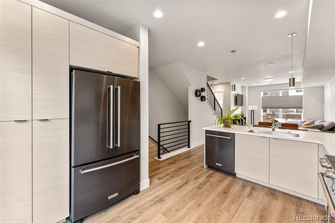
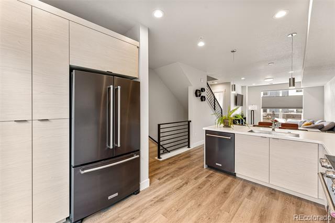
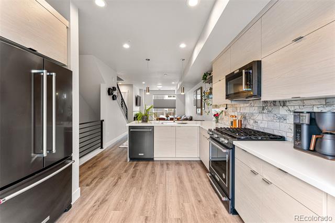
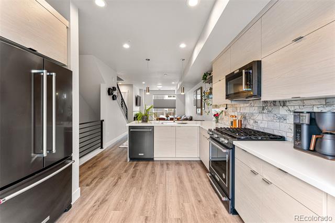
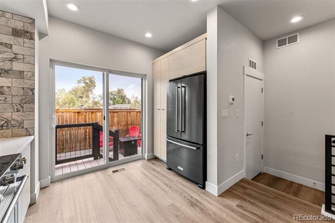
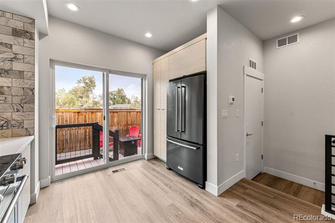
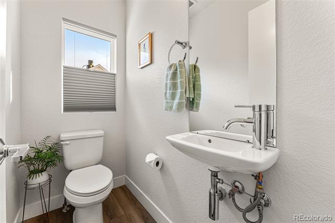
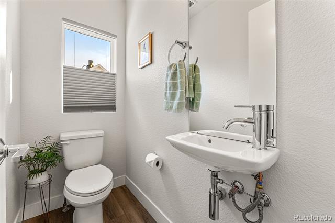
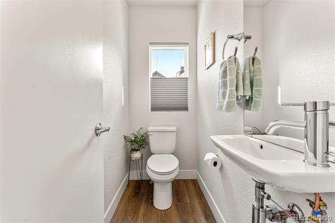
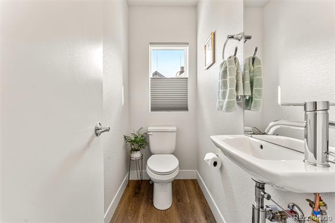
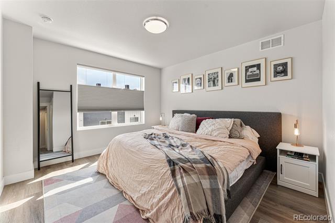
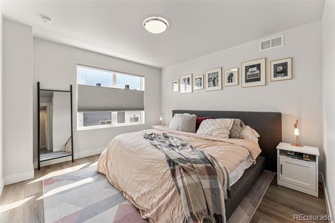
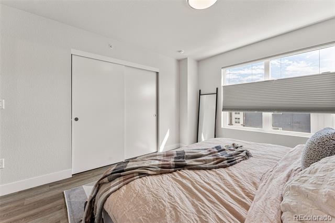
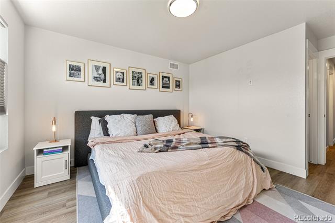
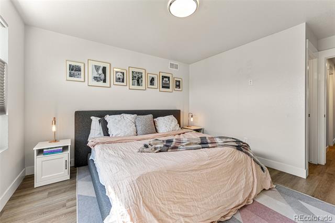
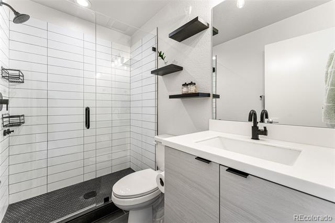
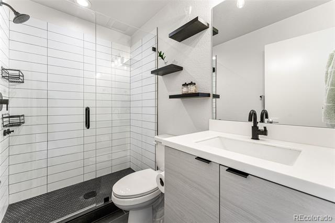
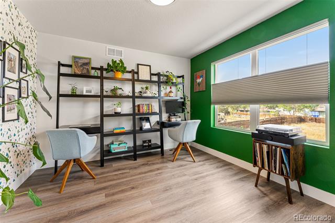
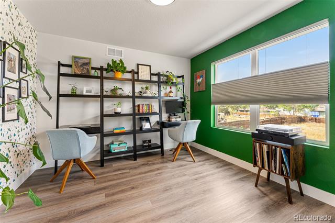
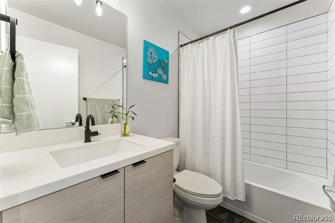
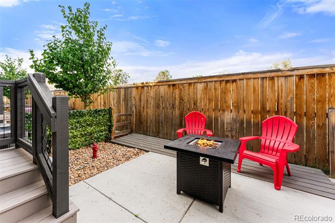
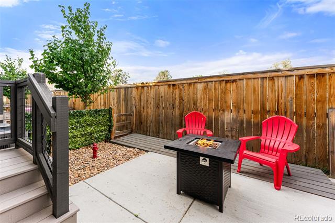
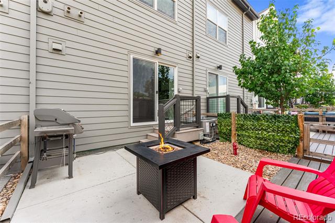
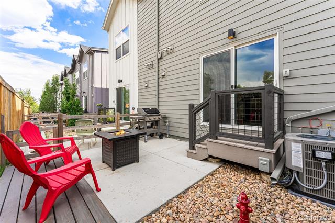
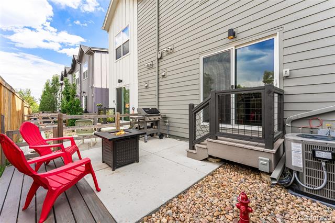
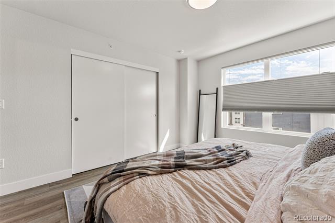
Nestled in the Berkley Shores community, this modern townhome is designed for both effortless entertaining and easy, everyday living. You'll love the open and light-filled main living space along with a beyond builder-grade kitchen featuring a stylish backsplash and open shelving. A perfectly sized and low-maintenance backyard includes an extended patio for lounging, plus a convenient, gas-connected grill. Upstairs, you'll find a generous primary bedroom paired with a private and well-appointed bath. For your guests and added flexibility, the secondary bedroom has its own bathroom just outside on the hall. Completing this home is an oversized one-car garage with room to stash all your seasonal items and gear. Beyond home, there's a community pond with a picnic area, and Clear Creek Valley Park is just down the street. For shops, restaurants, cafes and nightlife, both Olde Town Arvada and Highlands are minutes away. Commuting is also a breeze with I-70 nearby plus a light rail station where you can catch the G or B Line to your destination. A must-see!

Overview

Property Status
Sold
Date Sold
November 22, 2024
Lot Size
960 Sq.Ft.
MLS ID
9039991
Property Type
Townhouse
Year Built
2021

Features & Amenities

Architecture Styles
Contemporary
View Description
Lake
Stories
2
Garage Spaces
1.0
Water Source
Public
Utilities
Cable Available, Electricity Connected, Natural Gas Connected
Roof
Composition
Parking
Concrete, Oversized, Storage
Heat Type
Forced Air
Air Conditioning
Central Air
Appliances
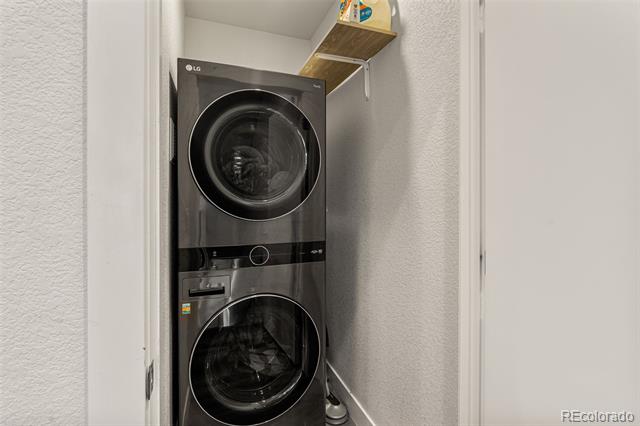
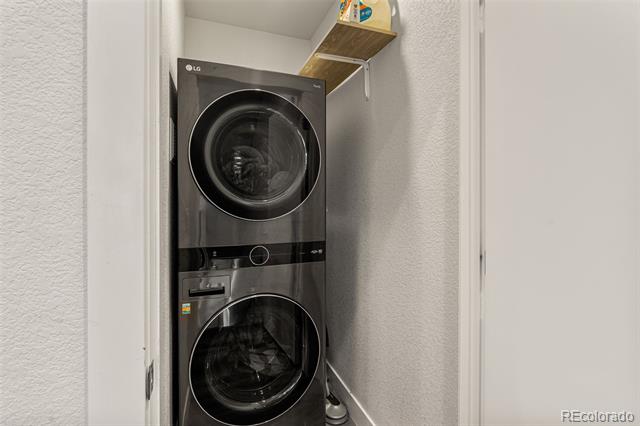
Dishwasher, Disposal, Dryer, Microwave, Oven, Range, Refrigerator, Washer
Other Interior Features
Smoke Free, Solid Surface Counters
Sewer
Public Sewer
Substructure
Slab
Other Exterior Features
Gas Grill, Gas Valve, Playground
Elementary School
Hodgkins
Middle School
Colorado Sports Leadership Academy
High School
Westminster
School District
Westminster Public Schools
Sales Price
$456,500
Real Estate Tax
$6,113/yr

Downloads

3511 W 63rd Place

Schedule a Tour

We would love to help you see this beautiful home! As a full-service brokerage, we can help you tour. Please submit an offer, and answer questions about the buying process.

Thank you

for your interest in 3511 W 63rd Place, Denver, CO 80221

Property Description

Nestled in the Berkley Shores community, this modern townhome is designed for both effortless entertaining and easy, everyday living. You'll love the open and light-filled main living space along with a beyond builder-grade kitchen featuring a stylish backsplash and open shelving. A perfectly sized and low-maintenance backyard includes an extended patio for lounging, plus a convenient, gas-connected grill. Upstairs, you'll find a generous primary bedroom paired with a private and well-appointed bath. For your guests and added flexibility, the secondary bedroom has its own bathroom just outside on the hall. Completing this home is an oversized one-car garage with room to stash all your seasonal items and gear. Beyond home, there's a community pond with a picnic area, and Clear Creek Valley Park is just down the street. For shops, restaurants, cafes and nightlife, both Olde Town Arvada and Highlands are minutes away. Commuting is also a breeze with I-70 nearby plus a light rail station where you can catch the G or B Line to your destination. A must-see!

Overview

Property Status
Sold
Date Sold
November 22, 2024
Lot Size
960 Sq.Ft.
MLS ID
9039991
Property Type
Townhouse
Year Built
2021

Features & Amenities

Architecture Styles
Contemporary
View Description
Lake
Stories
2
Garage Spaces
1.0
Water Source
Public
Utilities
Cable Available, Electricity Connected, Natural Gas Connected
Roof
Composition
Parking
Concrete, Oversized, Storage
Heat Type
Forced Air
Air Conditioning
Central Air
Appliances
Dishwasher, Disposal, Dryer, Microwave, Oven, Range, Refrigerator, Washer
Other Interior Features
Smoke Free, Solid Surface Counters
Sewer
Public Sewer
Substructure
Slab
Other Exterior Features
Gas Grill, Gas Valve, Playground
Elementary School
Hodgkins
Middle School
Colorado Sports Leadership Academy
High School
Westminster
School District
Westminster Public Schools
Sales Price
$456,500
Real Estate Tax
$6,113/yr

Downloads

3511 W 63rd Place

Schedule a Tour

We would love to help you see this beautiful home! As a full-service brokerage, we can help you tour. Please submit an offer, and answer questions about the buying process.

Thank you

for your interest in 3511 W 63rd Place, Denver, CO 80221

3511 W 63rd Place
Navigate
3511 W 63rd Place
explore in 3d

3511 W 63rd Place

or
  • CallAmy Coloccia

    License #100075081

    (734) 649-0785
  • Follow Us On Instagram