Browse Homes

Property Description

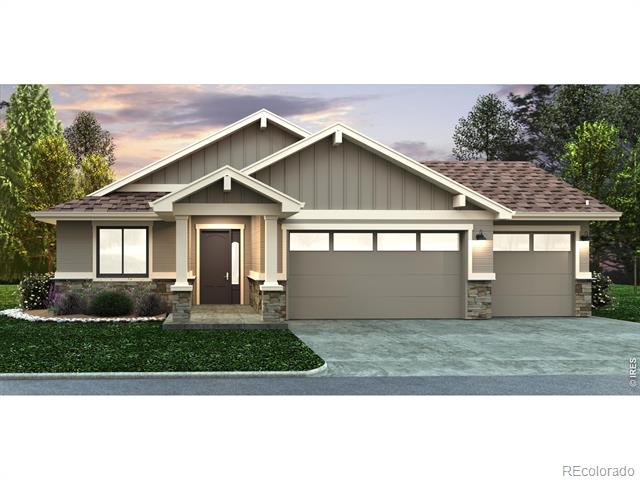
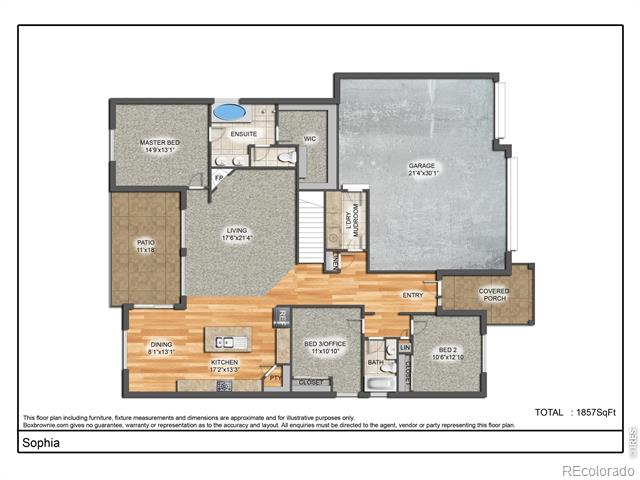
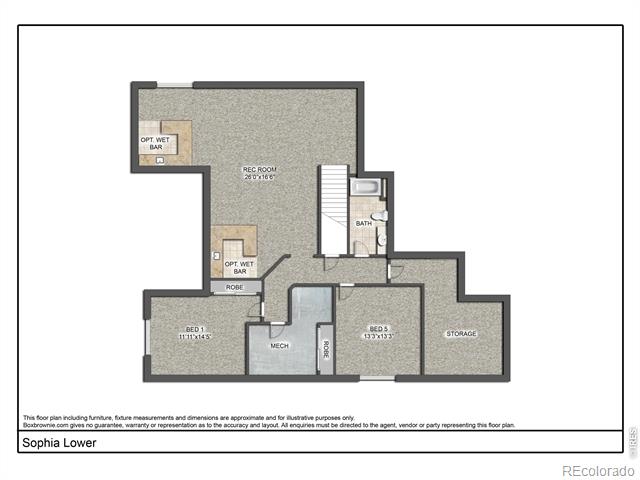
Pre-Sale. The Sophia by Bridgewater Homes! This beautiful ranch style home has 4 beds plus main floor office, 3 baths and a full finished basement! Quality construction with 2'x6' exterior walls. This inviting open floor plan features - Engineered hardwood flooring, upgraded gourmet kitchen, slab granite and quartz counters, cabinets by Tharp, gas range, double ovens, stainless steel appliances, walk-in pantry, & gas fireplace. Spacious primary suite with luxury 4pc bath & walk-in closet. Front Yard Landscaping, 11'x18' covered patio, humidifier, A/C & oversized 3 car garage. Pre-Sale

Overview

Property Status
Sold
Date Sold
October 21, 2026
Lot Size
8,626 Sq.Ft.
MLS ID
IR1061562
Property Type
Residential
Year Built
2026

Features & Amenities

Architecture Styles
Contemporary
Stories
1
Garage Spaces
3.0
Water Source
Public
Utilities
Cable Available, Electricity Available, Internet Access (Wired), Natural Gas Available
Roof
Composition
Lot Features
Cul-De-Sac, Level, Sprinklers In Front
Parking
Oversized
Heat Type
Forced Air
Air Conditioning
Ceiling Fan(s), Central Air
Laundry Room
In Unit
Fireplace
Gas
Appliances
Dishwasher, Double Oven, Humidifier, Microwave, Oven
Other Interior Features
Eat-in Kitchen, Kitchen Island, Open Floorplan, Pantry, Smart Thermostat, Vaulted Ceiling(s), Walk-In Closet(s)
Sewer
Public Sewer
HOA Amenities
Clubhouse, Park, Playground, Pool, Trail(s)
Elementary School
Other
Middle School
Other
High School
Vista Peak
School District
Adams-Arapahoe 28J
Sales Price
$904,937
Zoning
RES

Downloads

3695 N Denali Court

Schedule a Tour

We would love to help you see this beautiful home! As a full-service brokerage, we can help you tour. Please submit an offer, and answer questions about the buying process.

Thank you

for your interest in 3695 N Denali Court, Aurora, CO 80019

Property Description

Pre-Sale. The Sophia by Bridgewater Homes! This beautiful ranch style home has 4 beds plus main floor office, 3 baths and a full finished basement! Quality construction with 2'x6' exterior walls. This inviting open floor plan features - Engineered hardwood flooring, upgraded gourmet kitchen, slab granite and quartz counters, cabinets by Tharp, gas range, double ovens, stainless steel appliances, walk-in pantry, & gas fireplace. Spacious primary suite with luxury 4pc bath & walk-in closet. Front Yard Landscaping, 11'x18' covered patio, humidifier, A/C & oversized 3 car garage. Pre-Sale

Overview

Property Status
Sold
Date Sold
October 21, 2026
Lot Size
8,626 Sq.Ft.
MLS ID
IR1061562
Property Type
Residential
Year Built
2026

Features & Amenities

Architecture Styles
Contemporary
Stories
1
Garage Spaces
3.0
Water Source
Public
Utilities
Cable Available, Electricity Available, Internet Access (Wired), Natural Gas Available
Roof
Composition
Lot Features
Cul-De-Sac, Level, Sprinklers In Front
Parking
Oversized
Heat Type
Forced Air
Air Conditioning
Ceiling Fan(s), Central Air
Laundry Room
In Unit
Fireplace
Gas
Appliances
Dishwasher, Double Oven, Humidifier, Microwave, Oven
Other Interior Features
Eat-in Kitchen, Kitchen Island, Open Floorplan, Pantry, Smart Thermostat, Vaulted Ceiling(s), Walk-In Closet(s)
Sewer
Public Sewer
HOA Amenities
Clubhouse, Park, Playground, Pool, Trail(s)
Elementary School
Other
Middle School
Other
High School
Vista Peak
School District
Adams-Arapahoe 28J
Sales Price
$904,937
Zoning
RES

Downloads

3695 N Denali Court

Schedule a Tour

We would love to help you see this beautiful home! As a full-service brokerage, we can help you tour. Please submit an offer, and answer questions about the buying process.

Thank you

for your interest in 3695 N Denali Court, Aurora, CO 80019

3695 N Denali Court
Navigate

3695 N Denali Court

or
  • CallJP Hachey

    License #100071722

    438.373.1084
  • Follow Us On Instagram