Browse Homes

Leave a Message

Thank you for your message. We will be in touch with you shortly.

Browse Homes

Property Description

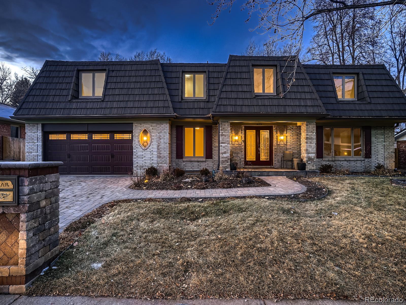
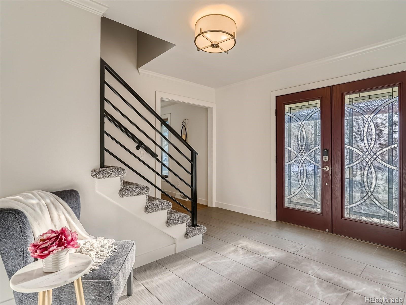
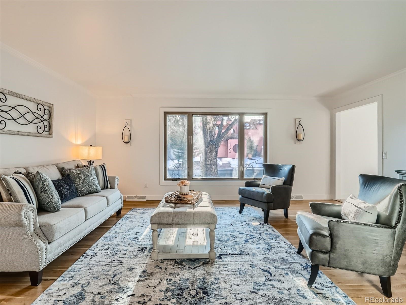
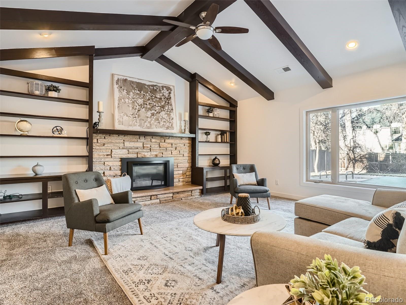
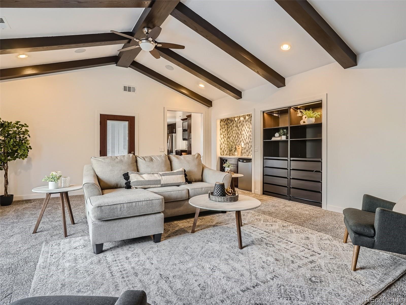
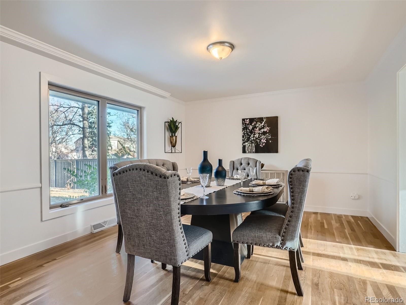
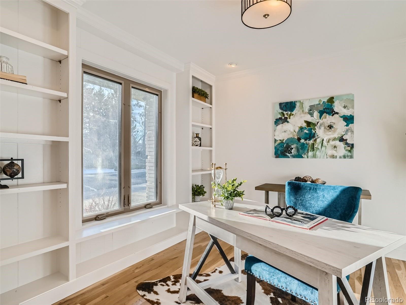
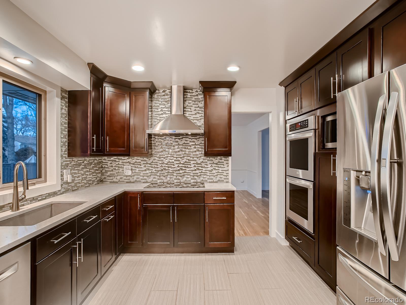
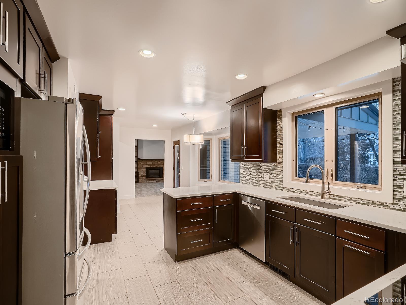
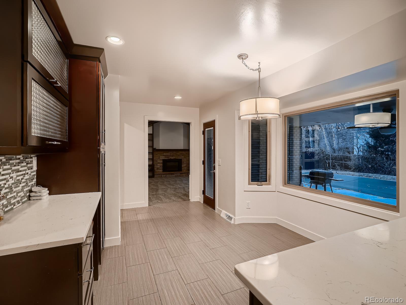
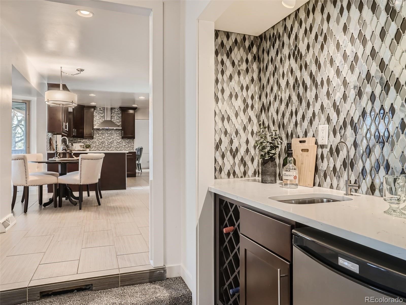
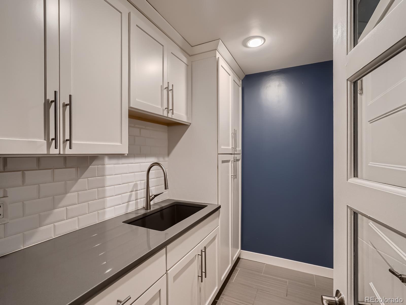
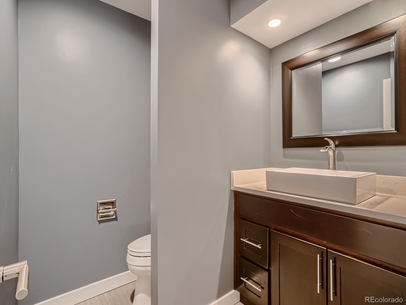
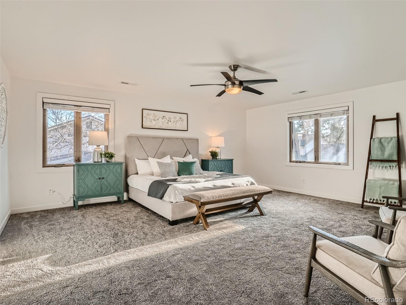
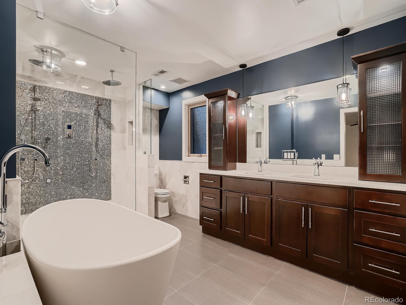
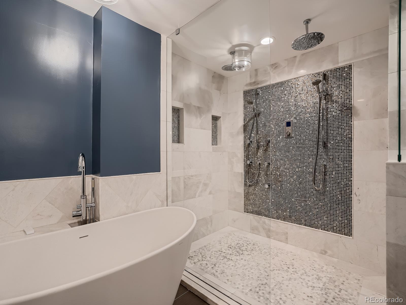
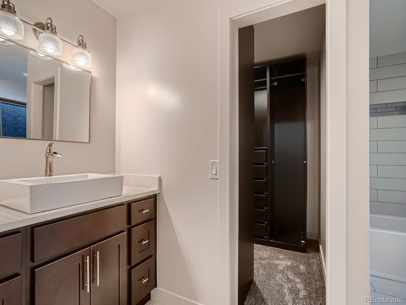
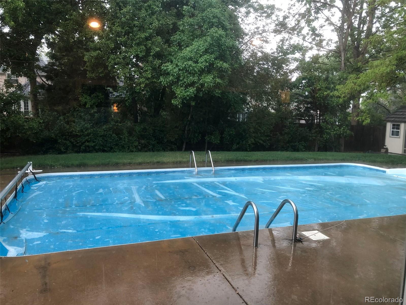
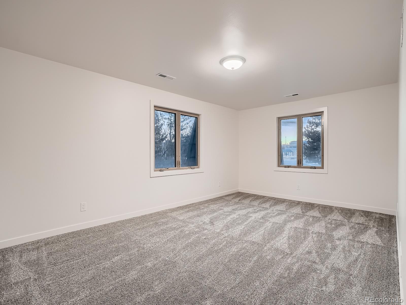
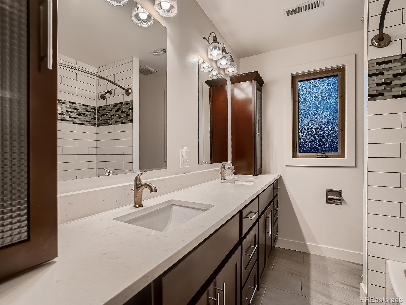
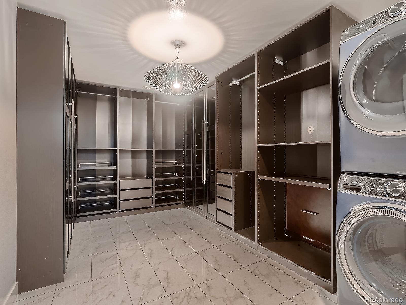
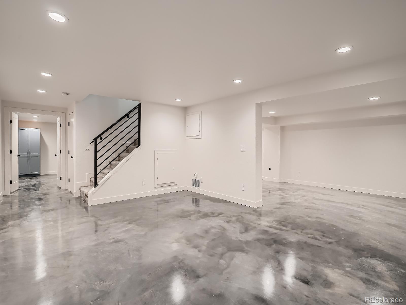
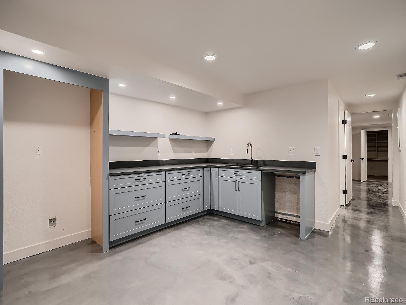
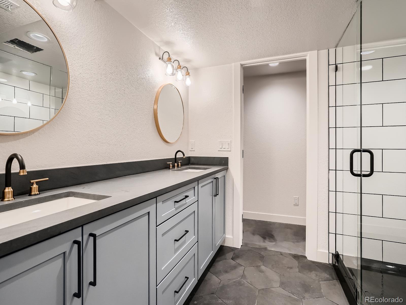
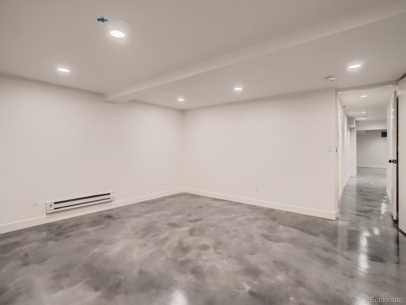
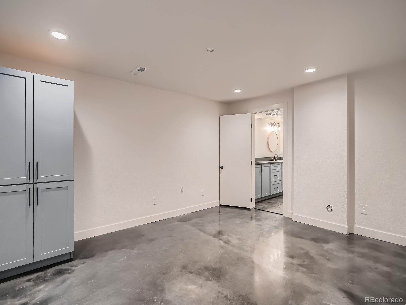
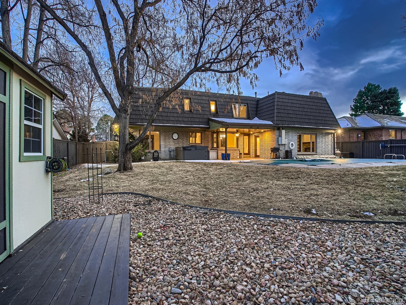
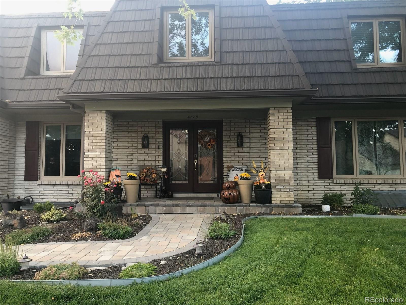
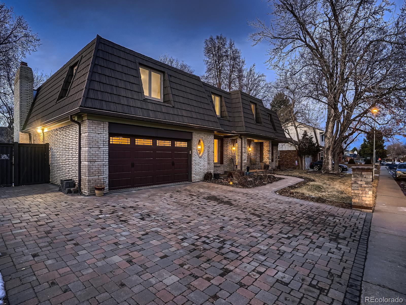
Open House Sat, Jan 27th: 12.30p - 2.30p!! Welcome to this stunning Southmoor beauty located steps from Eastmoor Park and Eastmoor's elite private tennis/swim club! The Main floor showcases a lovely modern foyer w lightly stained hardwood floors, powder bath, study with tasteful built-in bookshelves. The over-sized family room is complete with built-ins, gas fireplace and wet bar along with abundant windows! The chef in your home will enjoy entertaining in this beautifully updated ktchen: quartz counters, high-end self closing cabintry, tile backsplash, pull-out shelving pantry, work nook plus double ovens. Enjoy meals in the breakfast nook, elegant dining room or delightful back patio with views of mature trees, professional landscaping, in-ground swimming pool and hot tub surrounded by newly installed custom pavers. Upstairs you'll find 2 Master retreats, each with enSuites bathrooms and walk-in closets, 3 additional overly large bedrooms and two more full bathrooms. The completely remodeled and finished Basement is the perfect space to host guests using the great room, wet bar/butler's kitchen, 3/4 Bathroom, large Bedroom and workout room/hobby with secret storage room. Fabulous neighborhood with tons of amenities, walk to Schools, Southmoor lightrail, easy commute to Denver, Aurora, DTC and DIA. Hurry, this DREAM HOME could be YOURS!

Overview

Property Status
Sold
Date Sold
March 22, 2024
Lot Size
0.25 Acres
MLS ID
2251766
Property Type
Residential
Year Built
1974

Features & Amenities

Total Area
5,595 Sq.Ft.
Architecture Styles
Contemporary, Rustic Contemporary, Traditional
Stories
2
Garage Spaces
2.0
Utilities
Cable Available, Electricity Connected, Natural Gas Connected
Pool
Outdoor Pool
Roof
Other, Stone-Coated Steel
Lot Features
Level, Sprinklers In Front, Sprinklers In Rear
Heat Type
Forced Air
Air Conditioning
Central Air
Fireplace
Family Room, Gas
Appliances
Cooktop, Dishwasher, Disposal, Double Oven, Dryer, Microwave, Refrigerator, Tankless Water Heater, Washer
Other Interior Features
Ceiling Fan(s), Eat-in Kitchen, Five Piece Bath, High Ceilings, High Speed Internet, Open Floorplan, Pantry, Primary Suite, Quartz Counters, Radon Mitigation System, Utility Sink, Walk-In Closet(s), Wet Bar
Sewer
Community Sewer
Security Features
Carbon Monoxide Detector(s), Smart Locks, Smoke Detector(s)
Elementary School
Southmoor
Middle School
Hamilton
High School
Thomas Jefferson
School District
Denver 1
Sales Price
$1,300,000
Real Estate Tax
$4,228/yr
HOA
$25/yr
Zoning
S-SU-F

Downloads

4179 S Oneida Street

Schedule a Tour

We would love to help you see this beautiful home! As a full-service brokerage, we can help you tour. Please submit an offer, and answer questions about the buying process.

Thank you

for your interest in 4179 S Oneida Street, Denver, CO 80237

Property Description

Open House Sat, Jan 27th: 12.30p - 2.30p!! Welcome to this stunning Southmoor beauty located steps from Eastmoor Park and Eastmoor's elite private tennis/swim club! The Main floor showcases a lovely modern foyer w lightly stained hardwood floors, powder bath, study with tasteful built-in bookshelves. The over-sized family room is complete with built-ins, gas fireplace and wet bar along with abundant windows! The chef in your home will enjoy entertaining in this beautifully updated ktchen: quartz counters, high-end self closing cabintry, tile backsplash, pull-out shelving pantry, work nook plus double ovens. Enjoy meals in the breakfast nook, elegant dining room or delightful back patio with views of mature trees, professional landscaping, in-ground swimming pool and hot tub surrounded by newly installed custom pavers. Upstairs you'll find 2 Master retreats, each with enSuites bathrooms and walk-in closets, 3 additional overly large bedrooms and two more full bathrooms. The completely remodeled and finished Basement is the perfect space to host guests using the great room, wet bar/butler's kitchen, 3/4 Bathroom, large Bedroom and workout room/hobby with secret storage room. Fabulous neighborhood with tons of amenities, walk to Schools, Southmoor lightrail, easy commute to Denver, Aurora, DTC and DIA. Hurry, this DREAM HOME could be YOURS!

Overview

Property Status
Sold
Date Sold
March 22, 2024
Lot Size
0.25 Acres
MLS ID
2251766
Property Type
Residential
Year Built
1974

Features & Amenities

Total Area
5,595 Sq.Ft.
Architecture Styles
Contemporary, Rustic Contemporary, Traditional
Stories
2
Garage Spaces
2.0
Utilities
Cable Available, Electricity Connected, Natural Gas Connected
Pool
Outdoor Pool
Roof
Other, Stone-Coated Steel
Lot Features
Level, Sprinklers In Front, Sprinklers In Rear
Heat Type
Forced Air
Air Conditioning
Central Air
Fireplace
Family Room, Gas
Appliances
Cooktop, Dishwasher, Disposal, Double Oven, Dryer, Microwave, Refrigerator, Tankless Water Heater, Washer
Other Interior Features
Ceiling Fan(s), Eat-in Kitchen, Five Piece Bath, High Ceilings, High Speed Internet, Open Floorplan, Pantry, Primary Suite, Quartz Counters, Radon Mitigation System, Utility Sink, Walk-In Closet(s), Wet Bar
Sewer
Community Sewer
Security Features
Carbon Monoxide Detector(s), Smart Locks, Smoke Detector(s)
Elementary School
Southmoor
Middle School
Hamilton
High School
Thomas Jefferson
School District
Denver 1
Sales Price
$1,300,000
Real Estate Tax
$4,228/yr
HOA
$25/yr
Zoning
S-SU-F

Downloads

4179 S Oneida Street

Schedule a Tour

We would love to help you see this beautiful home! As a full-service brokerage, we can help you tour. Please submit an offer, and answer questions about the buying process.

Thank you

for your interest in 4179 S Oneida Street, Denver, CO 80237

4179 S Oneida Street
Navigate

4179 S Oneida Street

or
  • CallJason Dalbey

    License #100046332

    3035268866
  • Follow Us On Instagram