Browse Homes

Leave a Message

Thank you for your message. We will be in touch with you shortly.

Browse Homes

Property Description

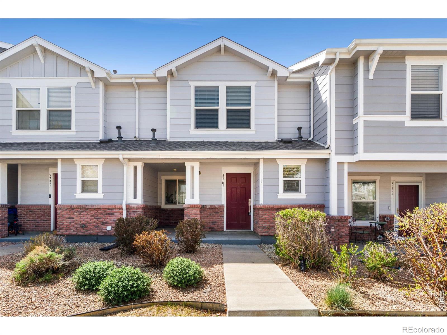
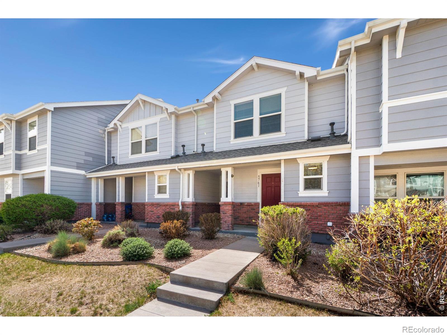
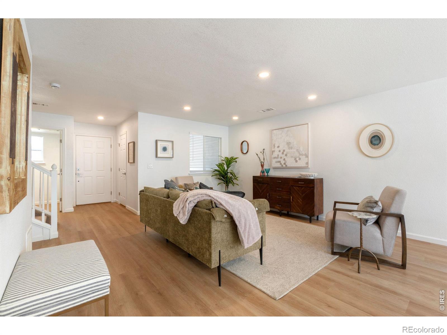
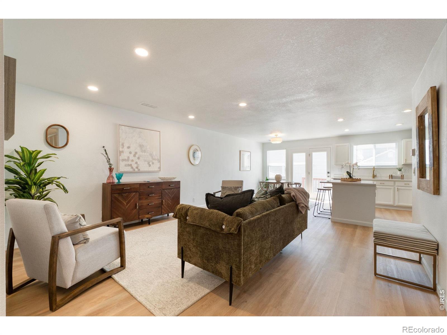
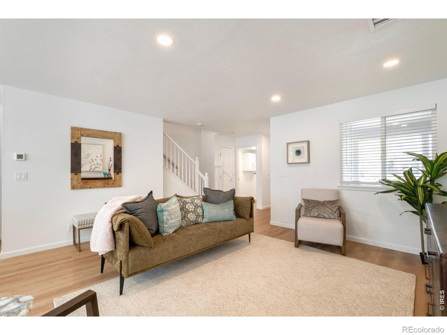
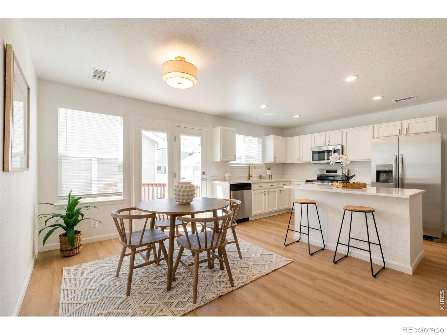
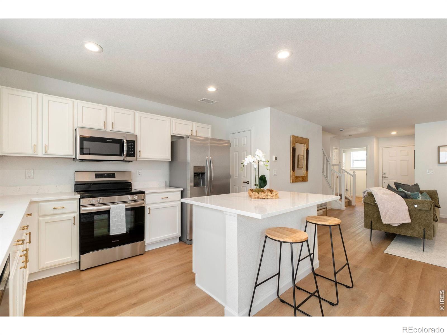
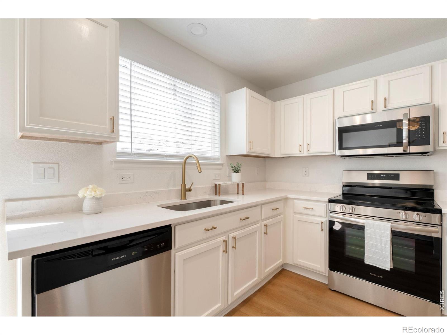
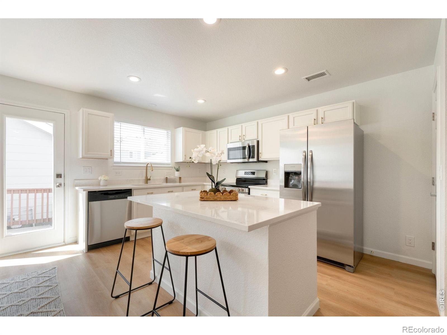
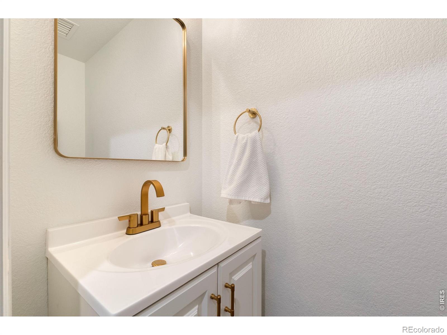
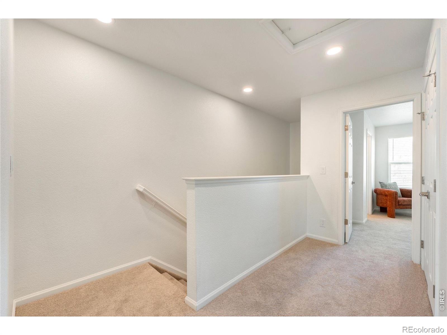
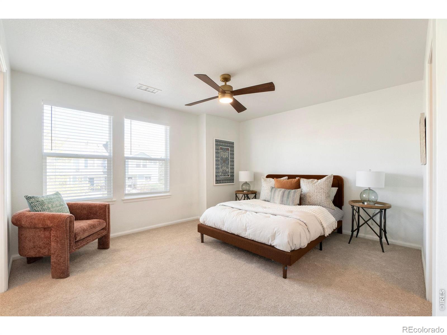
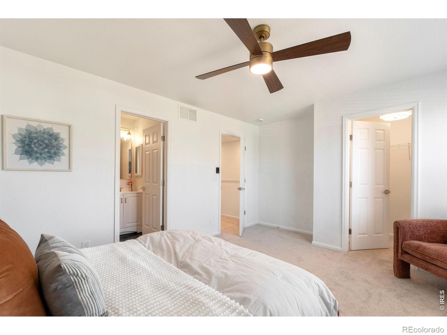
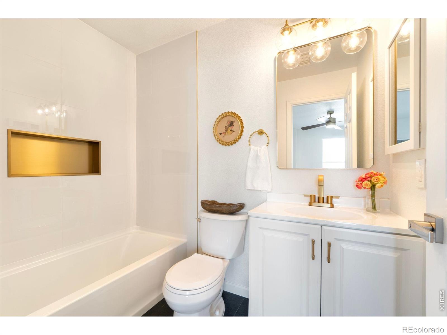
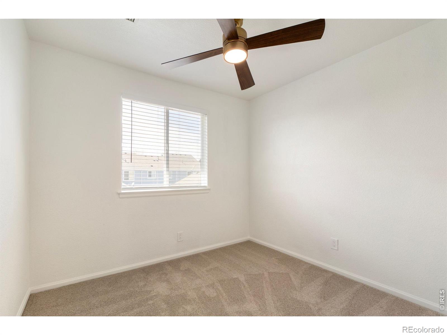
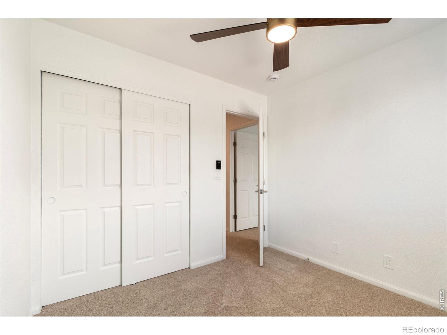
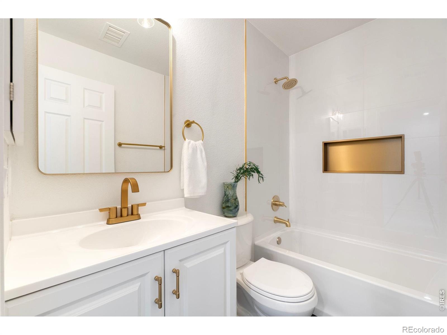
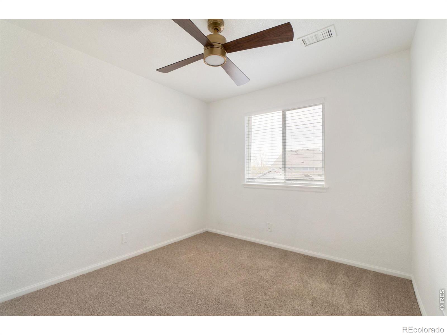
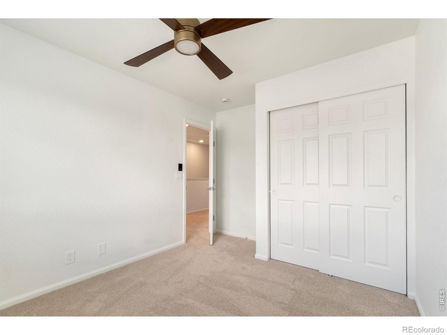
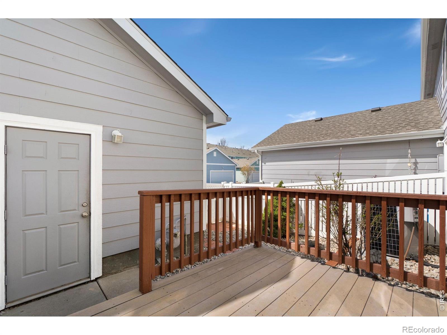
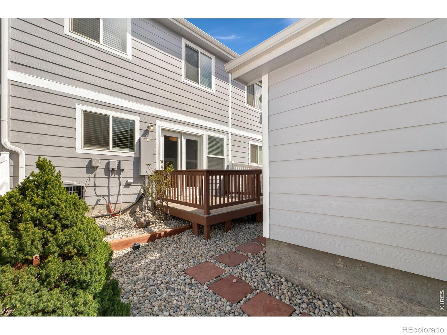
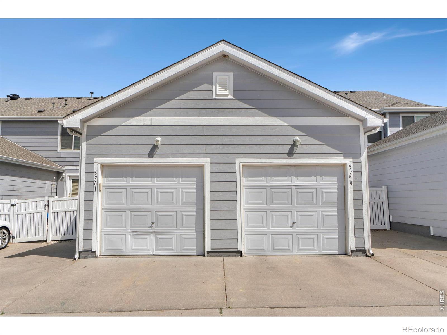
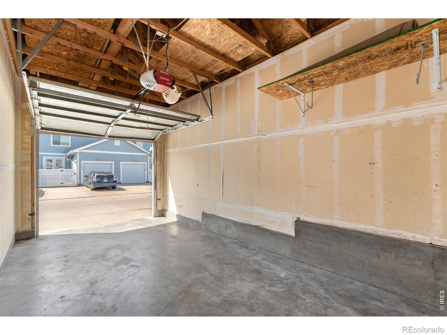
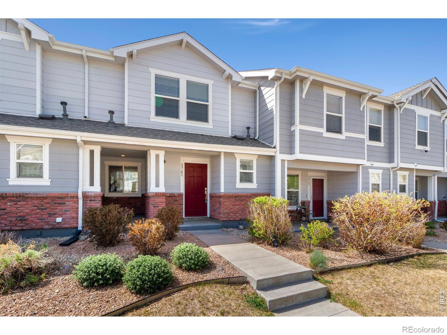
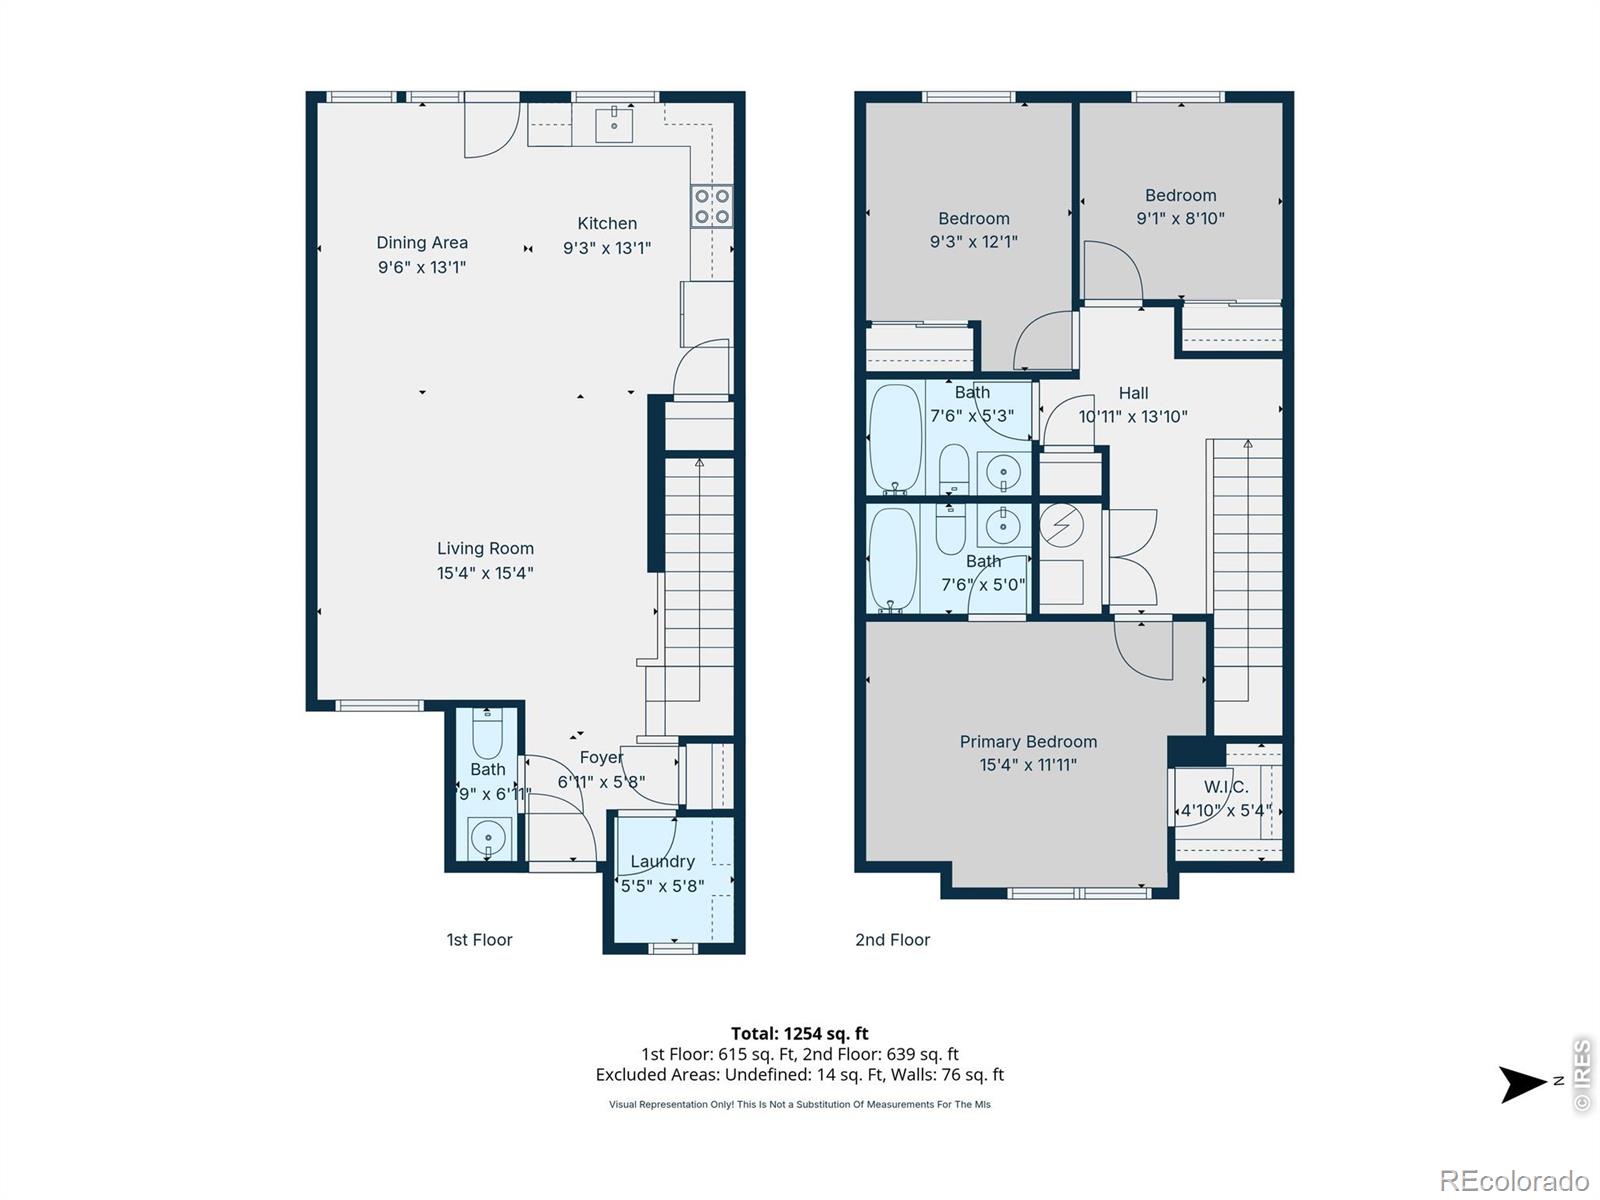
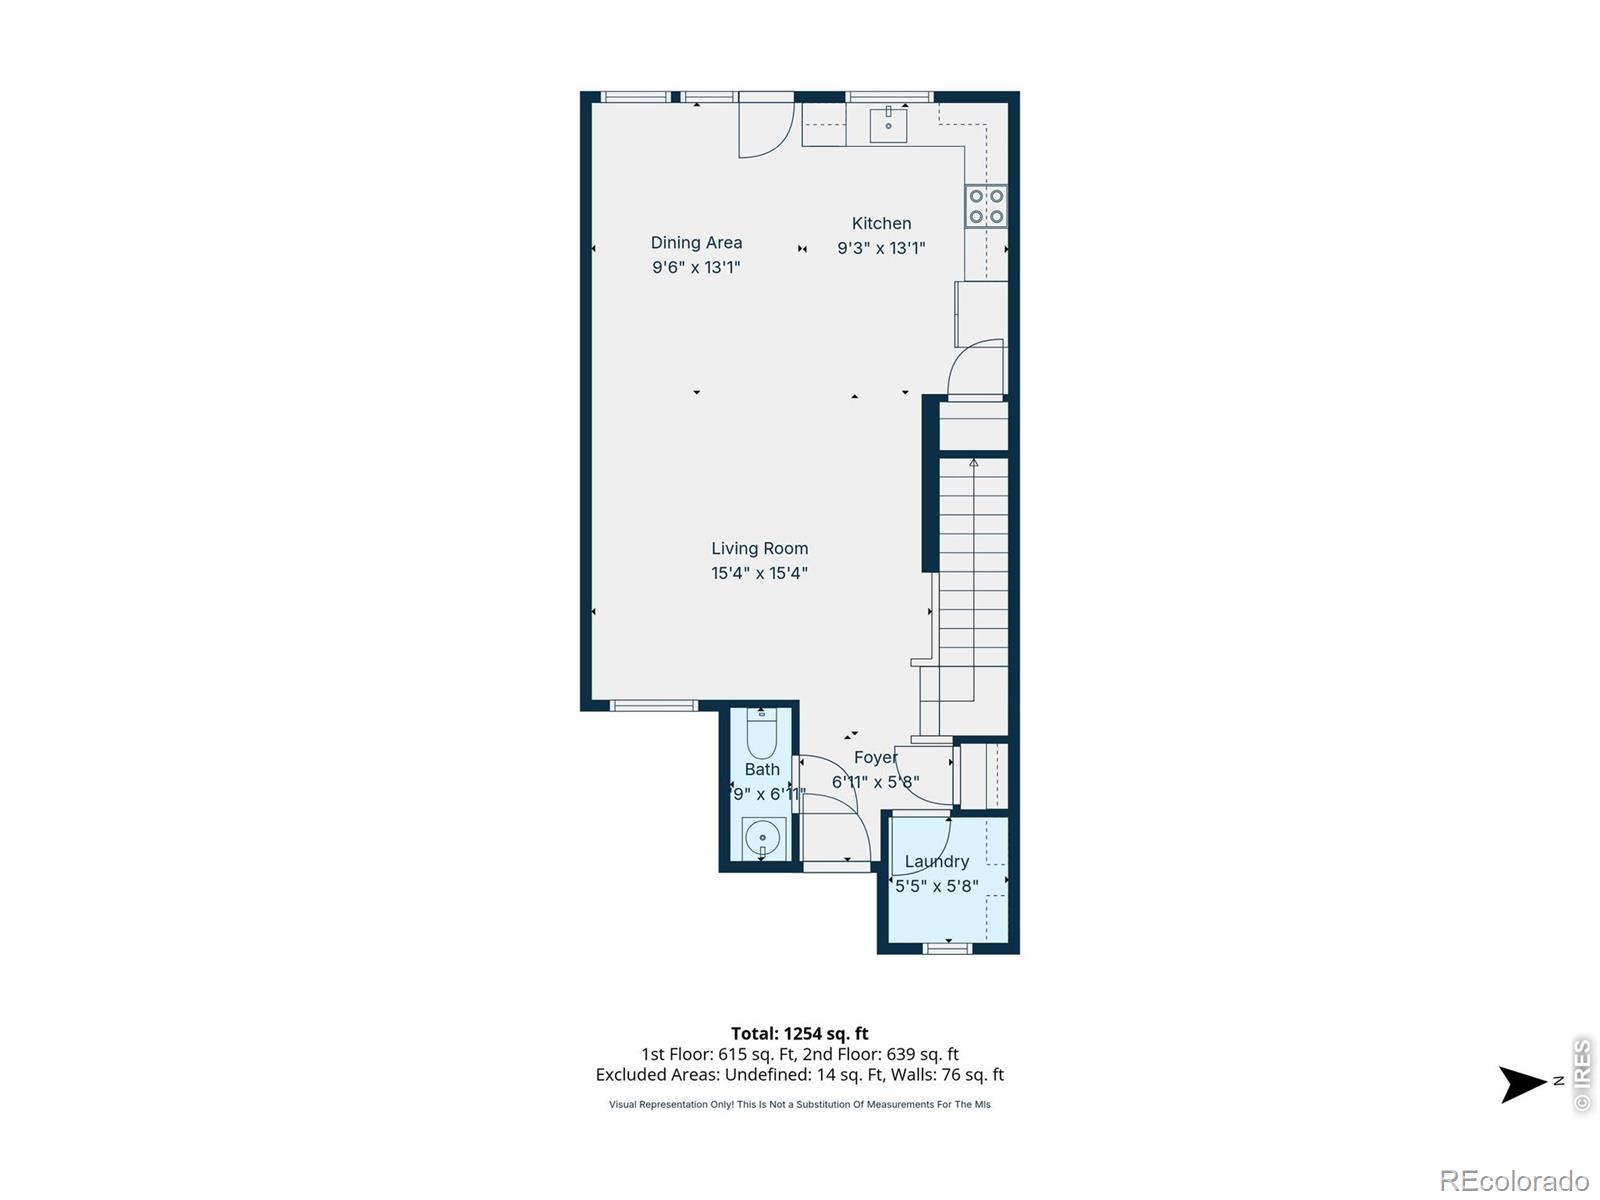
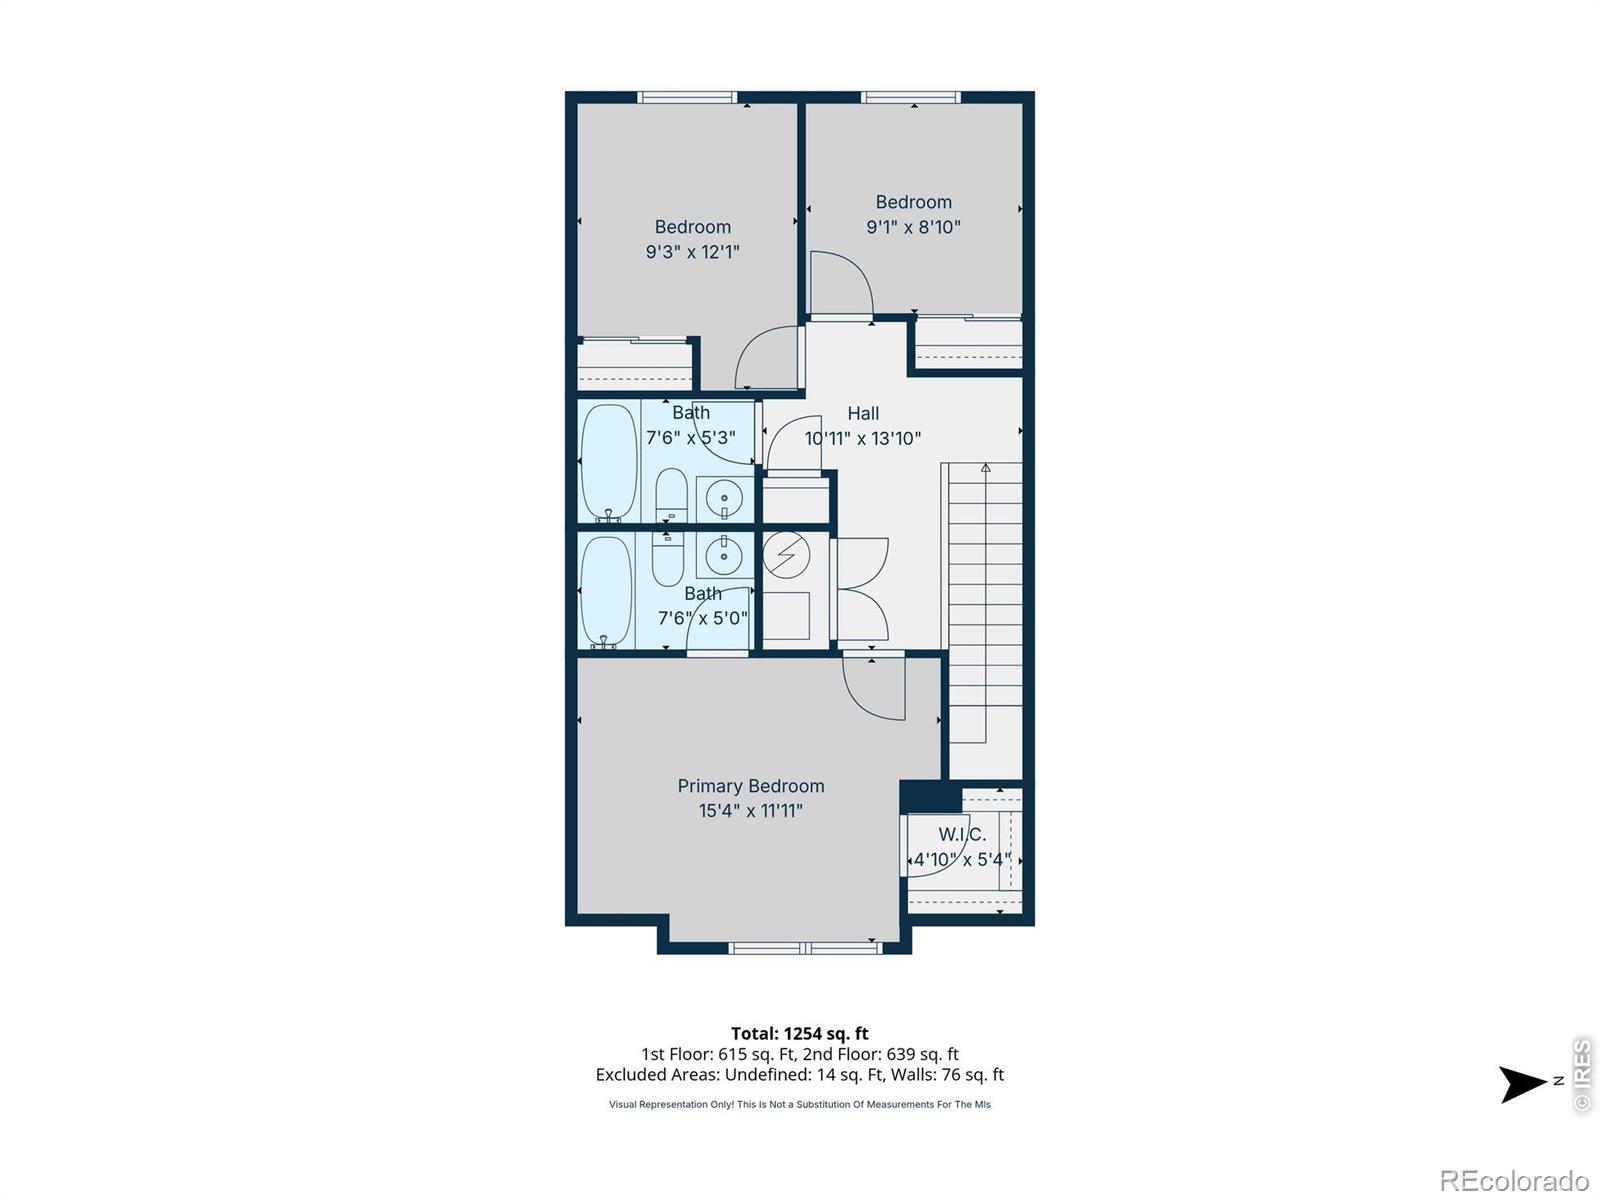
Welcome to this beautifully updated and move-in-ready townhome in a convenient Denver location! Featuring a newly renovated, bright, open-concept floor plan, this home seamlessly blends modern finishes with comfortable living. Step inside to a spacious living area filled with natural light, highlighted by sleek flooring and a clean, contemporary design. The living room flows effortlessly into the dining space and kitchen-perfect for both everyday living and entertaining. The kitchen shines with crisp white cabinetry, stainless steel appliances, quartz-style countertops, and a large center island with seating. Upstairs, you'll find generously sized bedrooms, including a serene primary retreat with ample natural light. The bathrooms have been tastefully updated with modern fixtures, stylish lighting, and designer touches, creating a fresh and elevated feel. Additional features include a private outdoor space ideal for relaxing or hosting, a detached garage, and low-maintenance landscaping for easy living. Located in a desirable community with close proximity to parks, shopping, dining, and major commuter routes, this home offers both comfort and convenience. Don't miss your opportunity to own this turnkey Denver gem!

Overview

Property Status
Sold
Date Sold
May 18, 2026
Lot Size
1,840 Sq.Ft.
MLS ID
IR1056079
Property Type
Townhouse
Year Built
2005

Features & Amenities

Total Area
1,401 Sq.Ft.
Architecture Styles
Contemporary
Stories
2
Garage Spaces
1.0
Water Source
Public
Utilities
Electricity Available, Natural Gas Available
Roof
Composition
Heat Type
Forced Air
Air Conditioning
Central Air
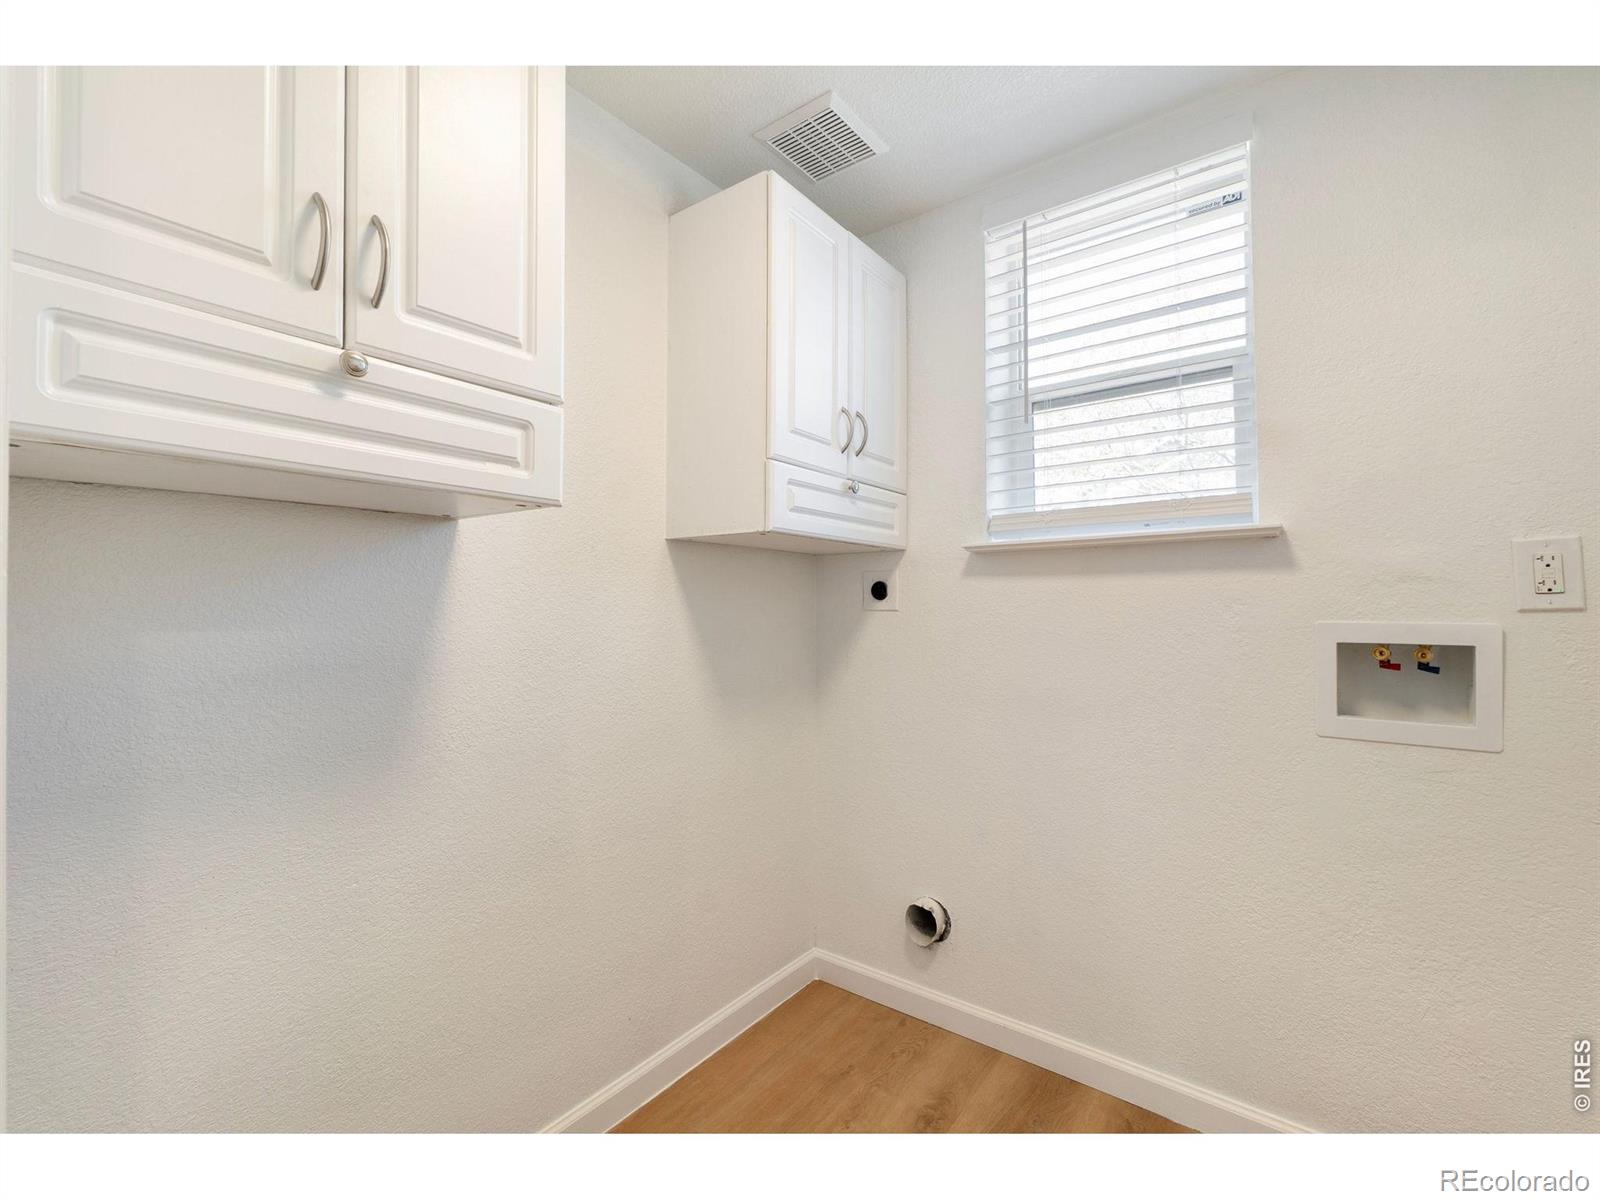
Laundry Room
In Unit
Appliances
Dishwasher, Microwave, Oven, Refrigerator
Other Interior Features
Kitchen Island, Open Floorplan
Sewer
Public Sewer
HOA Amenities
Park
Elementary School
Other
Middle School
Other
High School
Other
School District
Denver 1
Sales Price
$392,860
Real Estate Tax
$1,966/yr
HOA
$265/mo
Zoning
C-MU-30

Downloads

5761 Ceylon Street

Schedule a Tour

We would love to help you see this beautiful home! As a full-service brokerage, we can help you tour. Please submit an offer, and answer questions about the buying process.

Thank you

for your interest in 5761 Ceylon Street, Denver, CO 80249

Property Description

Welcome to this beautifully updated and move-in-ready townhome in a convenient Denver location! Featuring a newly renovated, bright, open-concept floor plan, this home seamlessly blends modern finishes with comfortable living. Step inside to a spacious living area filled with natural light, highlighted by sleek flooring and a clean, contemporary design. The living room flows effortlessly into the dining space and kitchen-perfect for both everyday living and entertaining. The kitchen shines with crisp white cabinetry, stainless steel appliances, quartz-style countertops, and a large center island with seating. Upstairs, you'll find generously sized bedrooms, including a serene primary retreat with ample natural light. The bathrooms have been tastefully updated with modern fixtures, stylish lighting, and designer touches, creating a fresh and elevated feel. Additional features include a private outdoor space ideal for relaxing or hosting, a detached garage, and low-maintenance landscaping for easy living. Located in a desirable community with close proximity to parks, shopping, dining, and major commuter routes, this home offers both comfort and convenience. Don't miss your opportunity to own this turnkey Denver gem!

Overview

Property Status
Sold
Date Sold
May 18, 2026
Lot Size
1,840 Sq.Ft.
MLS ID
IR1056079
Property Type
Townhouse
Year Built
2005

Features & Amenities

Total Area
1,401 Sq.Ft.
Architecture Styles
Contemporary
Stories
2
Garage Spaces
1.0
Water Source
Public
Utilities
Electricity Available, Natural Gas Available
Roof
Composition
Heat Type
Forced Air
Air Conditioning
Central Air
Laundry Room
In Unit
Appliances
Dishwasher, Microwave, Oven, Refrigerator
Other Interior Features
Kitchen Island, Open Floorplan
Sewer
Public Sewer
HOA Amenities
Park
Elementary School
Other
Middle School
Other
High School
Other
School District
Denver 1
Sales Price
$392,860
Real Estate Tax
$1,966/yr
HOA
$265/mo
Zoning
C-MU-30

Downloads

5761 Ceylon Street

Schedule a Tour

We would love to help you see this beautiful home! As a full-service brokerage, we can help you tour. Please submit an offer, and answer questions about the buying process.

Thank you

for your interest in 5761 Ceylon Street, Denver, CO 80249

5761 Ceylon Street
Navigate
5761 Ceylon Street
explore in 3d

5761 Ceylon Street

or
  • CallStephanie Henric

    License #100071847

    720-656-4297
  • Follow Us On Instagram