$697,500
6209 S Lee Street, Littleton, CO 80127
-
Bedrooms
4
-
Bathrooms
3
-
Sq.Ft.
1,991
Bedrooms
Bathrooms
Sq.Ft.
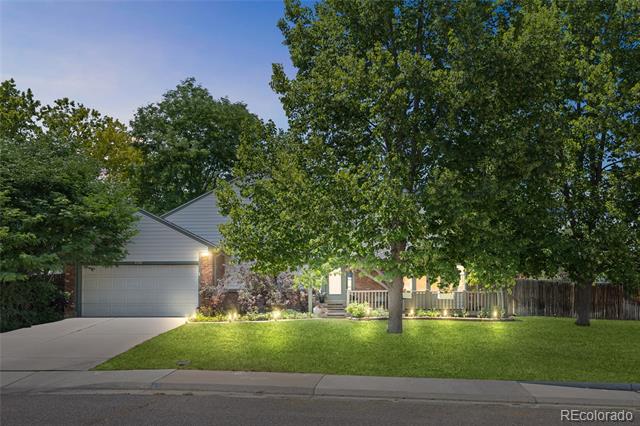
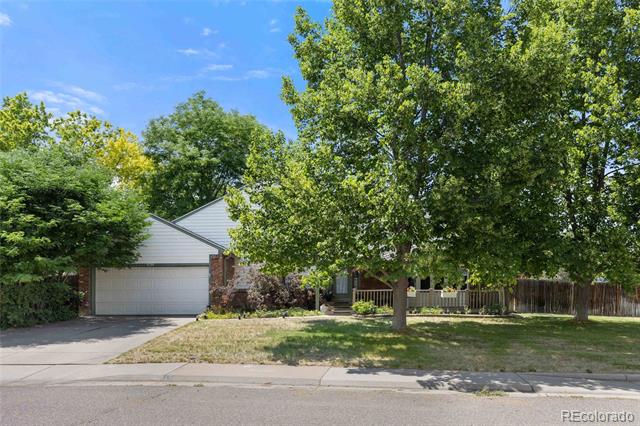
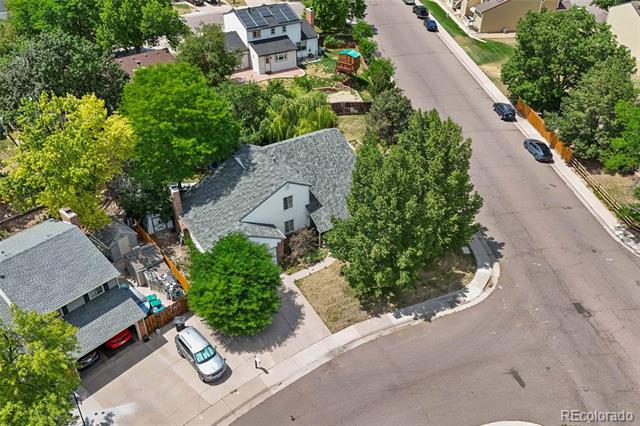
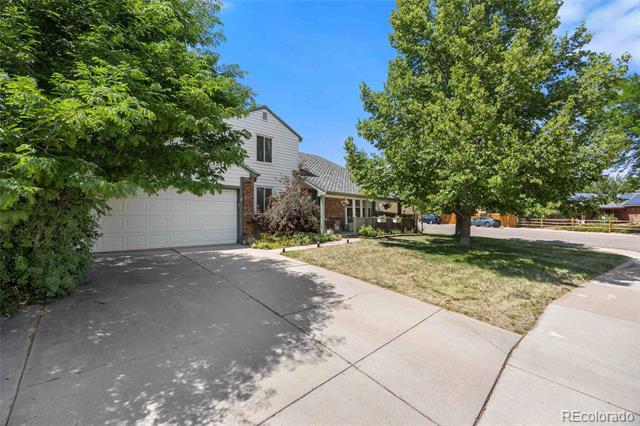
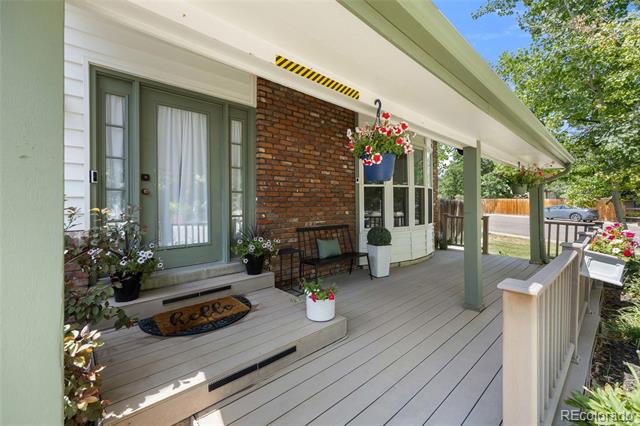
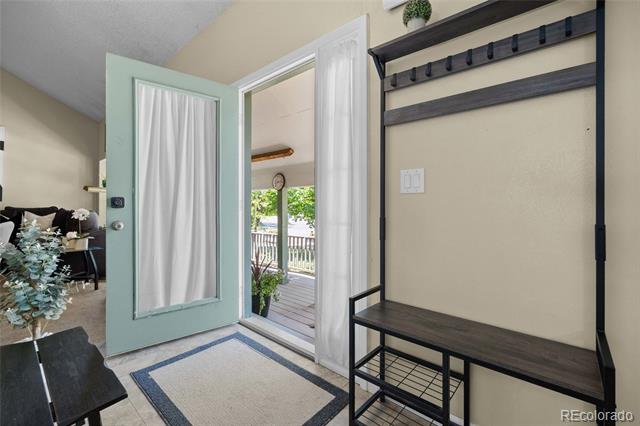
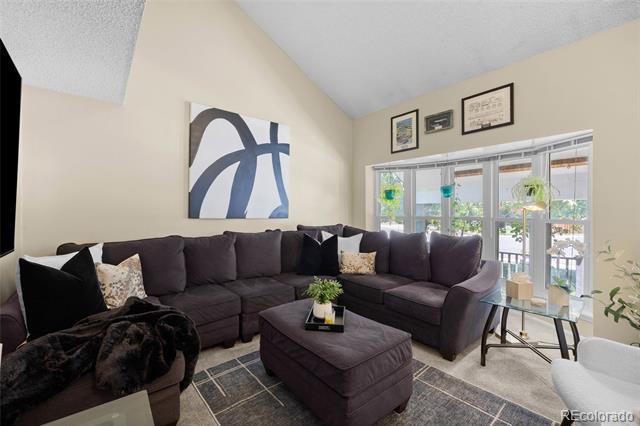
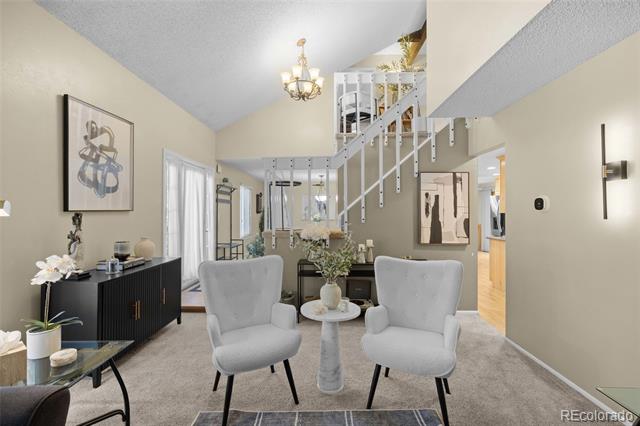
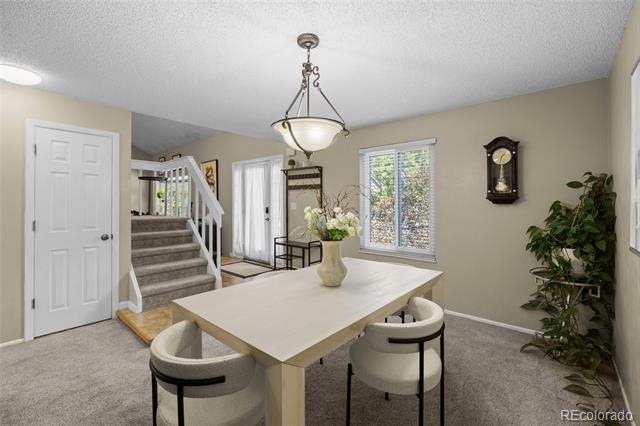
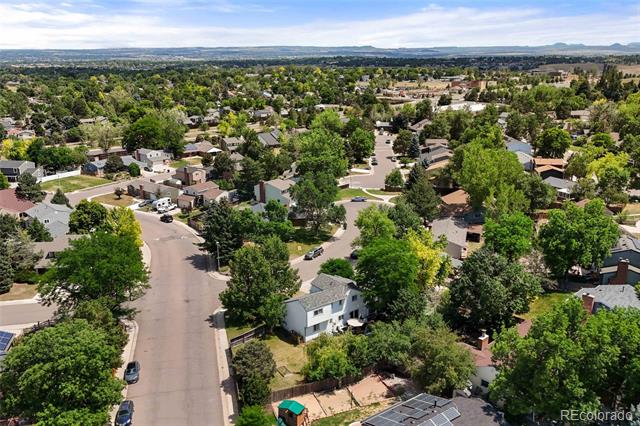
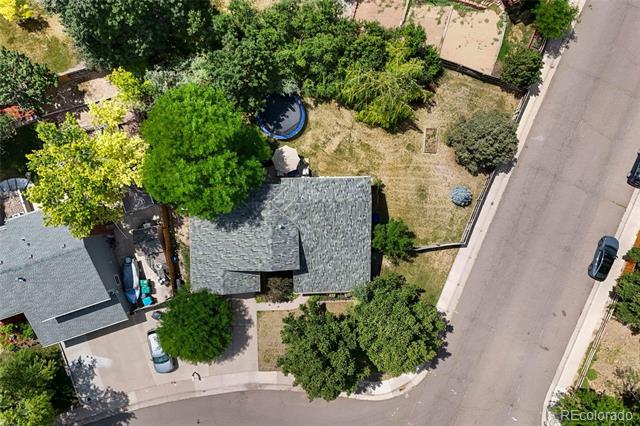
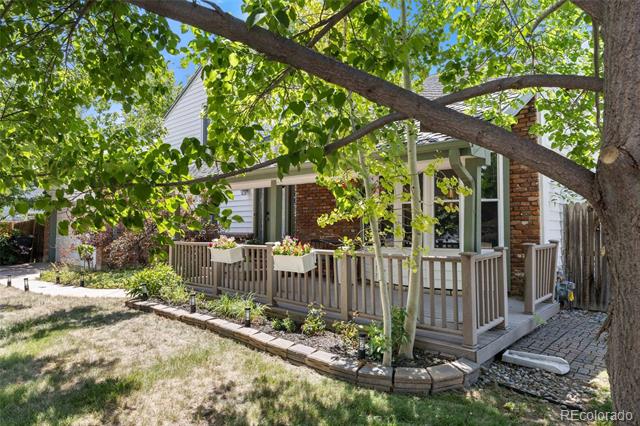
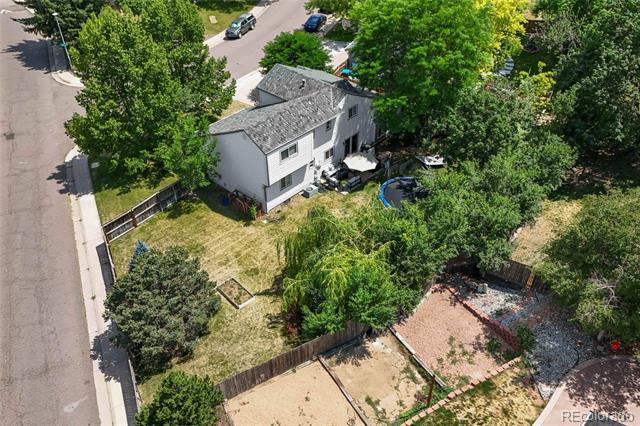
Welcome to this beautifully maintained 4 bedroom, 3 bathroom home situated on an oversized 11,064 sq. ft. corner lot in one of Littleton's most desirable communities, served by the highly sought after Jefferson County School District.
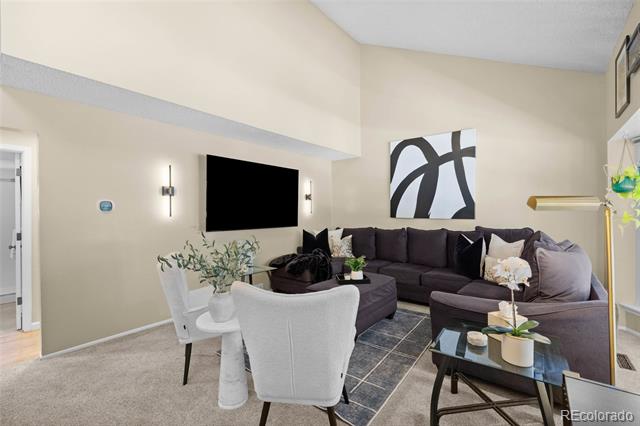
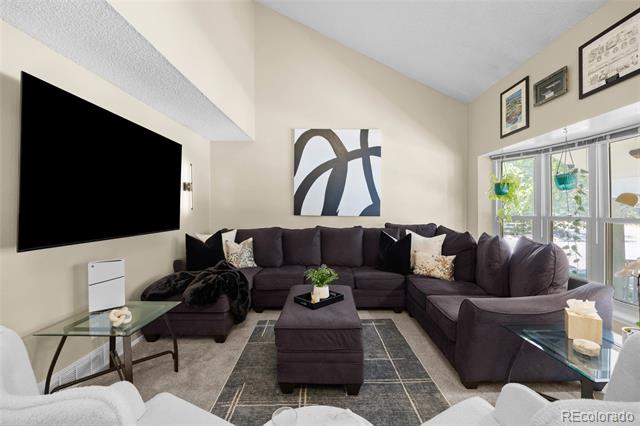
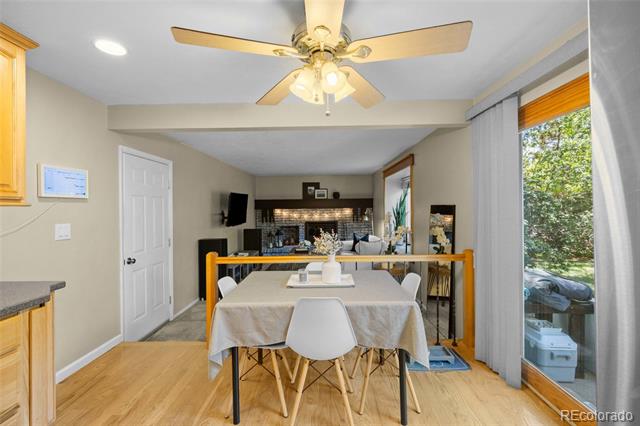
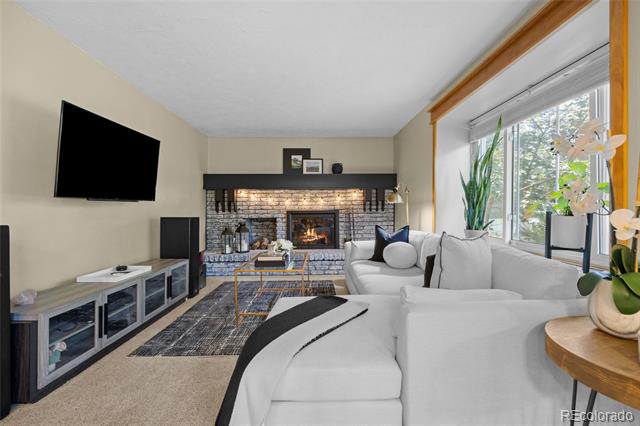
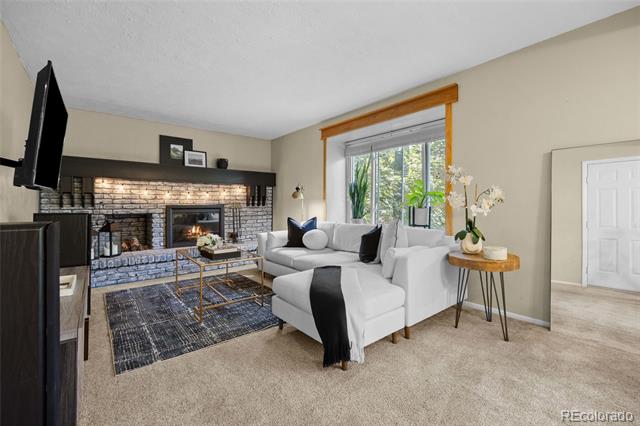
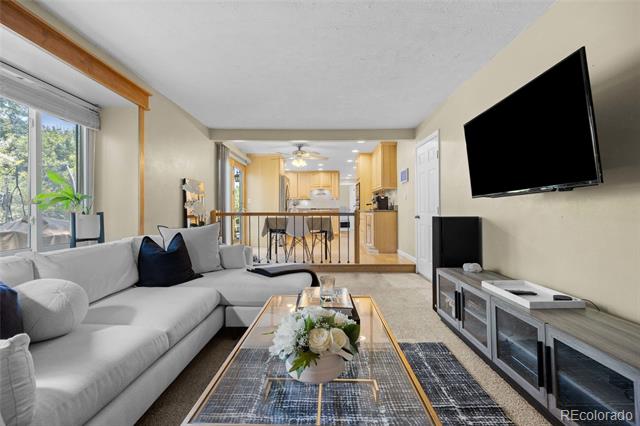
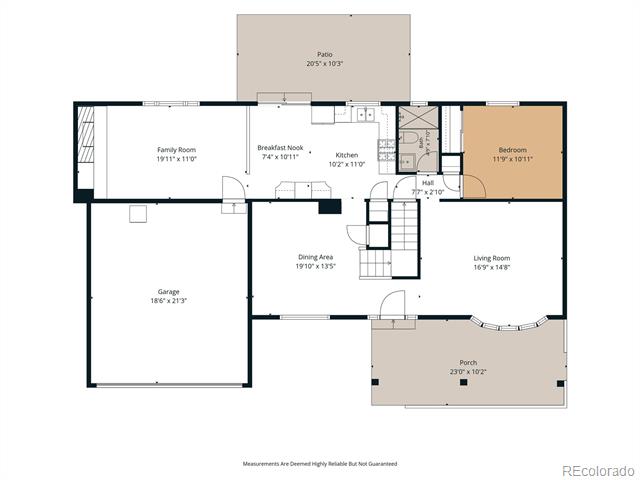
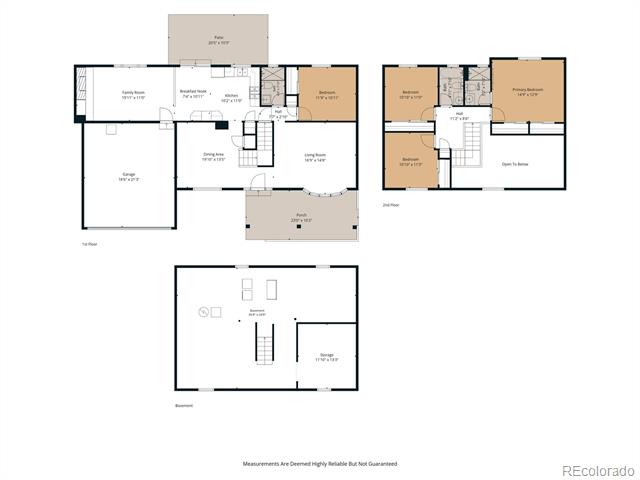
Designed for both comfort and functionality, this home features a highly desirable main floor bedroom and full bathroom, perfect for guests, multigenerational living, or a private home office. The inviting family room showcases a cozy gas fireplace set against a beautiful brick accent wall, creating the perfect gathering space.
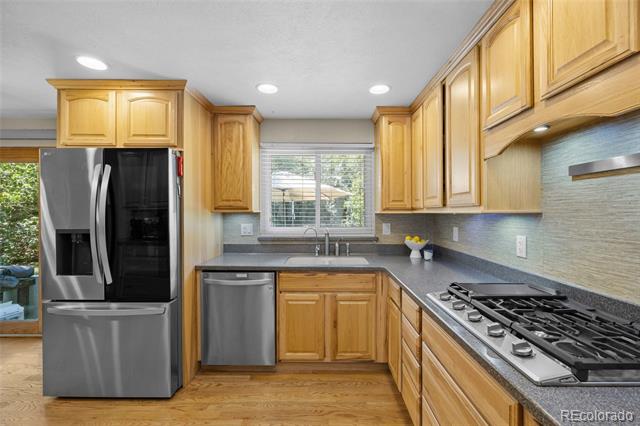
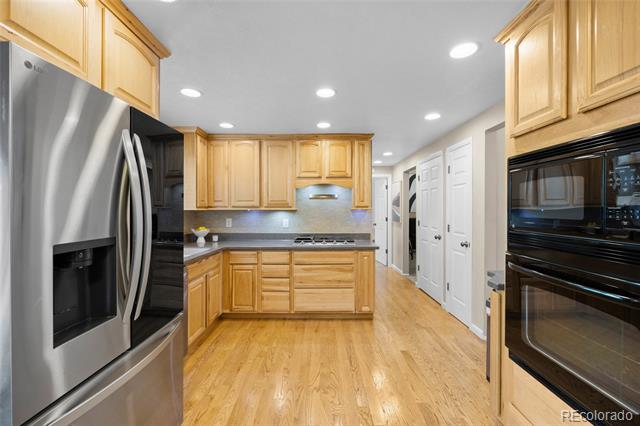
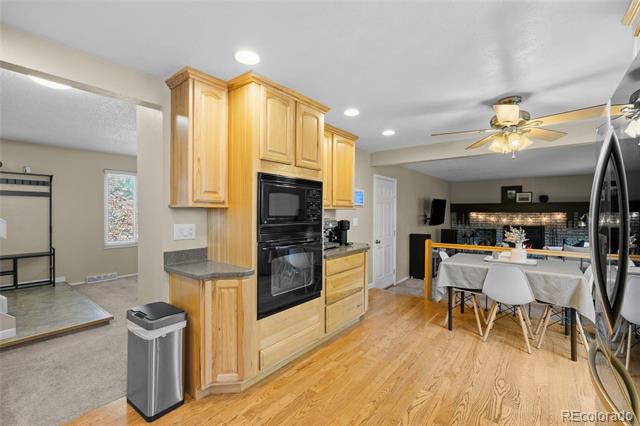
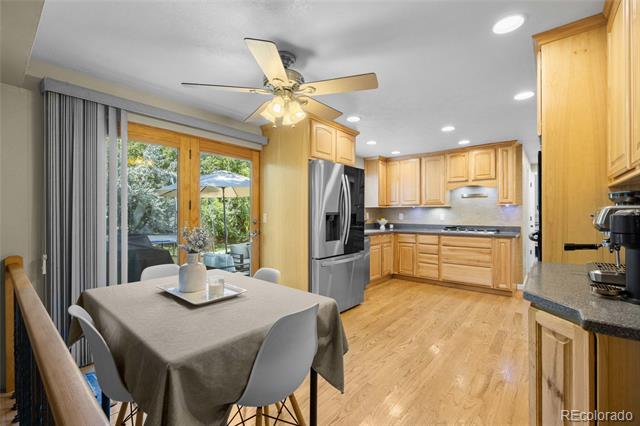
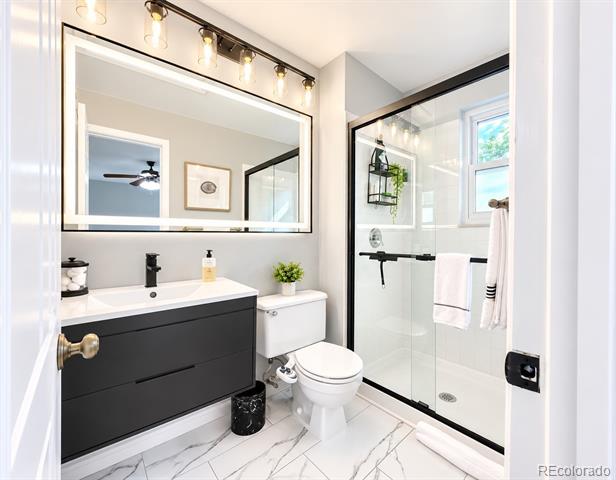
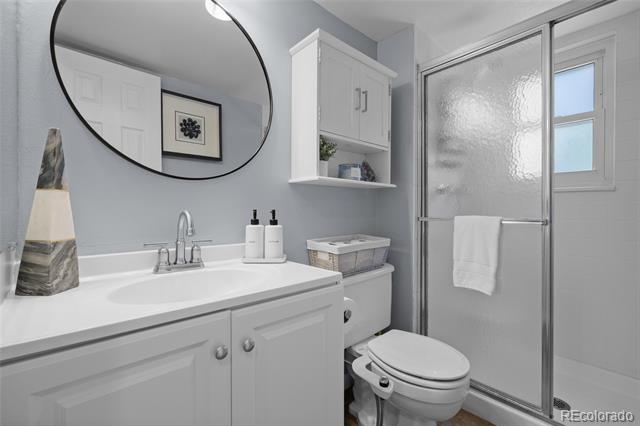
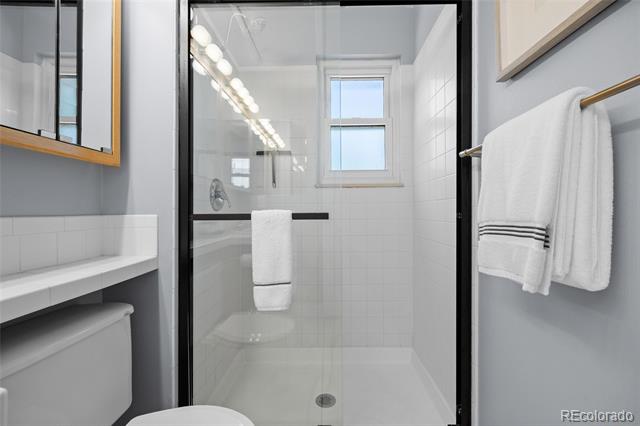
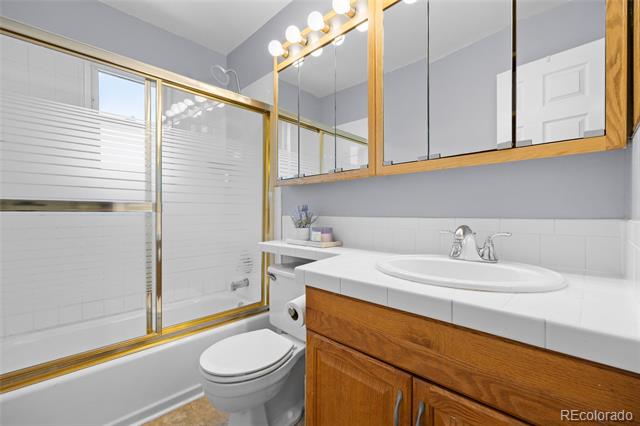
The updated kitchen offers refreshed cabinetry, a gas range, and an ideal layout for everyday living and entertaining. Additional recent updates include fresh interior paint, new beautifully updated bathroom flooring. Hardwood floors throughout the main level add warmth and timeless character.
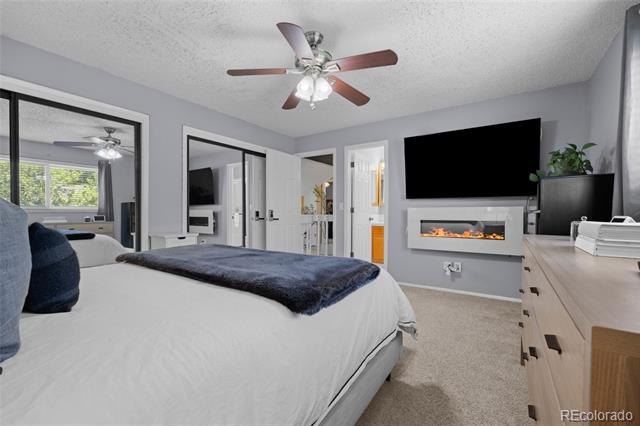
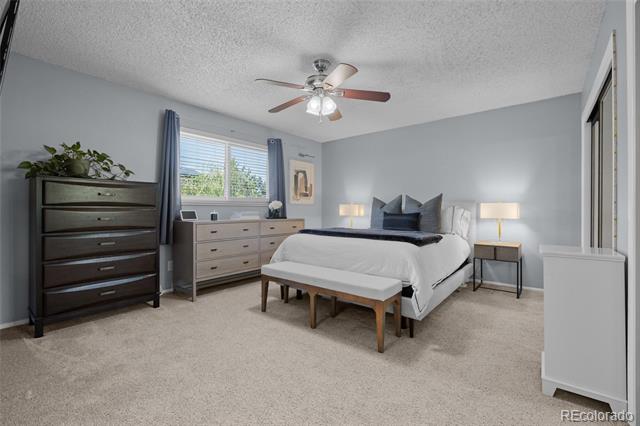
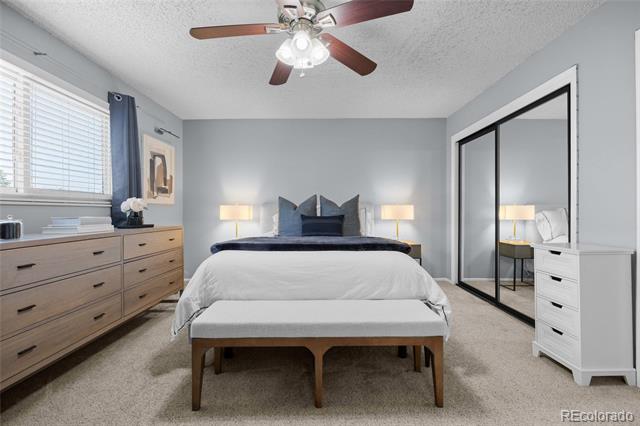
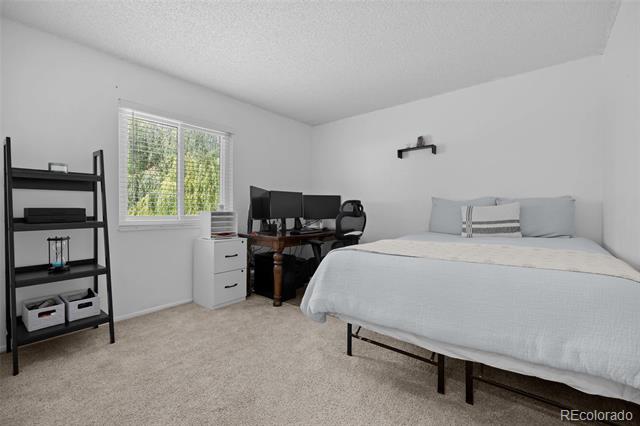
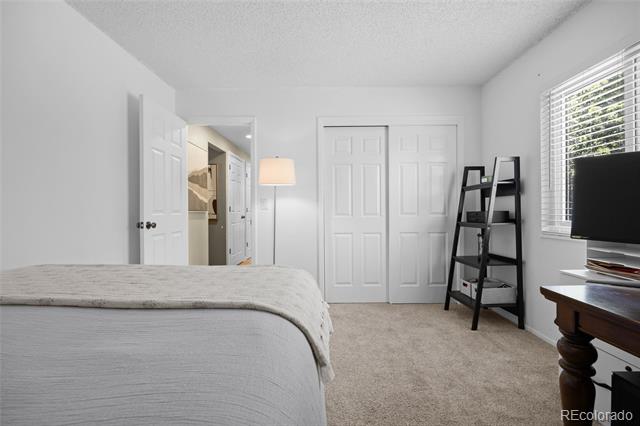
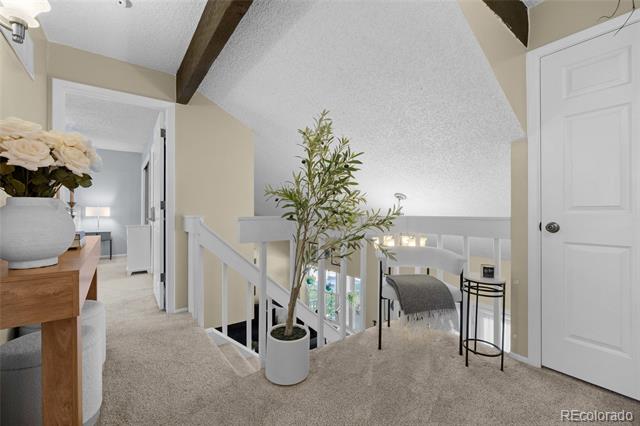
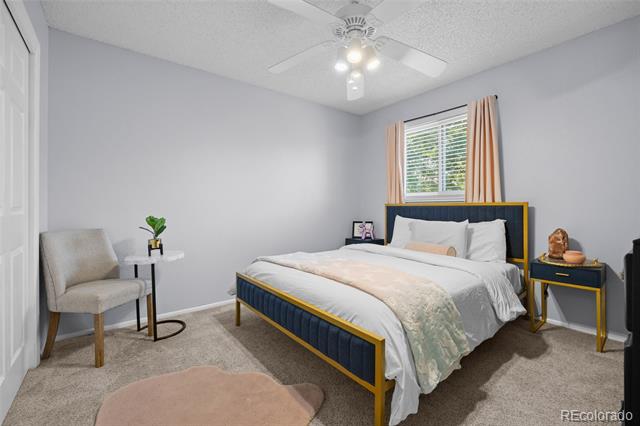
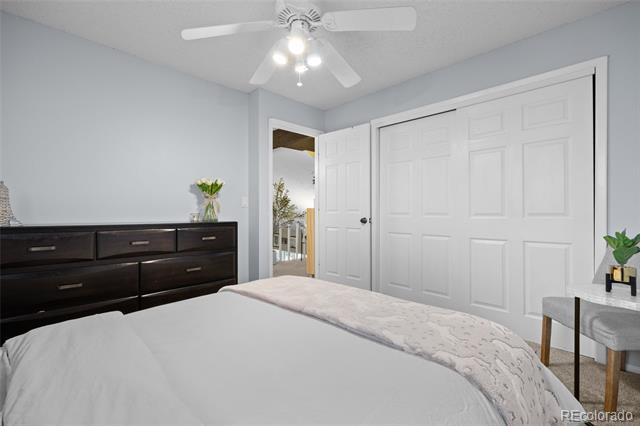
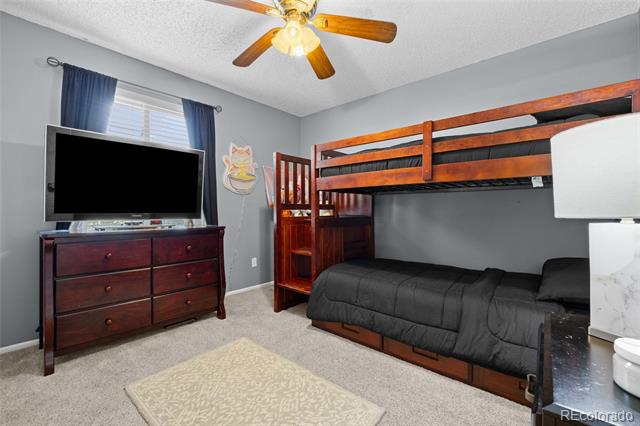
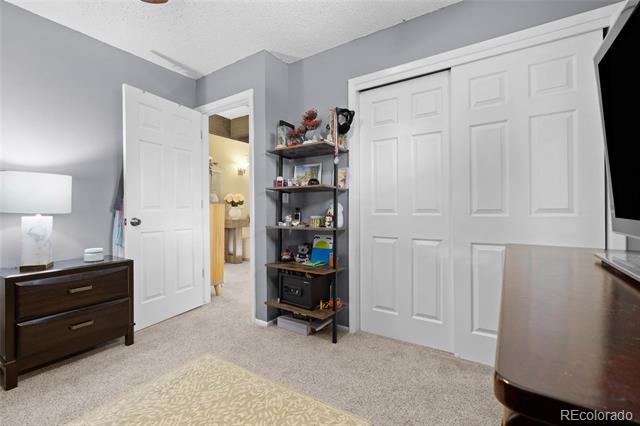
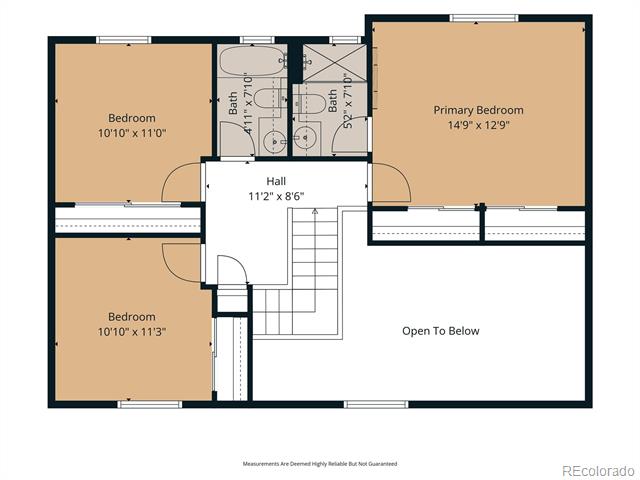
Upstairs, you'll find three spacious bedrooms and two full bathrooms, including a generous primary suite with an impressively large closet space offering abundant storage.
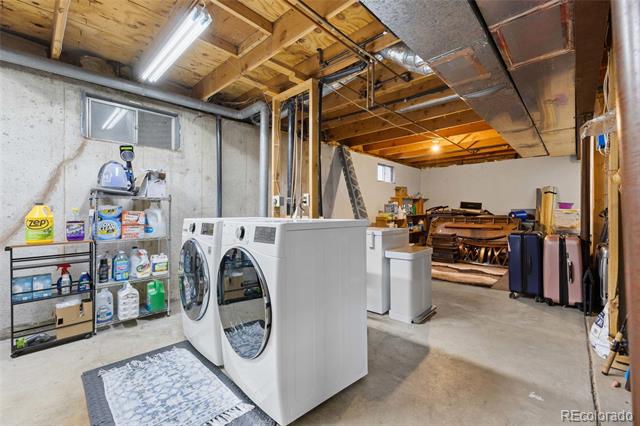
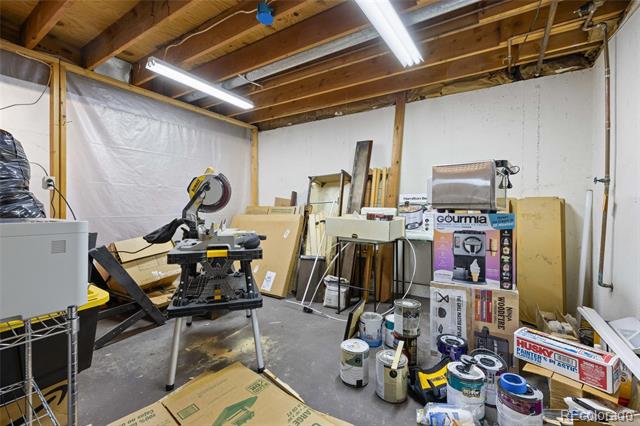
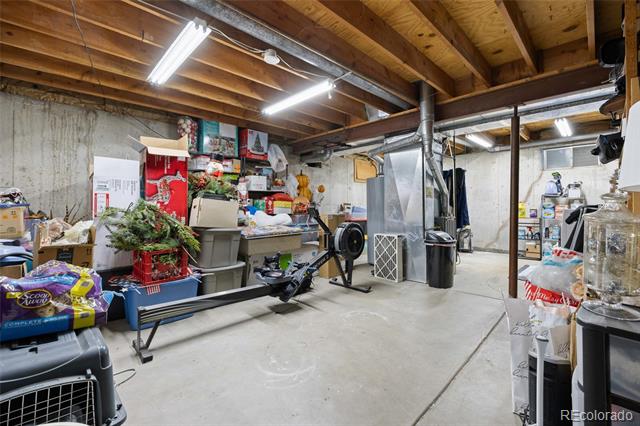
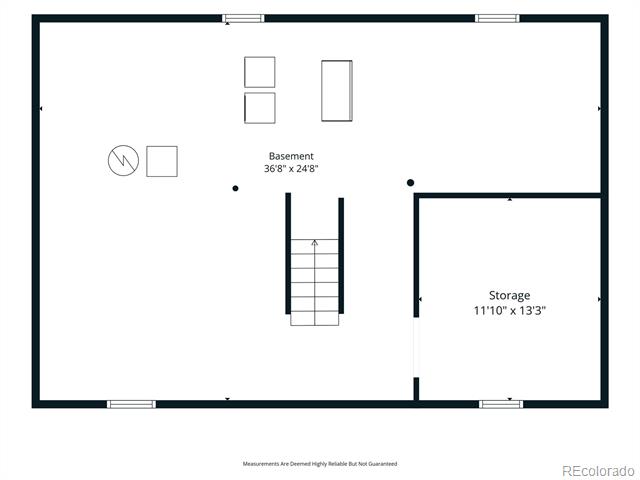
The expansive unfinished basement provides endless possibilities to create a home gym, media room, additional bedrooms, or whatever best fits your lifestyle.
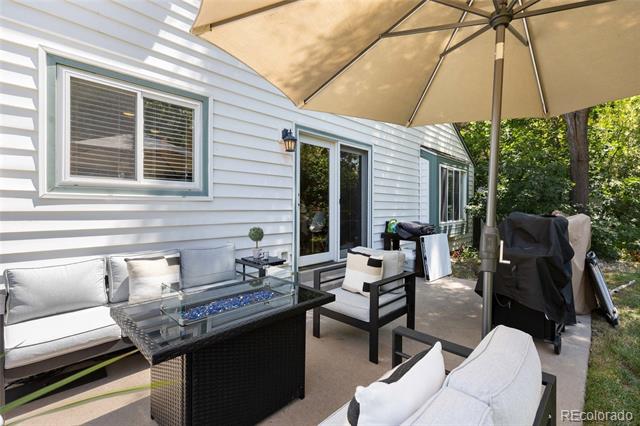
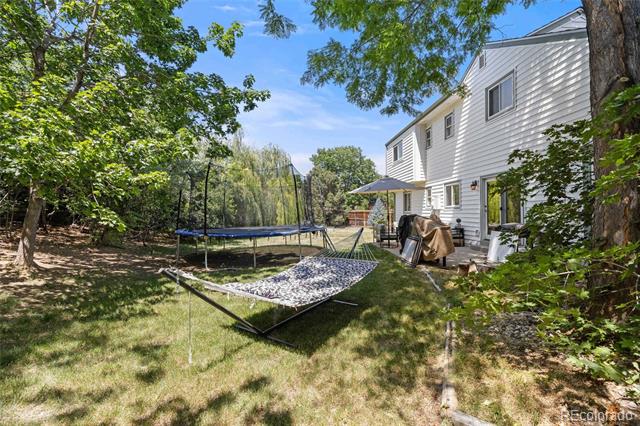
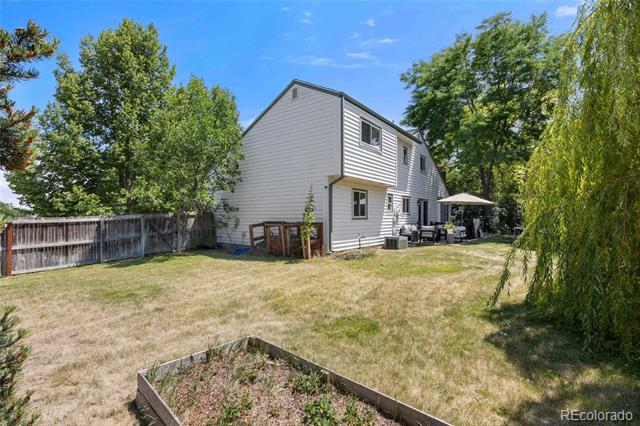
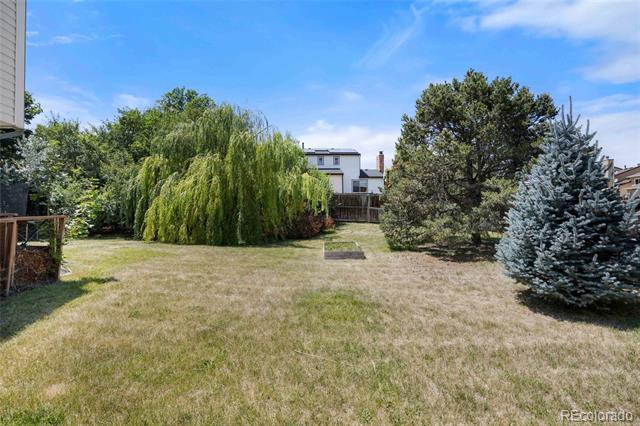
Outside, enjoy the oversized corner lot, an elongated driveway with ample parking, and an east facing orientation that welcomes beautiful morning sunlight. This move in ready home combines space, thoughtful updates, and an exceptional location with room to grow both inside and out.
We would love to help you see this beautiful home! As a full-service brokerage, we can help you tour. Please submit an offer, and answer questions about the buying process.
Welcome to this beautifully maintained 4 bedroom, 3 bathroom home situated on an oversized 11,064 sq. ft. corner lot in one of Littleton's most desirable communities, served by the highly sought after Jefferson County School District.
Designed for both comfort and functionality, this home features a highly desirable main floor bedroom and full bathroom, perfect for guests, multigenerational living, or a private home office. The inviting family room showcases a cozy gas fireplace set against a beautiful brick accent wall, creating the perfect gathering space.
The updated kitchen offers refreshed cabinetry, a gas range, and an ideal layout for everyday living and entertaining. Additional recent updates include fresh interior paint, new beautifully updated bathroom flooring. Hardwood floors throughout the main level add warmth and timeless character.
Upstairs, you'll find three spacious bedrooms and two full bathrooms, including a generous primary suite with an impressively large closet space offering abundant storage.
The expansive unfinished basement provides endless possibilities to create a home gym, media room, additional bedrooms, or whatever best fits your lifestyle.
Outside, enjoy the oversized corner lot, an elongated driveway with ample parking, and an east facing orientation that welcomes beautiful morning sunlight. This move in ready home combines space, thoughtful updates, and an exceptional location with room to grow both inside and out.
We would love to help you see this beautiful home! As a full-service brokerage, we can help you tour. Please submit an offer, and answer questions about the buying process.
REAL BROKER, LLC
REAL BROKER, LLC