Browse Homes

Property Description

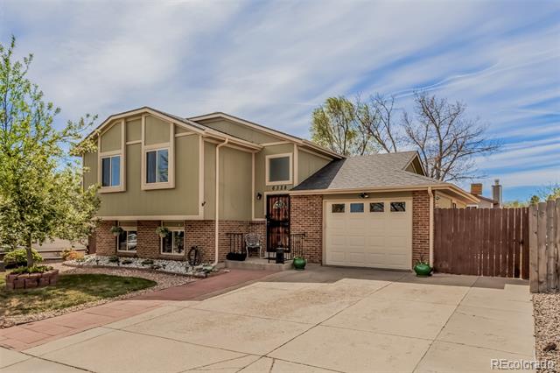
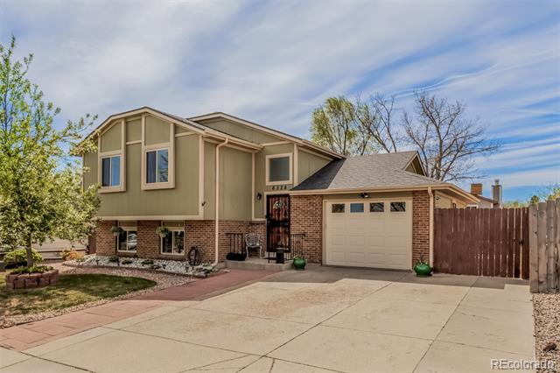
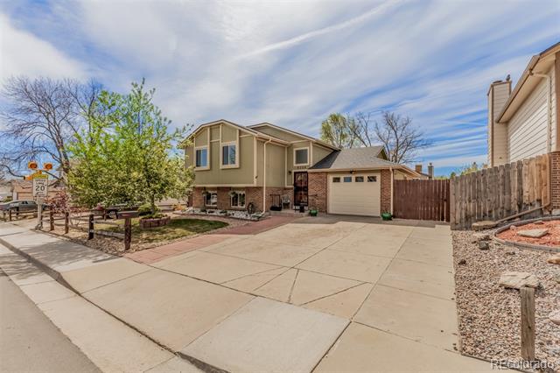
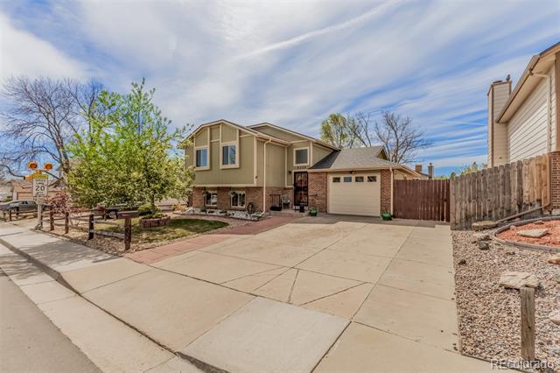
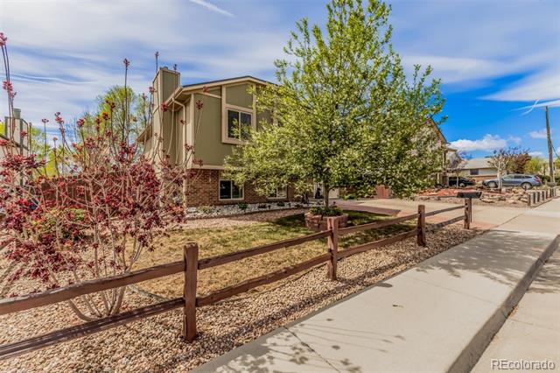
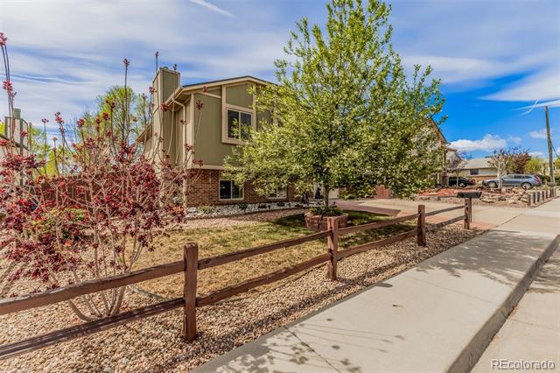
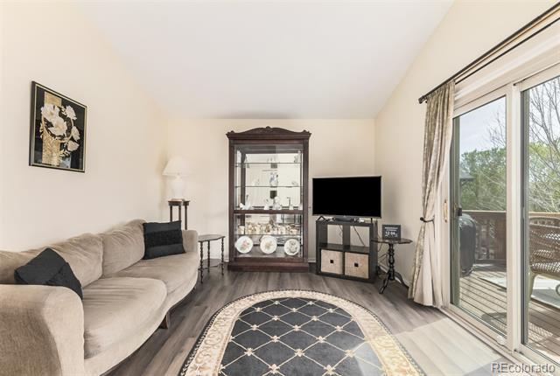
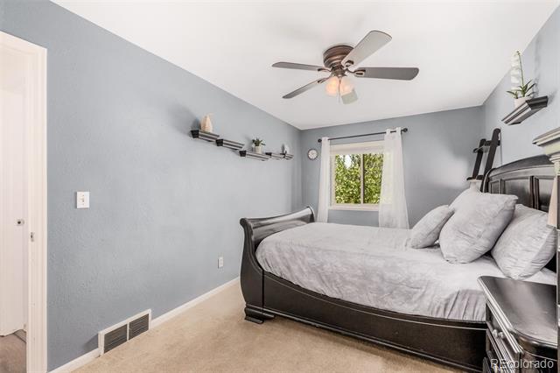
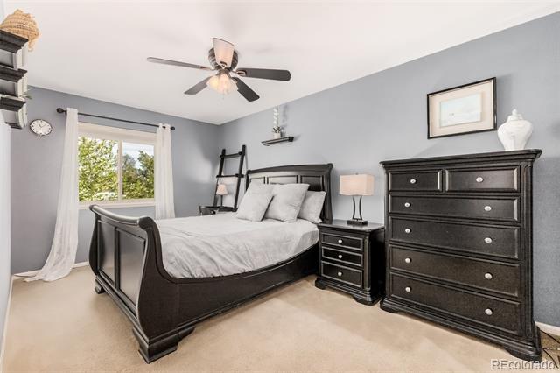
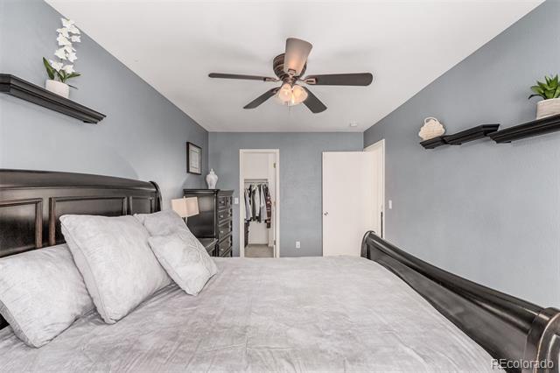
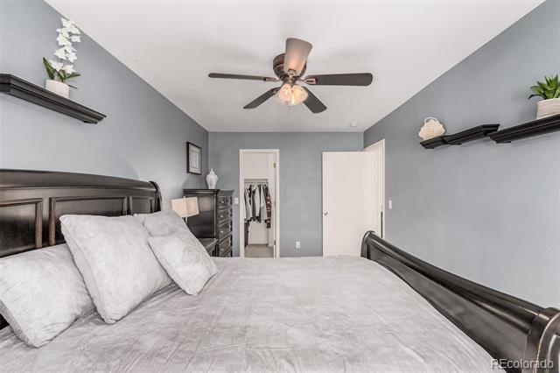
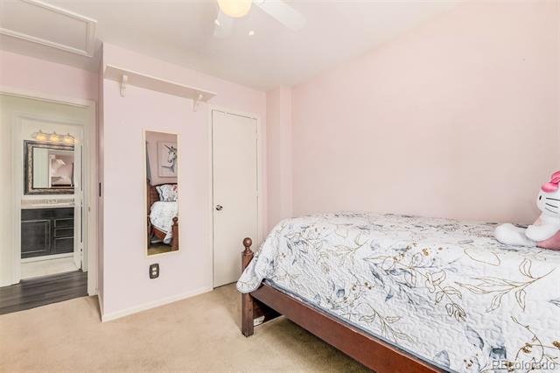
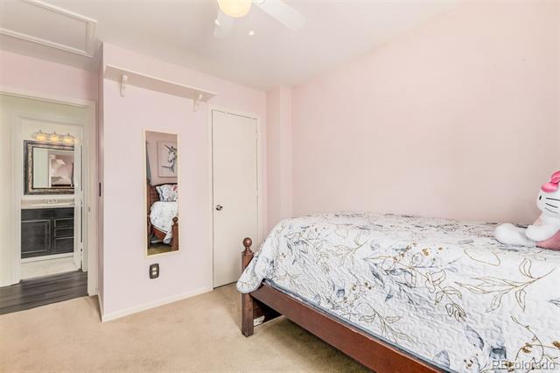
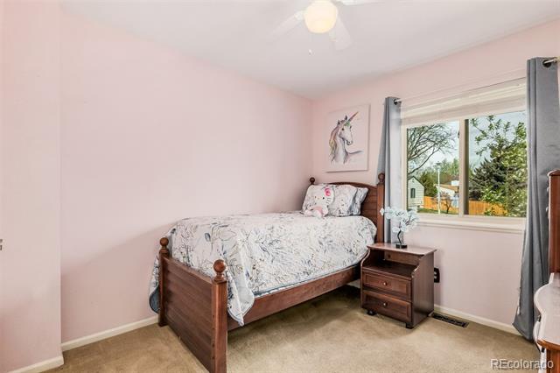
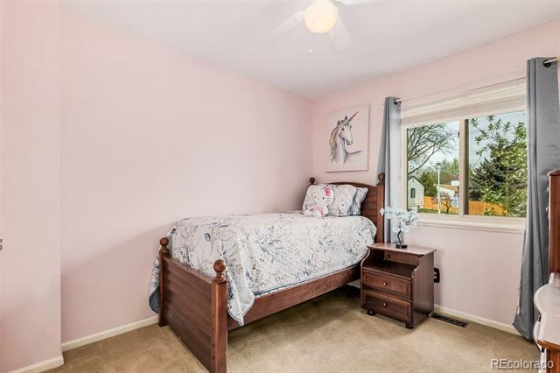
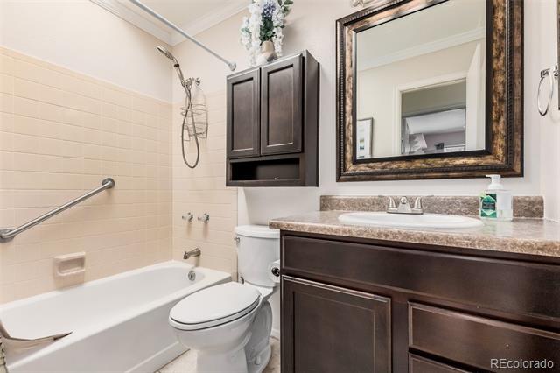
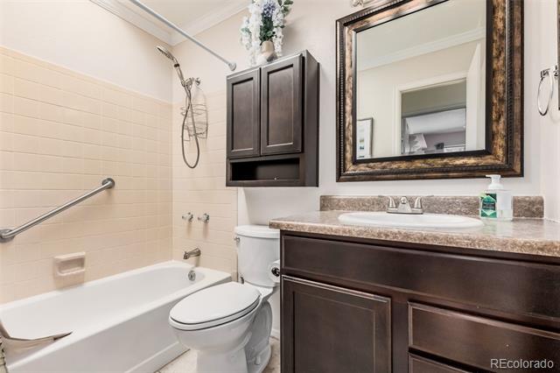
Well-maintained move in ready Arvada home offering 3 bedrooms, 2 bathrooms, and over 1,600 finished square feet with a flexible layout, fully fenced yard, and extended driveway with boat or RV parking.

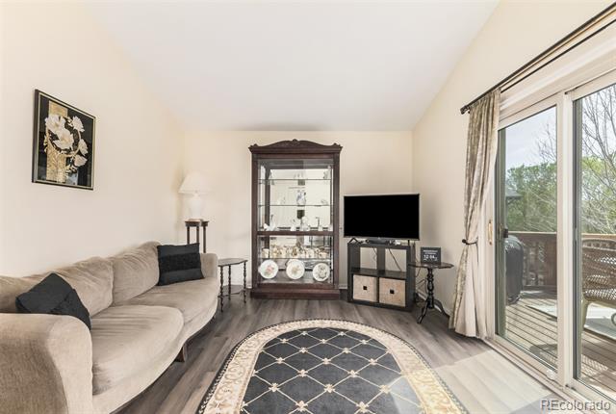
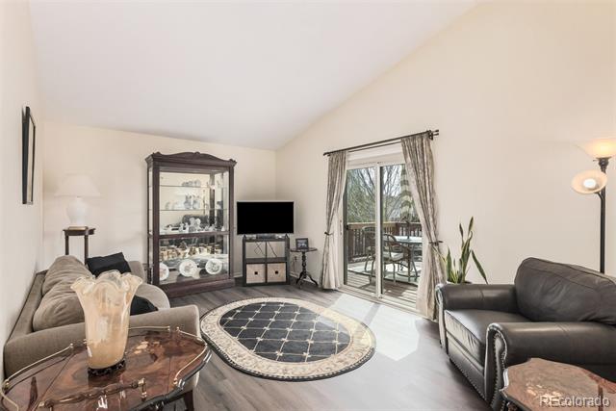
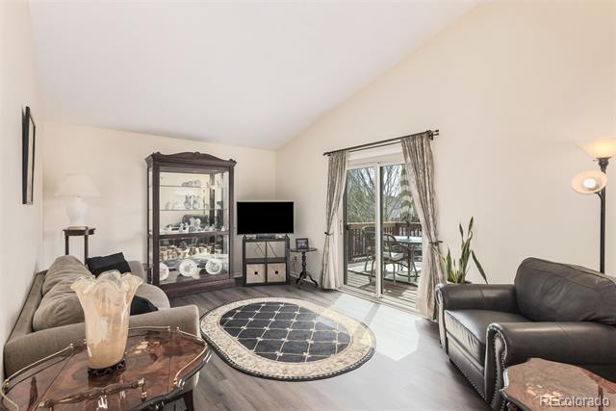
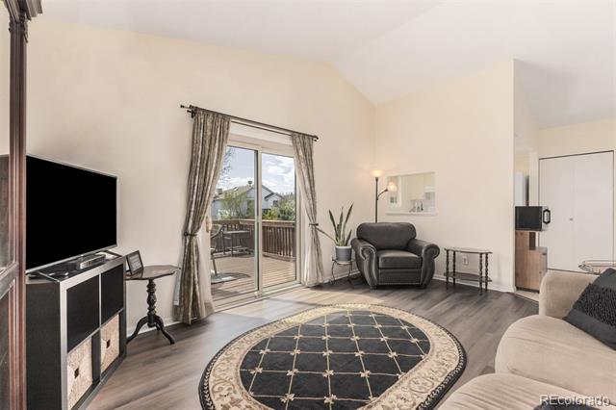
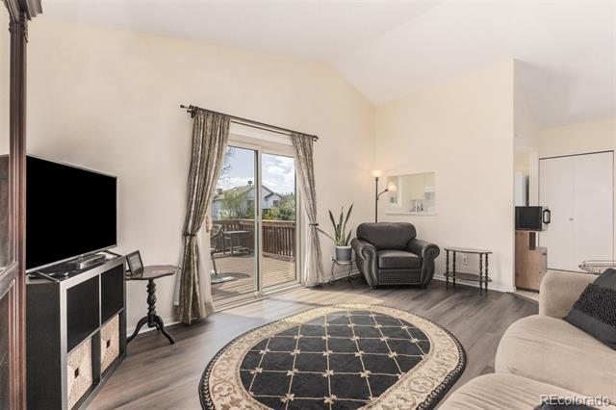
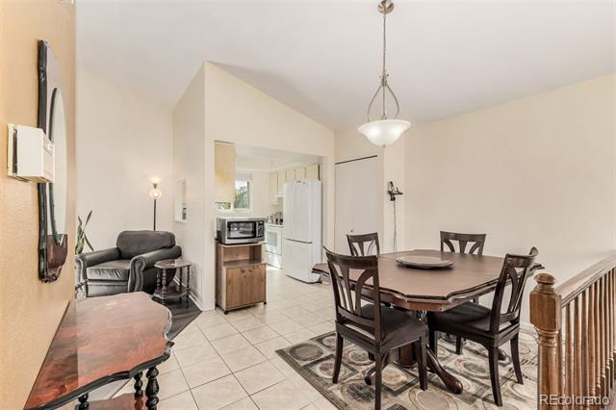
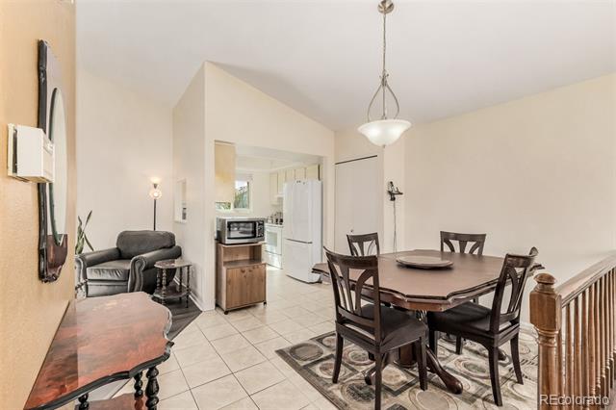
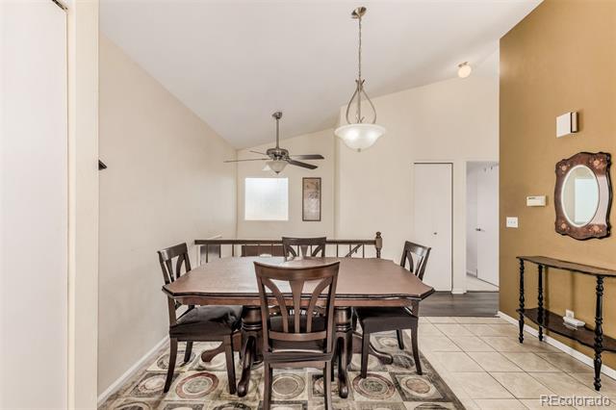
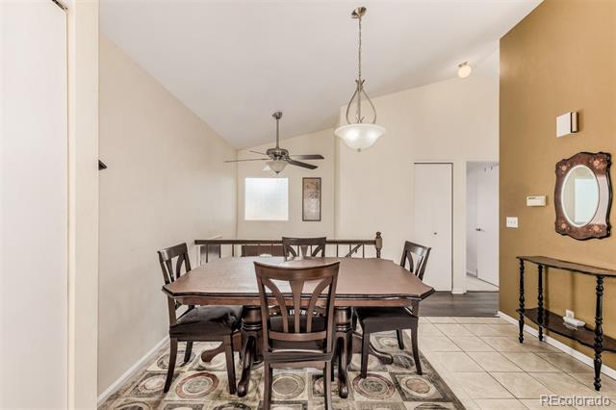
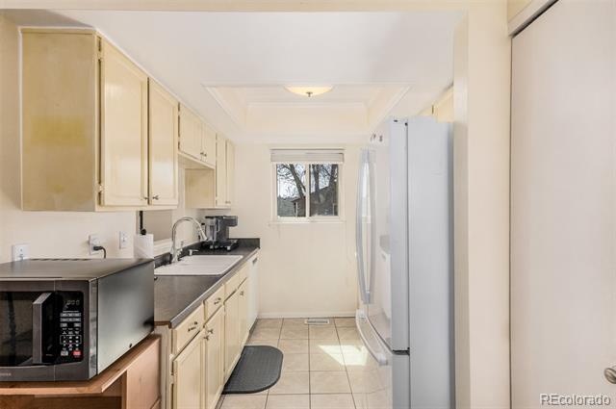
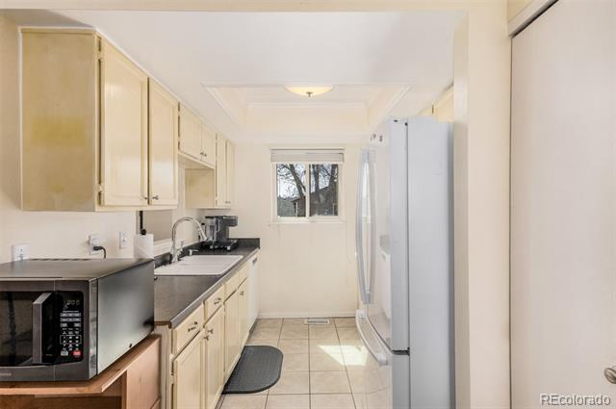
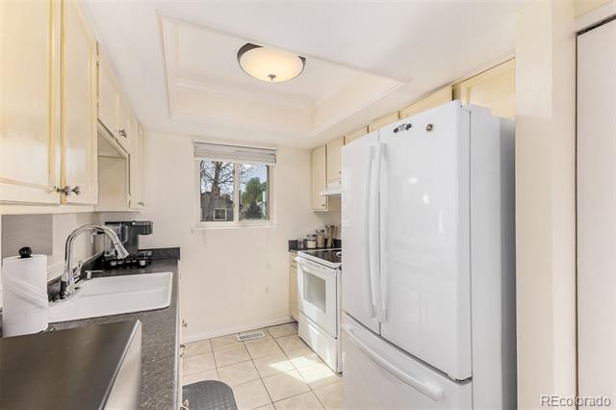
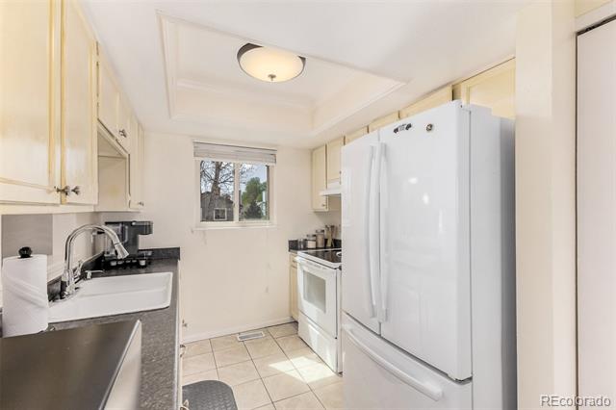
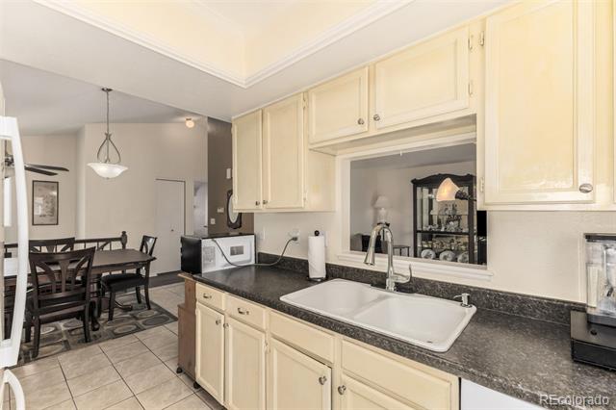
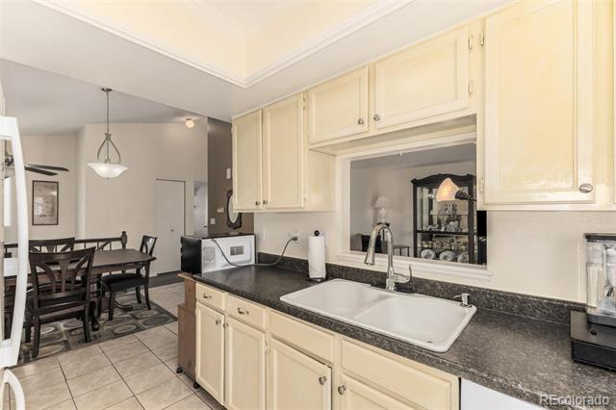
The main living area includes a bright living room with access to a deck, along with a kitchen featuring ample cabinetry, pantry storage, and a pass-through to the dining area for functional everyday flow. All appliances are included, with a newer dishwasher (2025) and refrigerator (2023). Updated luxury vinyl plank flooring adds a clean, modern feel throughout.

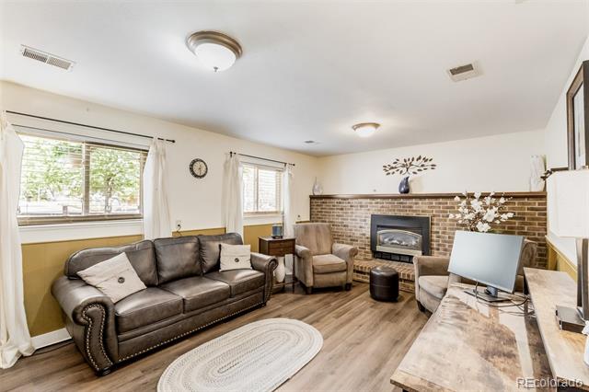
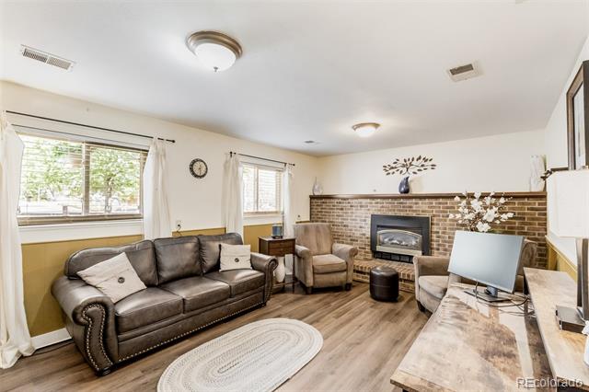
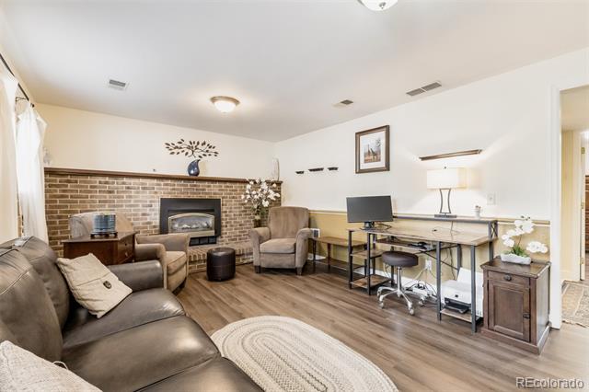
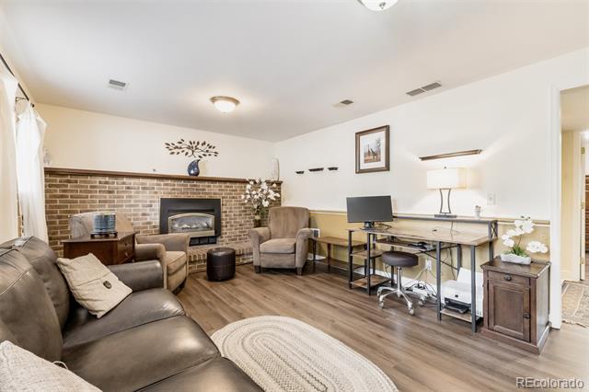
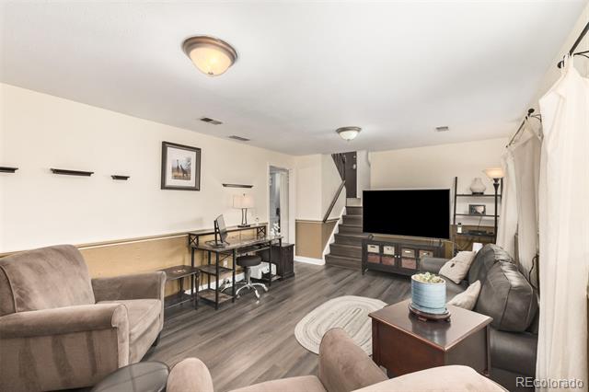
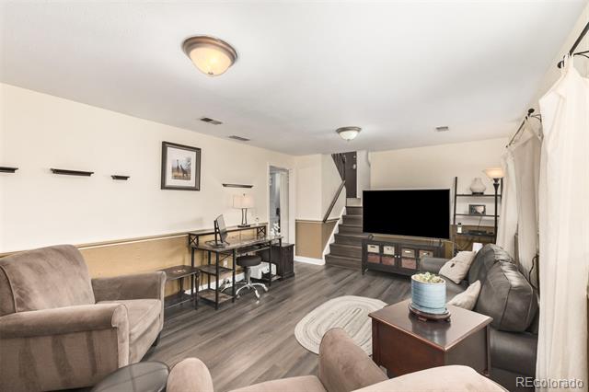
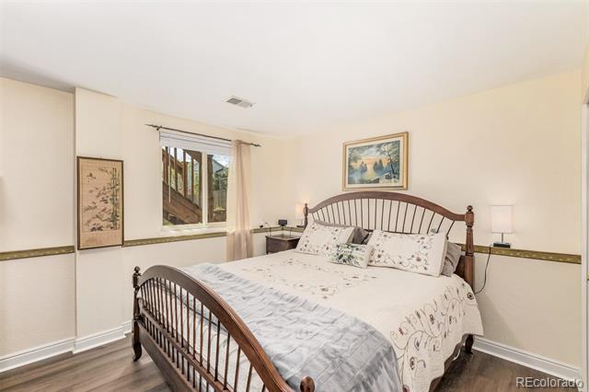
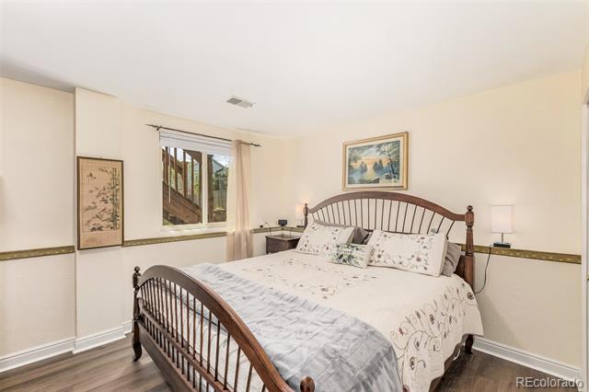
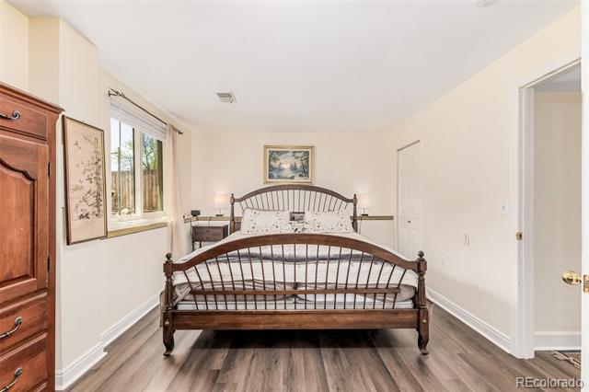
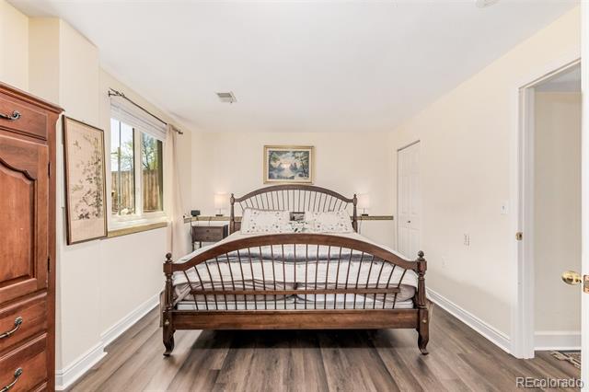
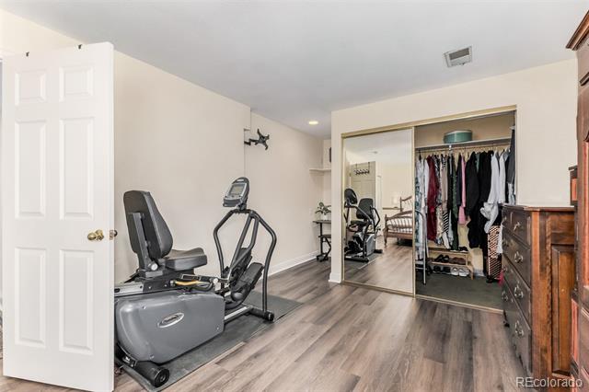
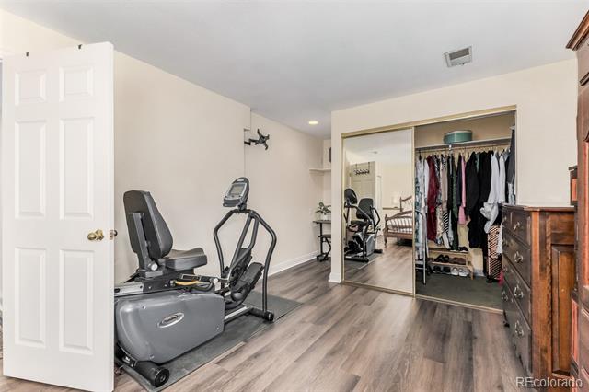
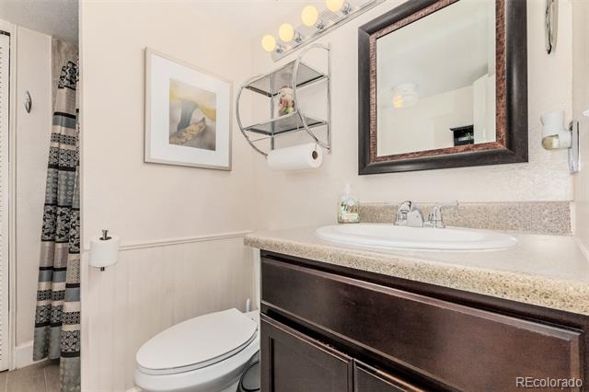
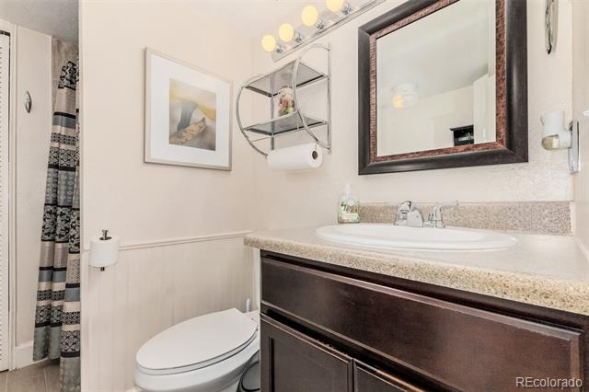
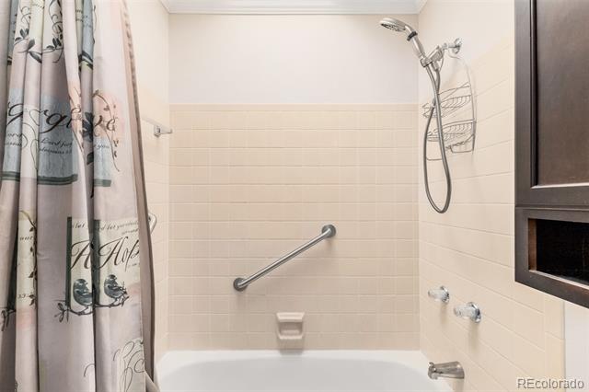
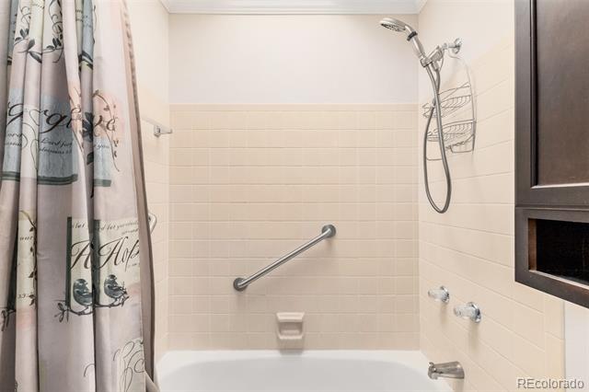
The lower level provides additional living space with a spacious family room featuring a brick-accented fireplace, a third bedroom, three-quarter bath, and a dedicated laundry area, offering flexibility for guests, work, or recreation.

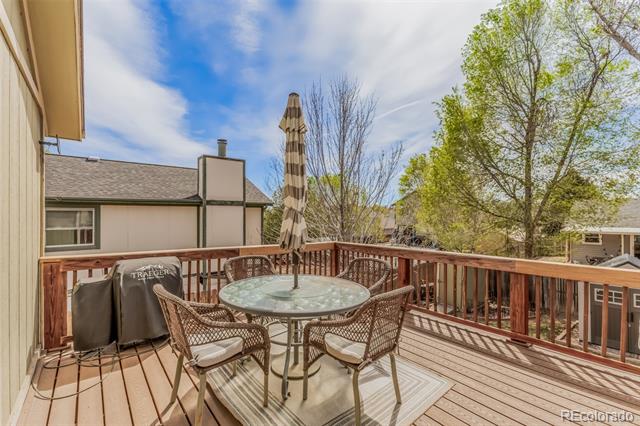
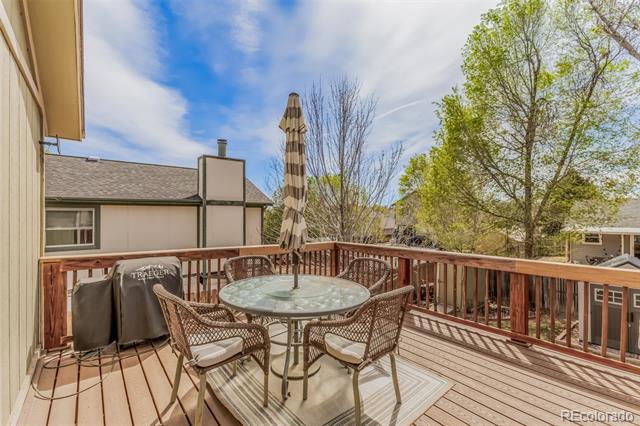
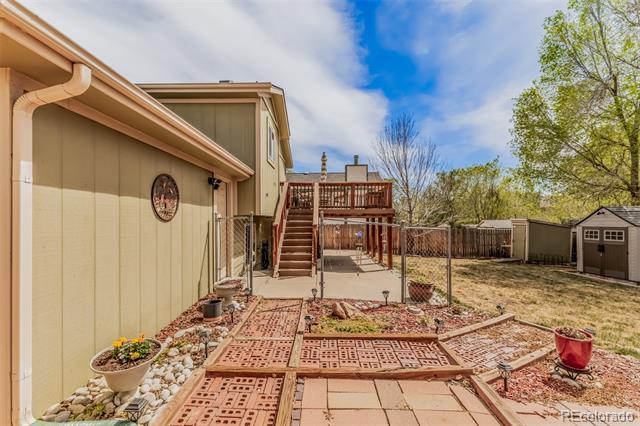
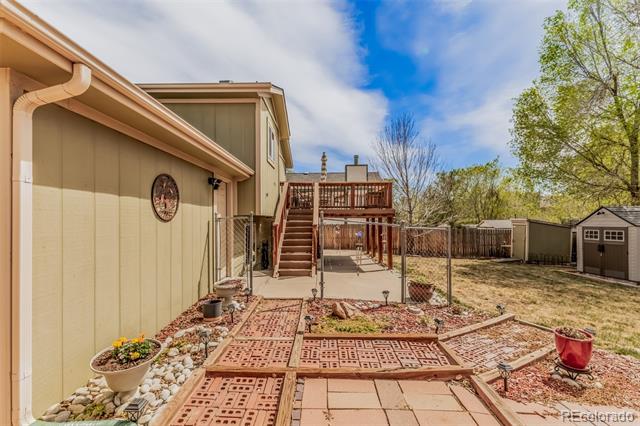
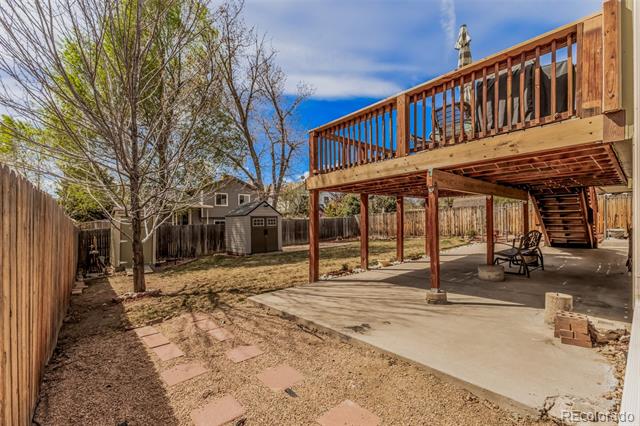
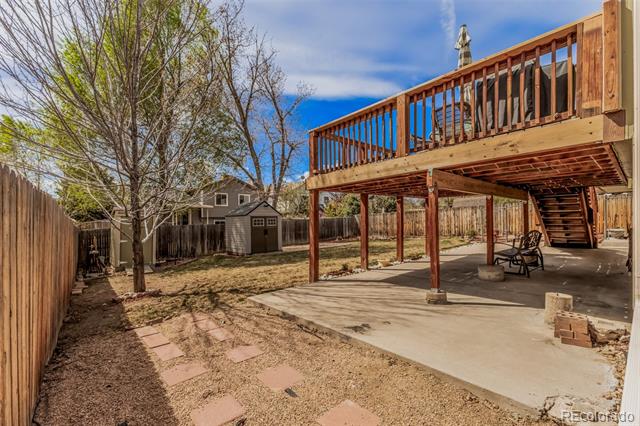
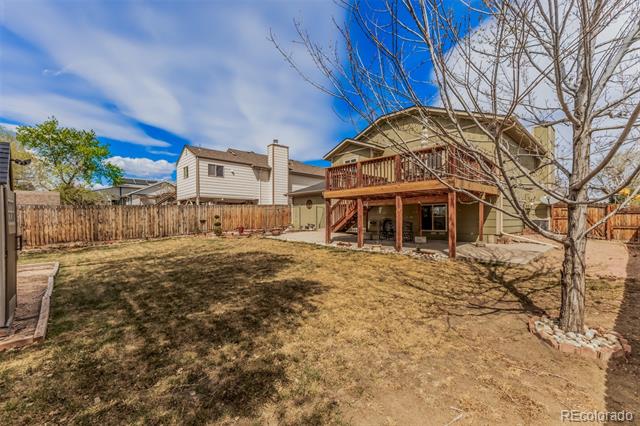
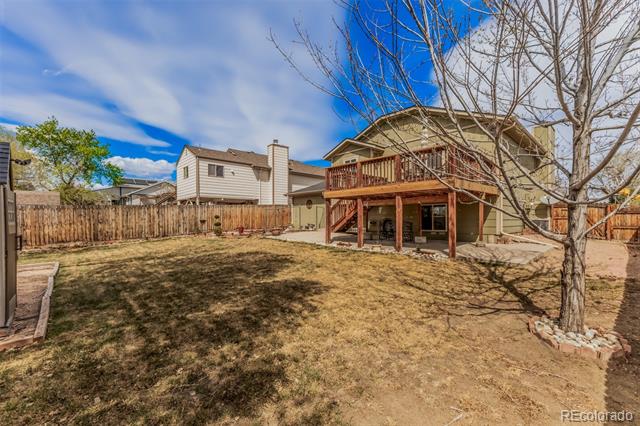
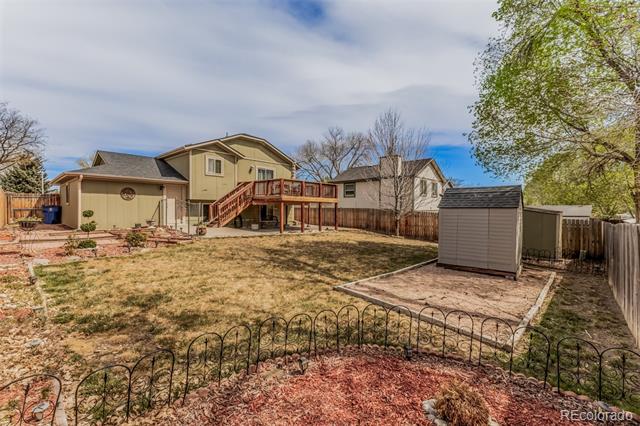
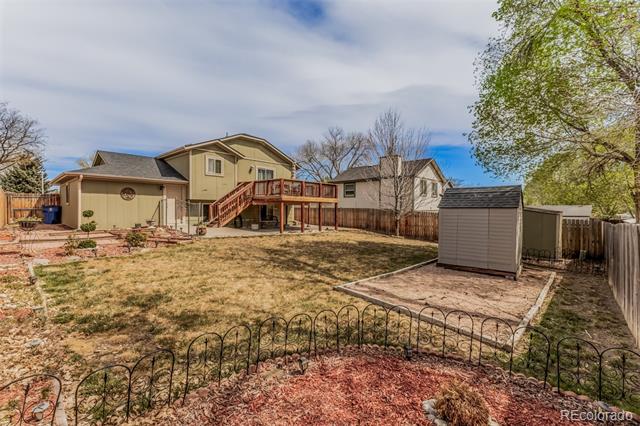
The backyard is designed for usability with a deck, covered patio, paver seating area, grassy space, and two storage sheds.

Additional features include central air conditioning, double-pane windows, attached direct access oversized one-car garage, and extended driveway parking. No HOA or metro district. All appliances are included.

Located with convenient access to Olde Town Arvada, Ralston Central Park, Apex Center, shopping, dining, and major commuter routes including Sheridan, Wadsworth, and I-70.

This home has been pre-inspected and includes a 14-month buyer's home warranty. Checkout the 3D 24 Hour Virtual Open House Attached to this listing.

Overview

Property Status
Sold
Date Sold
May 29, 2026
Lot Size
6,055 Sq.Ft.
MLS ID
8995482
Property Type
Residential
Year Built
1985

Features & Amenities

Neighborhood
Arvada
Architecture Styles
Contemporary
Stories
2
Garage Spaces
1.0
Water Source
Public
Utilities
Cable Available, Electricity Available, Internet Access (Wired), Natural Gas Available, Phone Available
Roof
Composition
Lot Features
Level
Parking
Concrete
Heat Type
Forced Air
Air Conditioning
Central Air
Laundry Room
In Unit
Fireplace
Family Room
Appliances
Dishwasher, Disposal, Dryer, Oven, Range, Range Hood, Refrigerator, Washer
Other Interior Features
Ceiling Fan(s), Entrance Foyer, High Ceilings, High Speed Internet, Pantry, Vaulted Ceiling(s), Walk-In Closet(s)
Sewer
Public Sewer
Other Exterior Features
Private Yard, Rain Gutters
Elementary School
Swanson
Middle School
North Arvada
High School
Arvada
School District
Jefferson County R-1
Sales Price
$540,000
Real Estate Tax
$2,344/yr
Zoning
R-SL

Downloads

6328 W 69th Avenue

Schedule a Tour

We would love to help you see this beautiful home! As a full-service brokerage, we can help you tour. Please submit an offer, and answer questions about the buying process.

Thank you

for your interest in 6328 W 69th Avenue, Arvada, CO 80003

Property Description

Well-maintained move in ready Arvada home offering 3 bedrooms, 2 bathrooms, and over 1,600 finished square feet with a flexible layout, fully fenced yard, and extended driveway with boat or RV parking.

The main living area includes a bright living room with access to a deck, along with a kitchen featuring ample cabinetry, pantry storage, and a pass-through to the dining area for functional everyday flow. All appliances are included, with a newer dishwasher (2025) and refrigerator (2023). Updated luxury vinyl plank flooring adds a clean, modern feel throughout.

The lower level provides additional living space with a spacious family room featuring a brick-accented fireplace, a third bedroom, three-quarter bath, and a dedicated laundry area, offering flexibility for guests, work, or recreation.

The backyard is designed for usability with a deck, covered patio, paver seating area, grassy space, and two storage sheds.

Additional features include central air conditioning, double-pane windows, attached direct access oversized one-car garage, and extended driveway parking. No HOA or metro district. All appliances are included.

Located with convenient access to Olde Town Arvada, Ralston Central Park, Apex Center, shopping, dining, and major commuter routes including Sheridan, Wadsworth, and I-70.

This home has been pre-inspected and includes a 14-month buyer's home warranty. Checkout the 3D 24 Hour Virtual Open House Attached to this listing.

Overview

Property Status
Sold
Date Sold
May 29, 2026
Lot Size
6,055 Sq.Ft.
MLS ID
8995482
Property Type
Residential
Year Built
1985

Features & Amenities

Neighborhood
Arvada
Architecture Styles
Contemporary
Stories
2
Garage Spaces
1.0
Water Source
Public
Utilities
Cable Available, Electricity Available, Internet Access (Wired), Natural Gas Available, Phone Available
Roof
Composition
Lot Features
Level
Parking
Concrete
Heat Type
Forced Air
Air Conditioning
Central Air
Laundry Room
In Unit
Fireplace
Family Room
Appliances
Dishwasher, Disposal, Dryer, Oven, Range, Range Hood, Refrigerator, Washer
Other Interior Features
Ceiling Fan(s), Entrance Foyer, High Ceilings, High Speed Internet, Pantry, Vaulted Ceiling(s), Walk-In Closet(s)
Sewer
Public Sewer
Other Exterior Features
Private Yard, Rain Gutters
Elementary School
Swanson
Middle School
North Arvada
High School
Arvada
School District
Jefferson County R-1
Sales Price
$540,000
Real Estate Tax
$2,344/yr
Zoning
R-SL

Downloads

6328 W 69th Avenue

Schedule a Tour

We would love to help you see this beautiful home! As a full-service brokerage, we can help you tour. Please submit an offer, and answer questions about the buying process.

Thank you

for your interest in 6328 W 69th Avenue, Arvada, CO 80003

6328 W 69th Avenue
Navigate
6328 W 69th Avenue
explore in 3d
Aerial view of the Five Parks neighborhood in Arvada, Denver, CO featuring a landscaped community park, clubhouse, outdoor pool, and mountain views in the background.

Explore Arvada

read more

Follow Us On Instagram