Browse Homes

Property Description

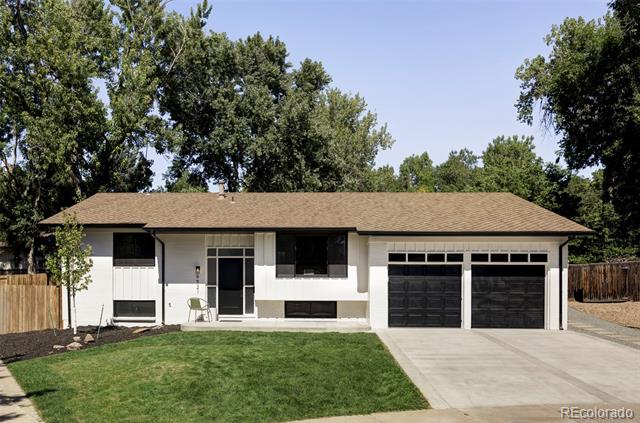
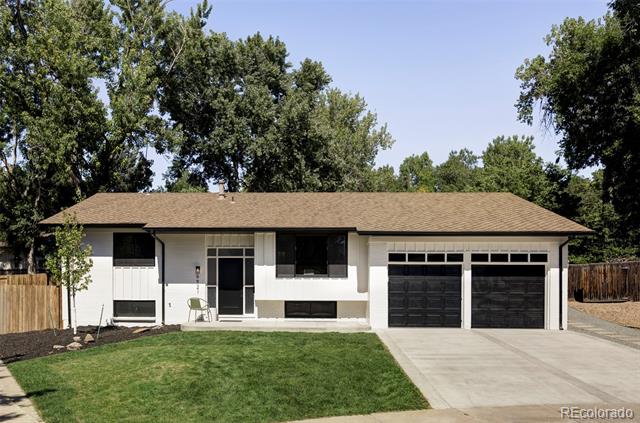
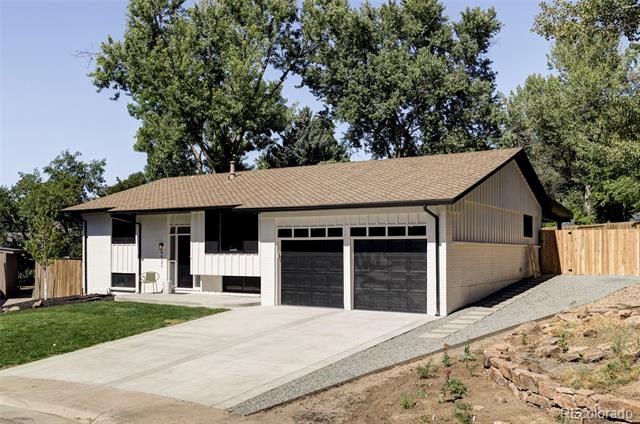
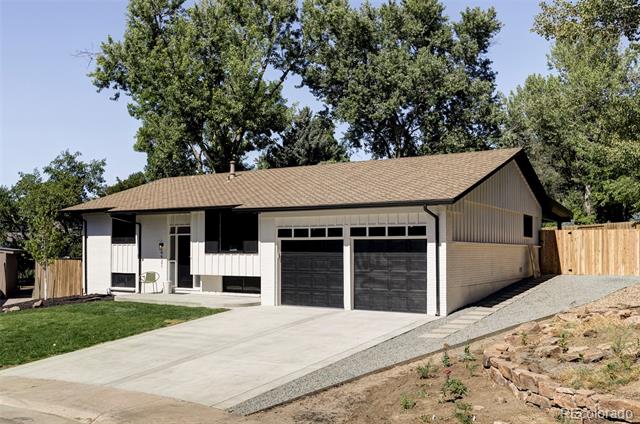
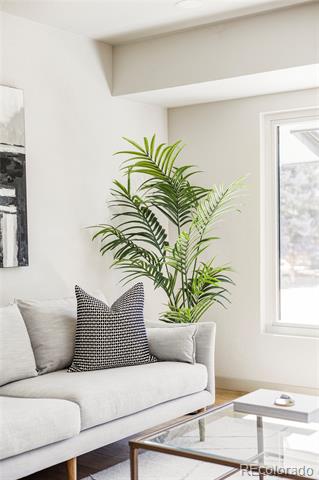
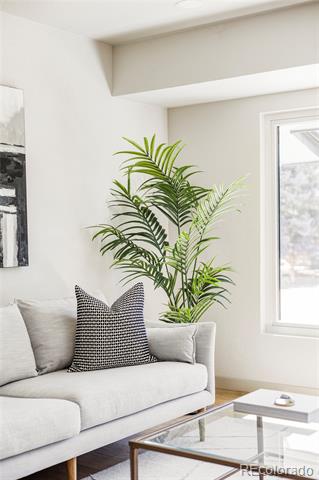
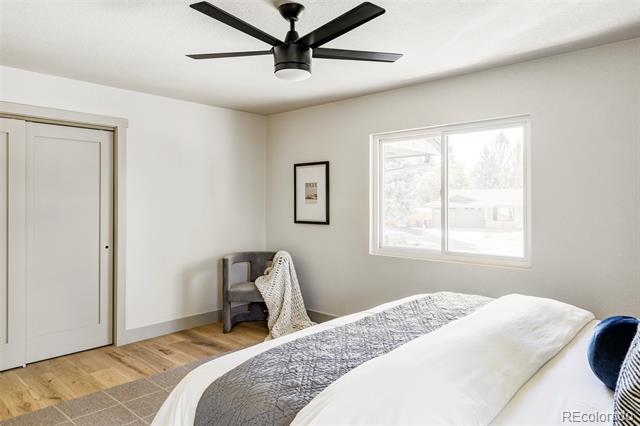
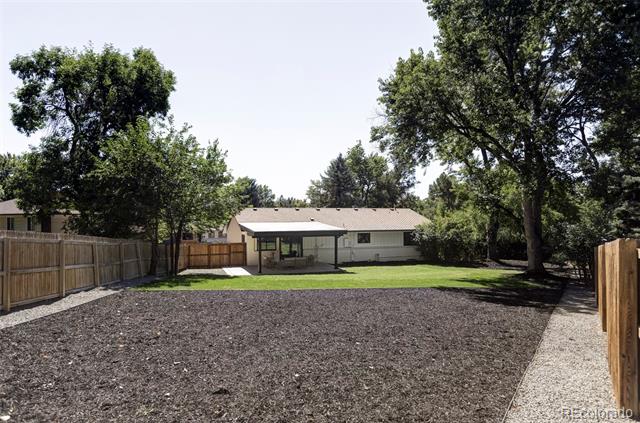
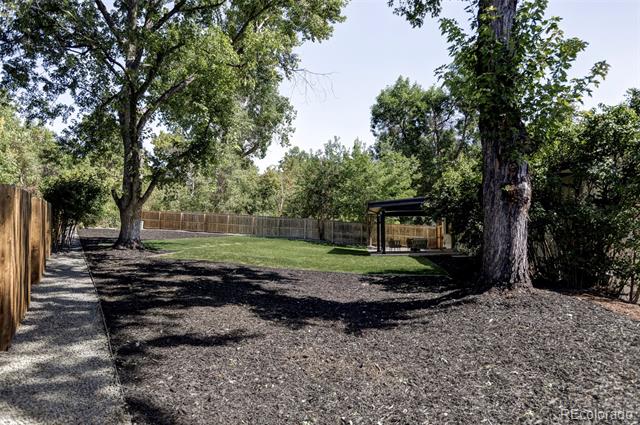
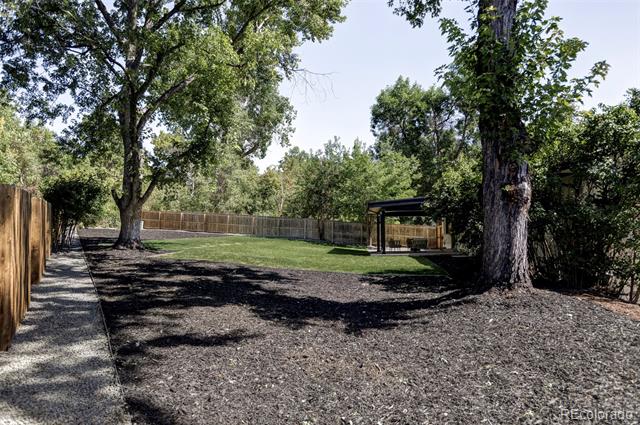
This stunningly remodeled 5-bedroom, 3-bath Hutchinson Hills home offers unmatched privacy and tranquility. Nestled on nearly 1/3 of an acre in a quiet cul-de-sac, this home backs directly onto the scenic Highline Canal. This home has been transformed by the luxury contractors at Laurelless, with thoughtful design in every detail of this home blending modern elegance with comfort.
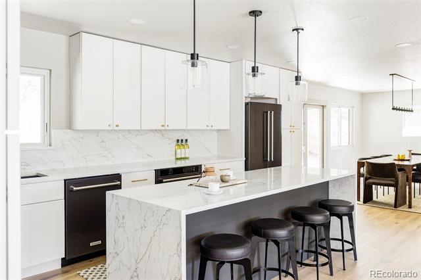
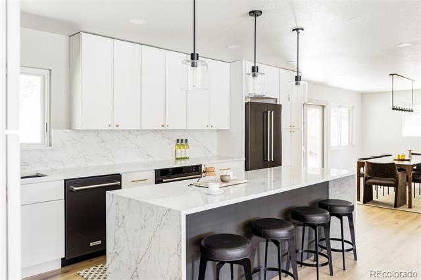
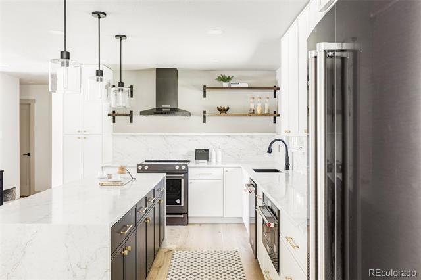
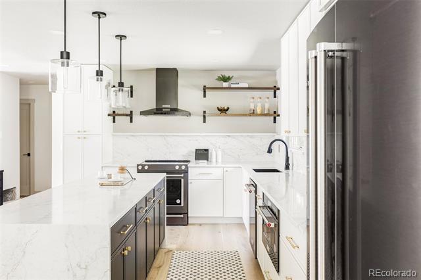
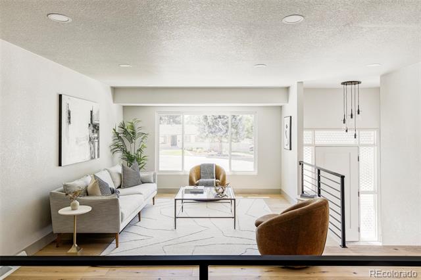
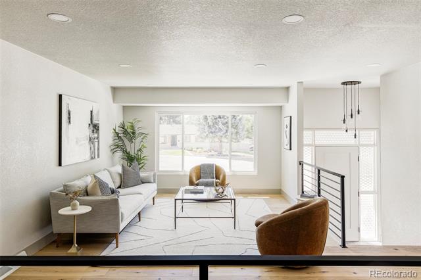
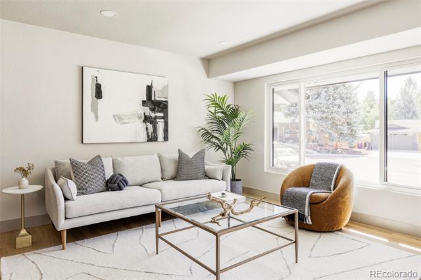
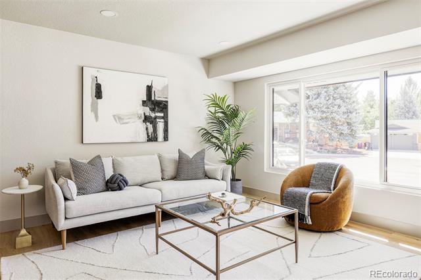
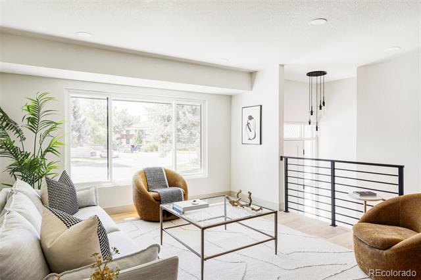
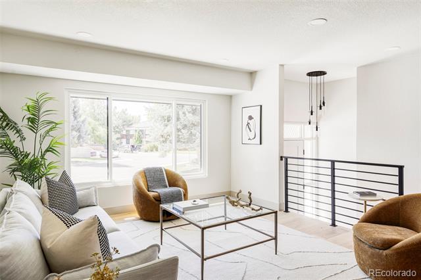
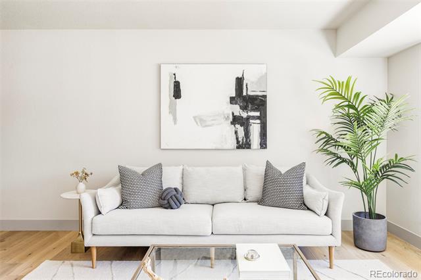
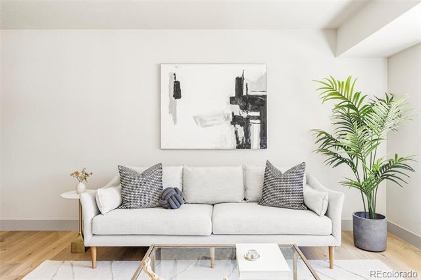
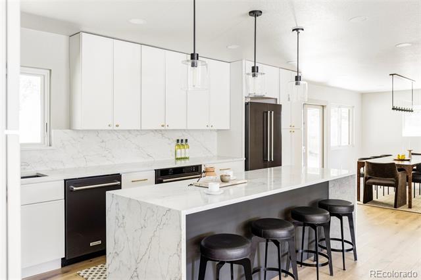
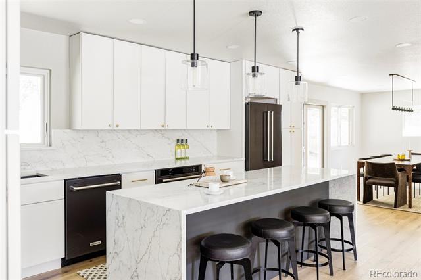
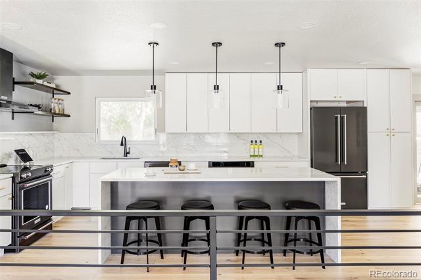
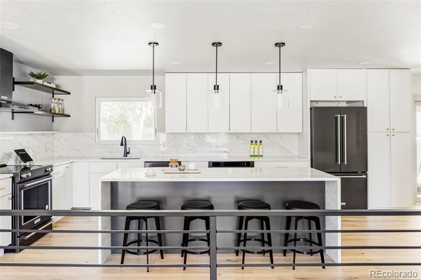
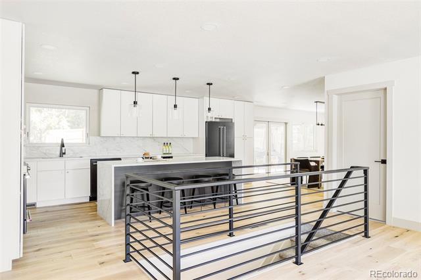
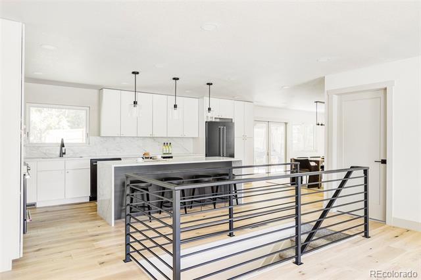
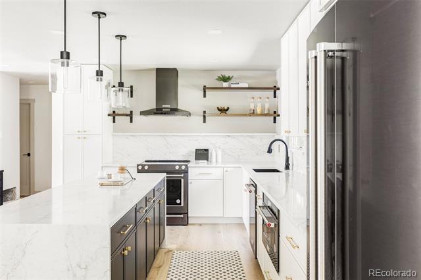
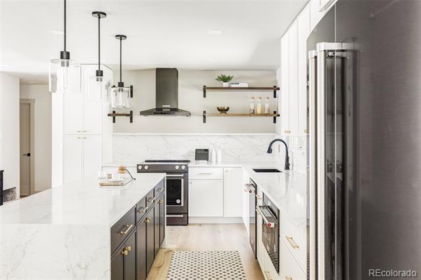
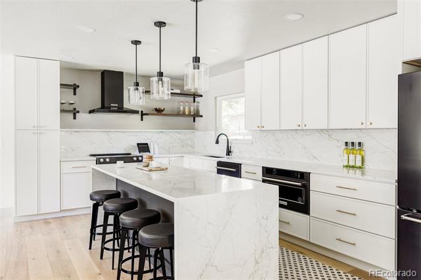
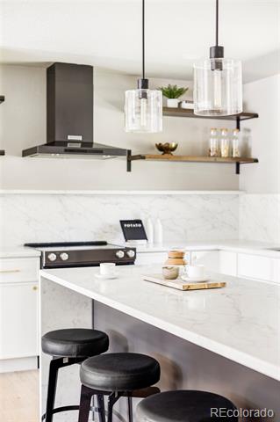
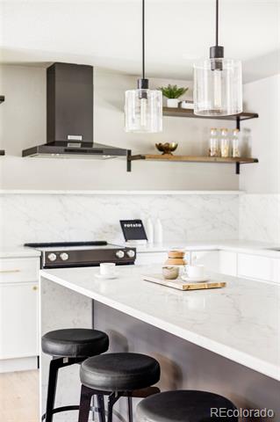
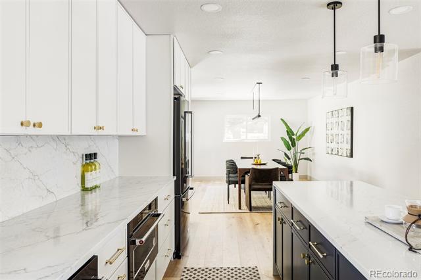
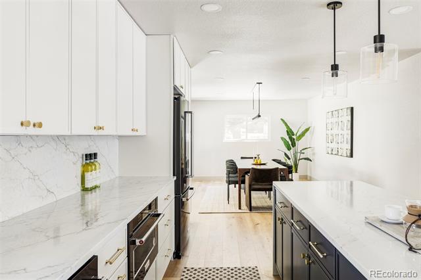
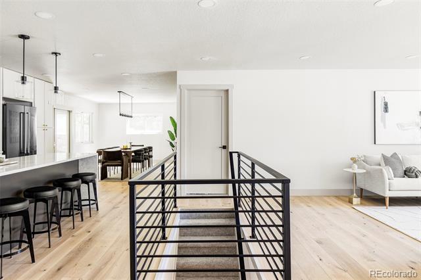
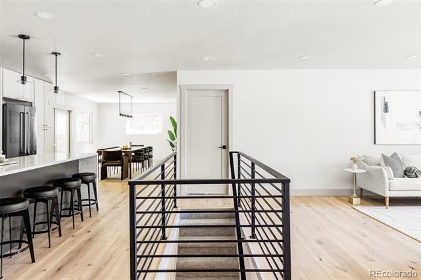
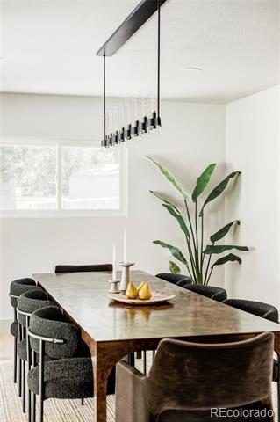
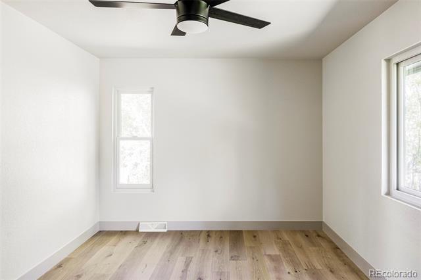
As you step inside, you'll immediately notice the bright and open concept main floor, designed for both entertaining and everyday living. The heart of the home is the stunning designer kitchen, equipped with smart KitchenAid appliances, quartz countertops, and a sleek countersplash. Beautiful engineered hardwood floors and oversized windows fill the space with natural light, creating a warm and inviting atmosphere.
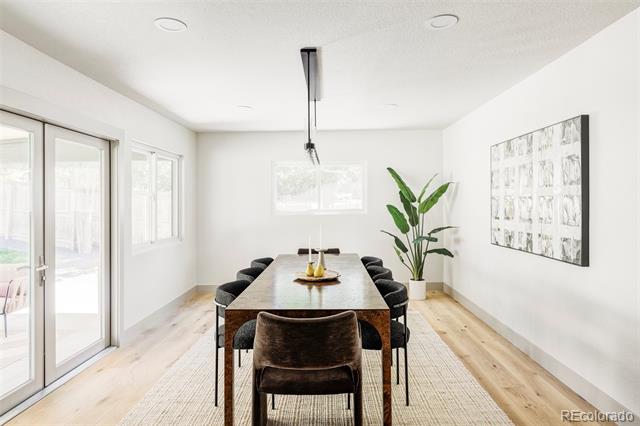
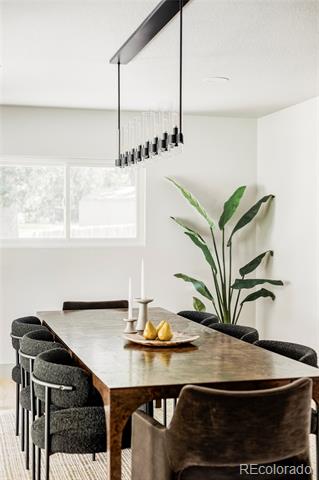
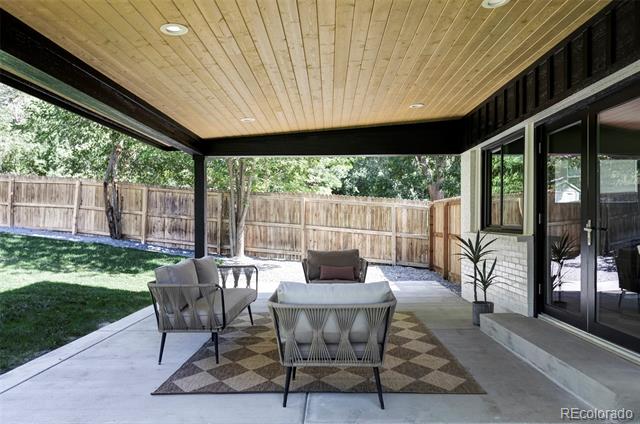
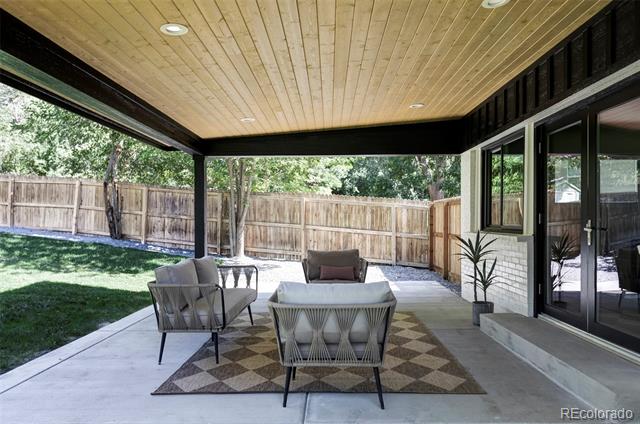
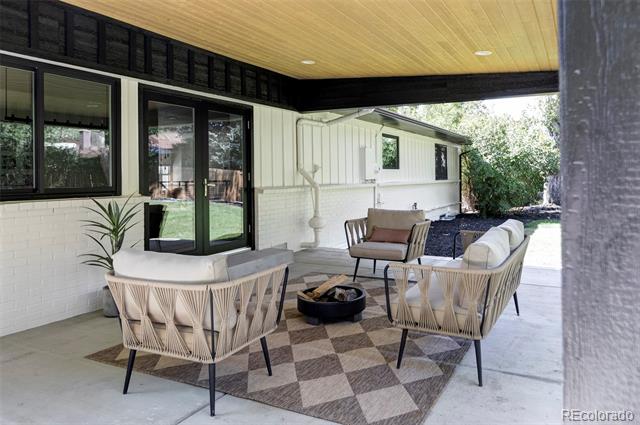
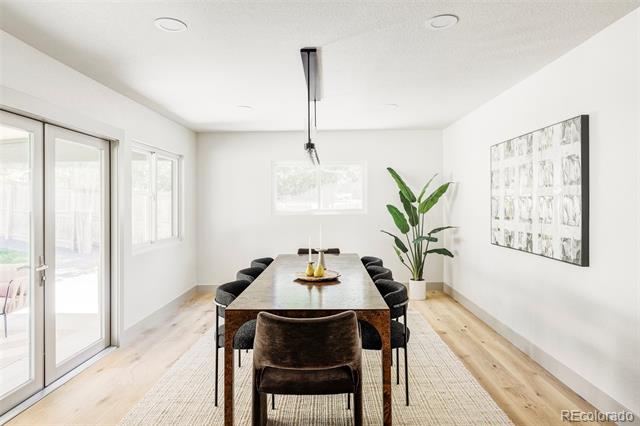
From the dining room, easily access your brand new covered patio through beautiful french doors, making it a breeze to enjoy both indoor and outdoor entertaining.
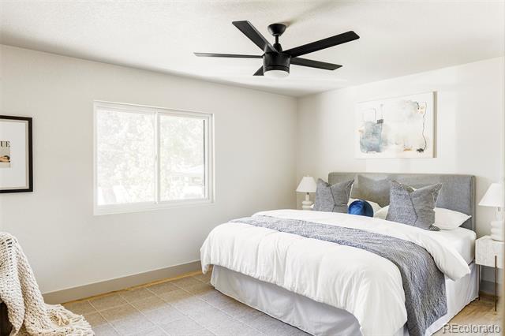
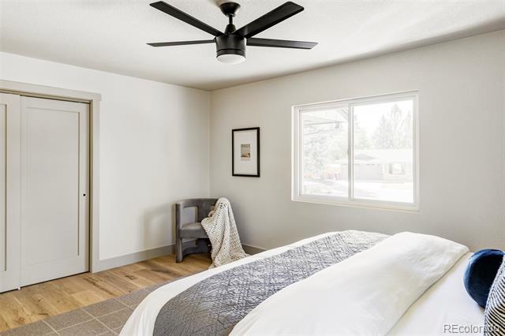
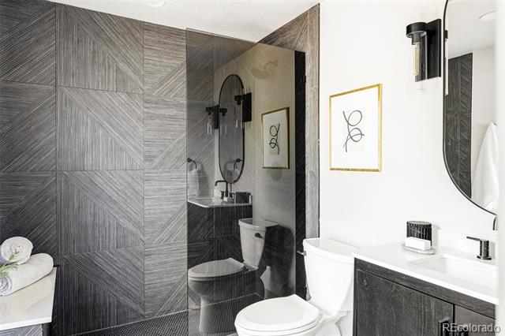
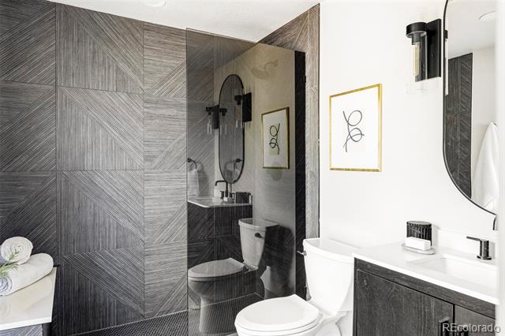
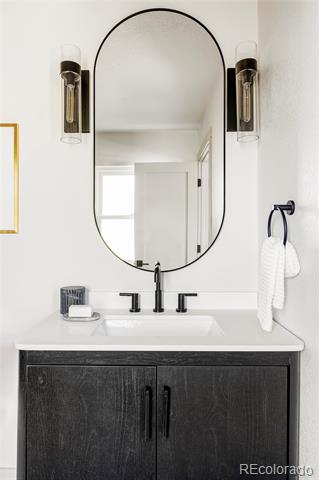
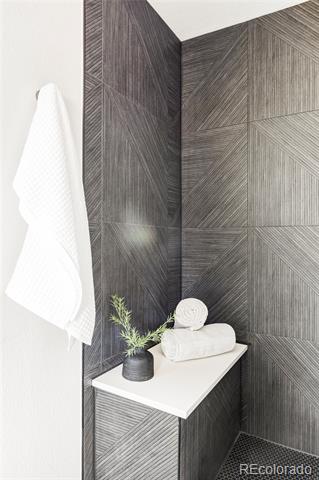
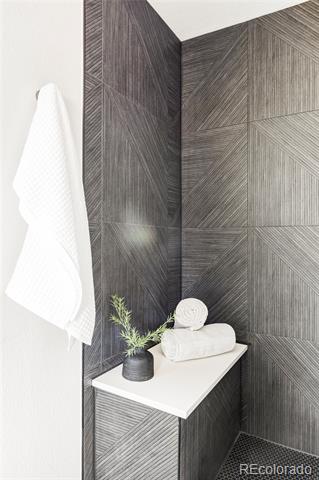
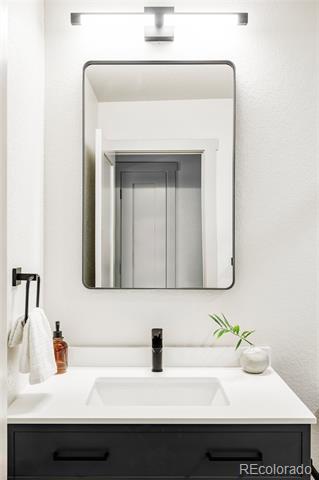
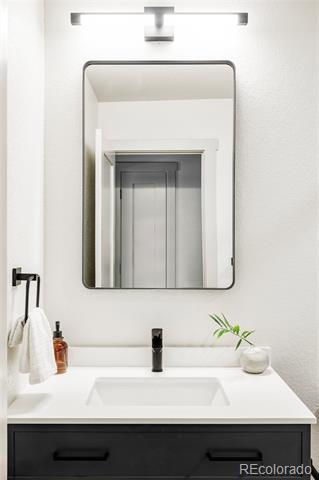
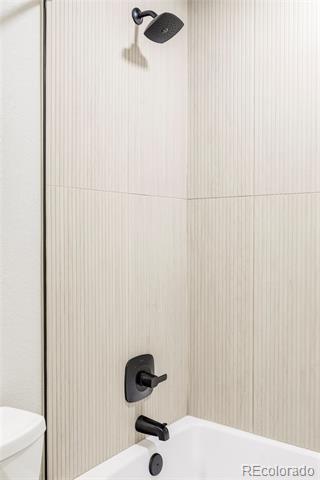
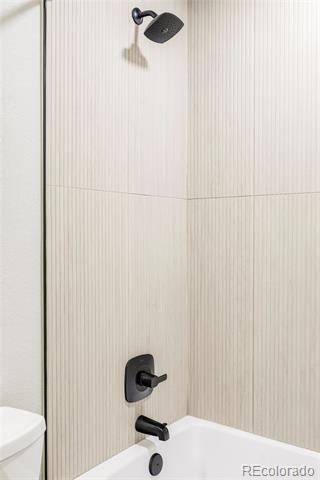
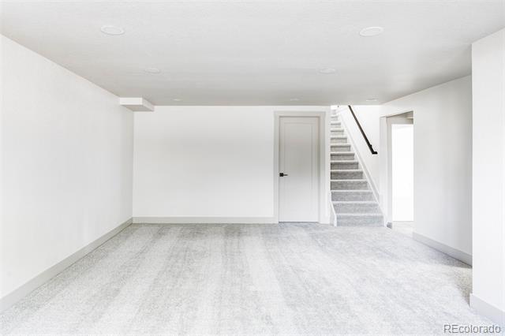
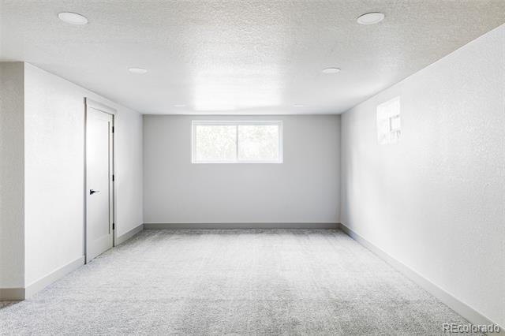
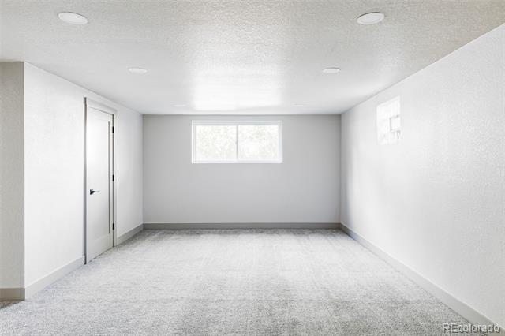
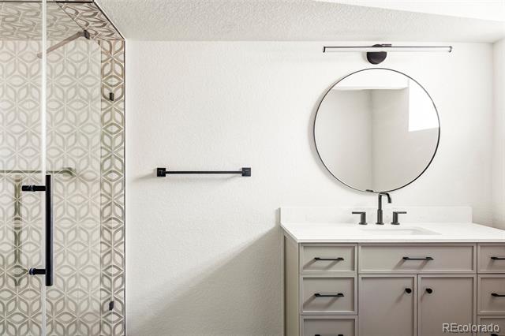
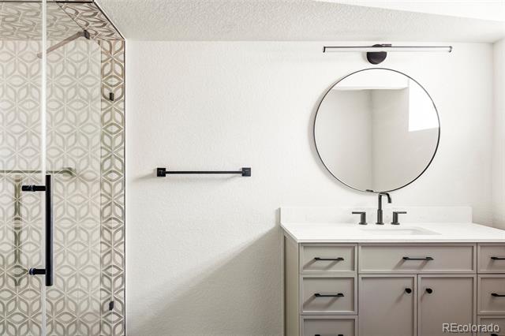
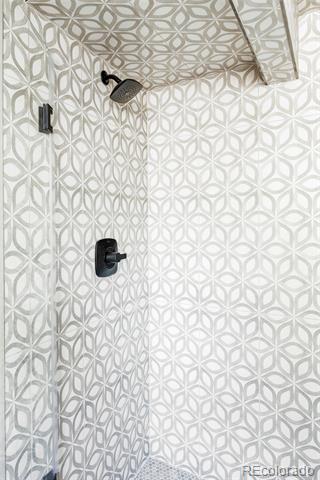
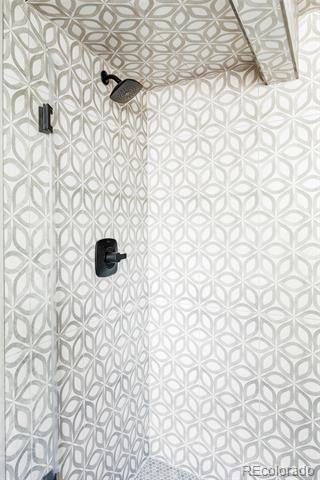
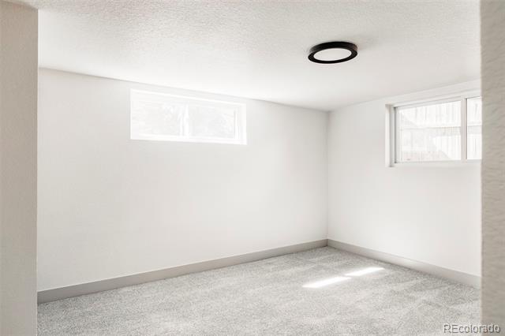
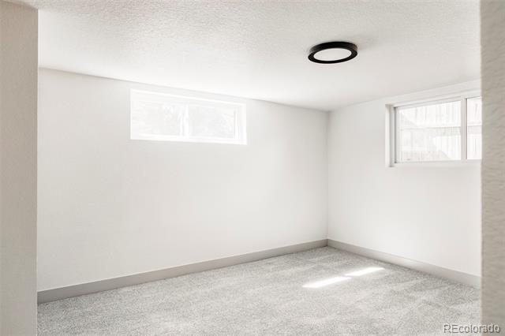
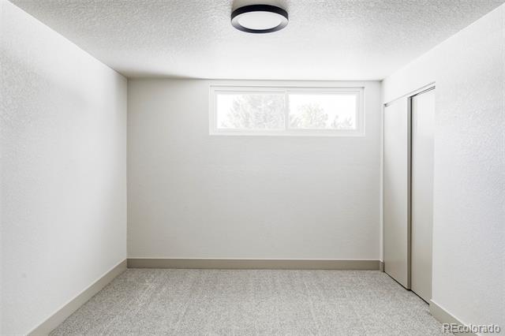
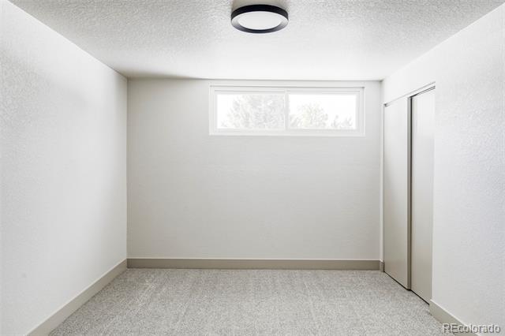
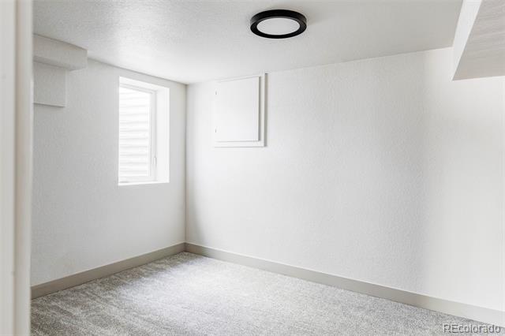
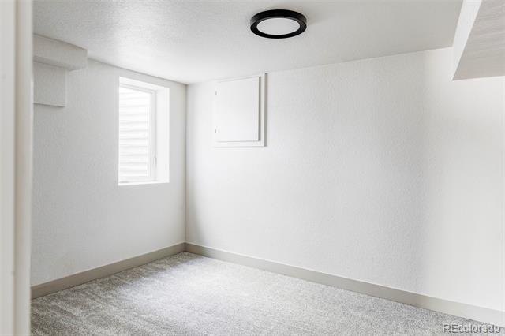
The main level offers a spacious primary suite with a luxurious en suite bath featuring custom tile work, alongside a large second bedroom and full bath. Downstairs, the lower level expands the living space with a generous second family room and three more bedrooms.
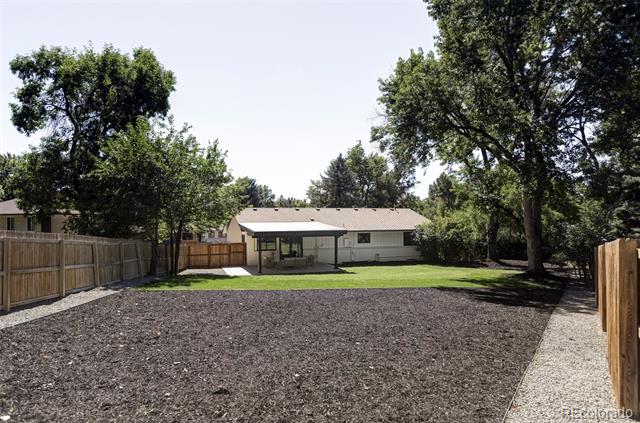
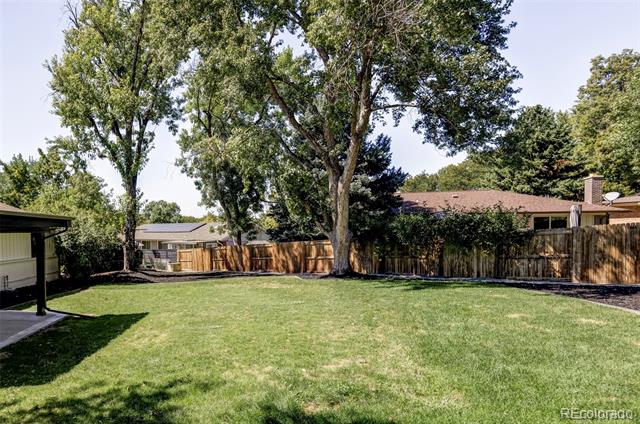
Step outside to your own private oasis. The large backyard is a peaceful retreat with a spacious brand new covered patio, perfect for enjoying the quietness of this yard and the surrounding nature. The landscaping has been completed with automatic sprinklers making maintenance of the yard a breeze.
With all major systems of the home updated, including a new roof, windows, HVAC, updated plumbing, and updated electrical, this home provides peace of mind for years to come. Conveniently located minutes from Cherry Creek, DTC, and downtown, this home combines luxury, convenience, and tranquility all in one.
Property features a preferred lender incentive of up to $14,061! Contact listing agent for details

Overview

Property Status
Sold
Date Sold
January 17, 2025
Lot Size
0.29 Acres
MLS ID
7257869
Property Type
Residential
Year Built
1968

Features & Amenities

Architecture Styles
Mid-Century Modern
Stories
1
Garage Spaces
2.0
Water Source
Public
Roof
Shingle
Lot Features
Borders Public Land, Cul-De-Sac, Greenbelt, Irrigated, Landscaped, Level, Secluded, Sprinklers In Front, Sprinklers In Rear
Parking
Lighted
Heat Type
Forced Air
Air Conditioning
Central Air
Appliances
Dishwasher, Disposal, Gas Water Heater, Microwave, Oven, Range, Range Hood, Refrigerator, Smart Appliances
Other Interior Features
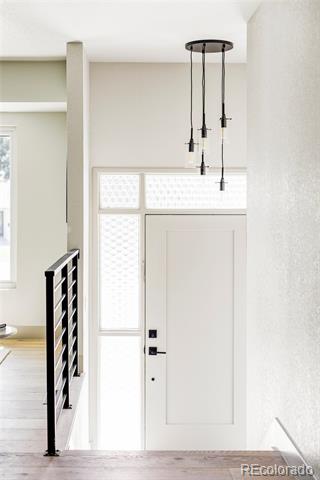
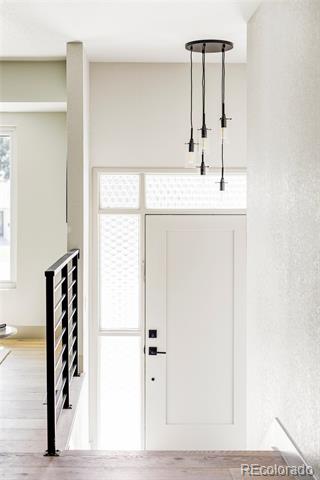
Entrance Foyer, Kitchen Island, Open Floorplan, Primary Suite, Quartz Counters, Smoke Free
Sewer
Public Sewer
Substructure
Concrete Perimeter
Other Exterior Features
Private Yard, Rain Gutters
Elementary School
Joe Shoemaker
Middle School
Hamilton
High School
Thomas Jefferson
School District
Denver 1
Sales Price
$945,000
Real Estate Tax
$3,457/yr
Zoning
S-SU-D

Downloads

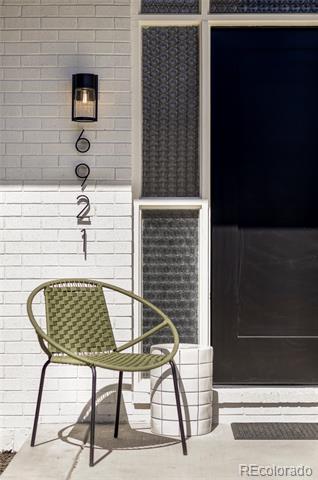
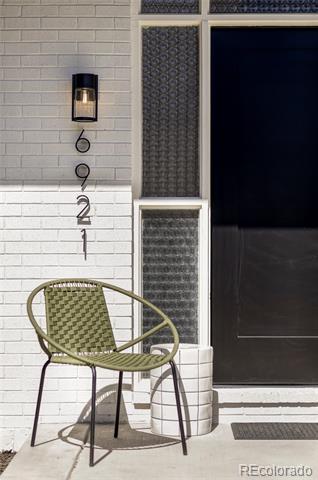
6921 E Vassar Avenue

Schedule a Tour

We would love to help you see this beautiful home! As a full-service brokerage, we can help you tour. Please submit an offer, and answer questions about the buying process.

Thank you

for your interest in 6921 E Vassar Avenue, Denver, CO 80224

Property Description

This stunningly remodeled 5-bedroom, 3-bath Hutchinson Hills home offers unmatched privacy and tranquility. Nestled on nearly 1/3 of an acre in a quiet cul-de-sac, this home backs directly onto the scenic Highline Canal. This home has been transformed by the luxury contractors at Laurelless, with thoughtful design in every detail of this home blending modern elegance with comfort.
As you step inside, you'll immediately notice the bright and open concept main floor, designed for both entertaining and everyday living. The heart of the home is the stunning designer kitchen, equipped with smart KitchenAid appliances, quartz countertops, and a sleek countersplash. Beautiful engineered hardwood floors and oversized windows fill the space with natural light, creating a warm and inviting atmosphere.
From the dining room, easily access your brand new covered patio through beautiful french doors, making it a breeze to enjoy both indoor and outdoor entertaining.
The main level offers a spacious primary suite with a luxurious en suite bath featuring custom tile work, alongside a large second bedroom and full bath. Downstairs, the lower level expands the living space with a generous second family room and three more bedrooms.
Step outside to your own private oasis. The large backyard is a peaceful retreat with a spacious brand new covered patio, perfect for enjoying the quietness of this yard and the surrounding nature. The landscaping has been completed with automatic sprinklers making maintenance of the yard a breeze.
With all major systems of the home updated, including a new roof, windows, HVAC, updated plumbing, and updated electrical, this home provides peace of mind for years to come. Conveniently located minutes from Cherry Creek, DTC, and downtown, this home combines luxury, convenience, and tranquility all in one.
Property features a preferred lender incentive of up to $14,061! Contact listing agent for details

Overview

Property Status
Sold
Date Sold
January 17, 2025
Lot Size
0.29 Acres
MLS ID
7257869
Property Type
Residential
Year Built
1968

Features & Amenities

Architecture Styles
Mid-Century Modern
Stories
1
Garage Spaces
2.0
Water Source
Public
Roof
Shingle
Lot Features
Borders Public Land, Cul-De-Sac, Greenbelt, Irrigated, Landscaped, Level, Secluded, Sprinklers In Front, Sprinklers In Rear
Parking
Lighted
Heat Type
Forced Air
Air Conditioning
Central Air
Appliances
Dishwasher, Disposal, Gas Water Heater, Microwave, Oven, Range, Range Hood, Refrigerator, Smart Appliances
Other Interior Features
Entrance Foyer, Kitchen Island, Open Floorplan, Primary Suite, Quartz Counters, Smoke Free
Sewer
Public Sewer
Substructure
Concrete Perimeter
Other Exterior Features
Private Yard, Rain Gutters
Elementary School
Joe Shoemaker
Middle School
Hamilton
High School
Thomas Jefferson
School District
Denver 1
Sales Price
$945,000
Real Estate Tax
$3,457/yr
Zoning
S-SU-D

Downloads

6921 E Vassar Avenue

Schedule a Tour

We would love to help you see this beautiful home! As a full-service brokerage, we can help you tour. Please submit an offer, and answer questions about the buying process.

Thank you

for your interest in 6921 E Vassar Avenue, Denver, CO 80224

6921 E Vassar Avenue
Navigate

Follow Us On Instagram