Browse Homes

Leave a Message

Thank you for your message. We will be in touch with you shortly.

Browse Homes

Property Description

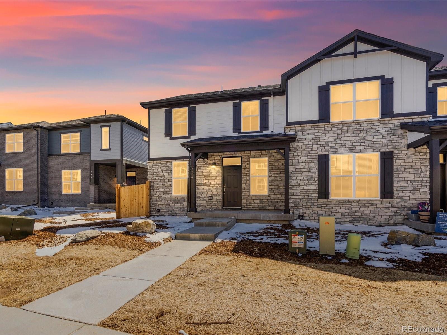
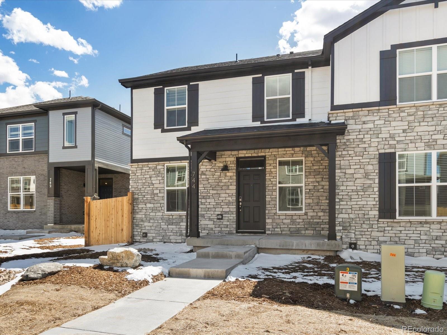
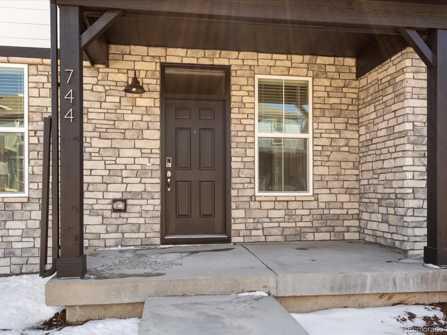
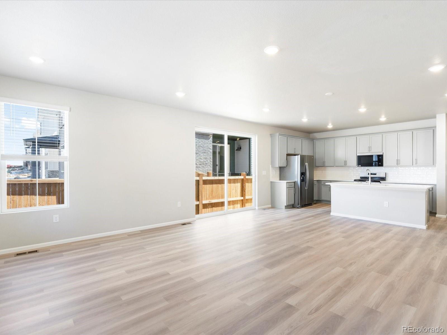
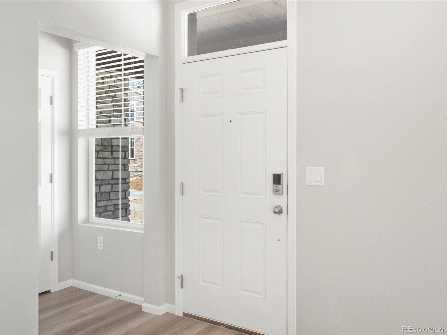
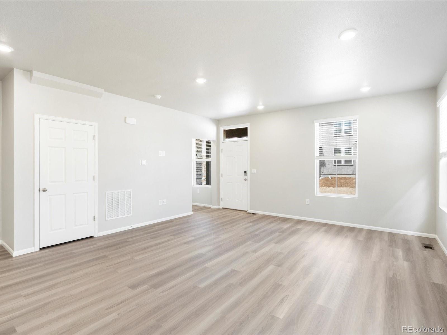
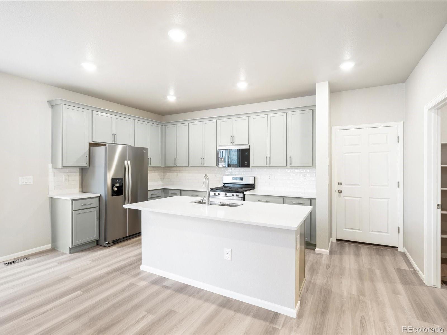
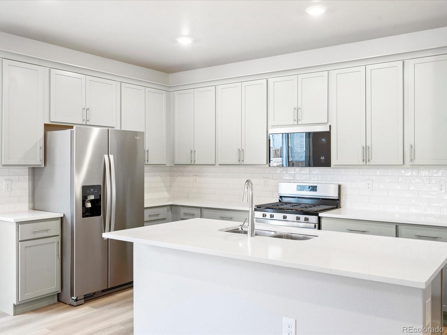
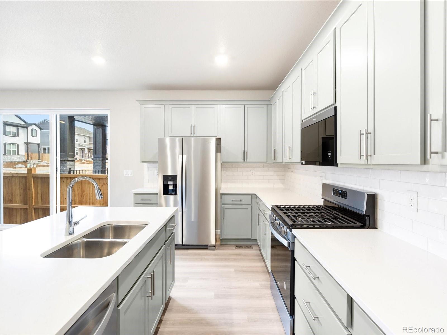
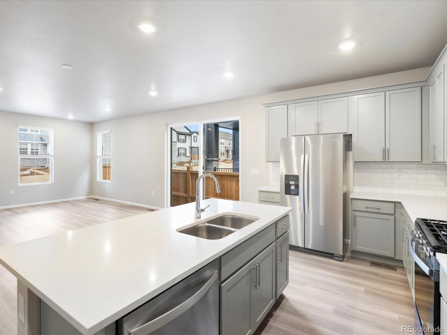
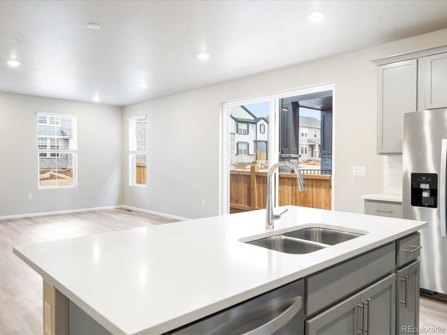
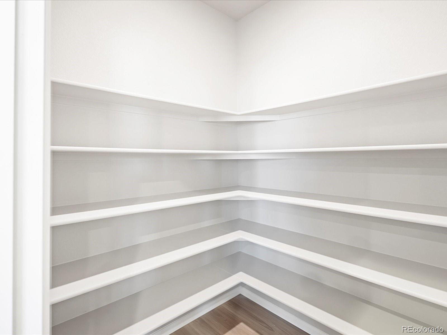
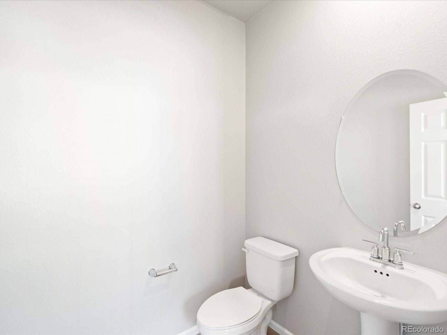
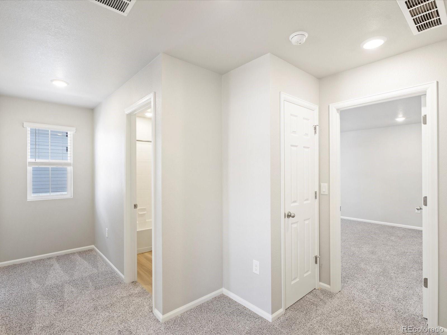
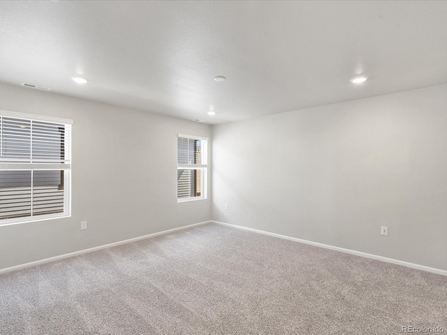
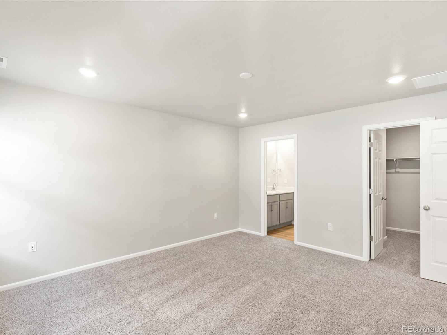
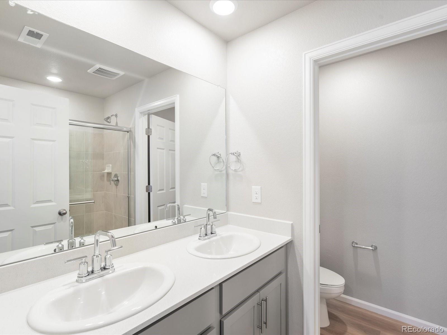
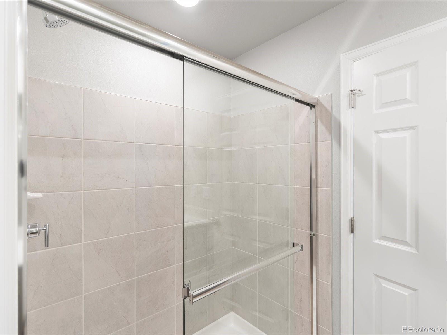
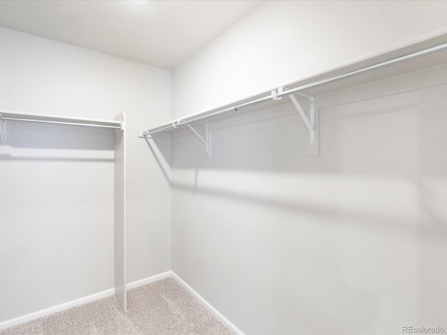
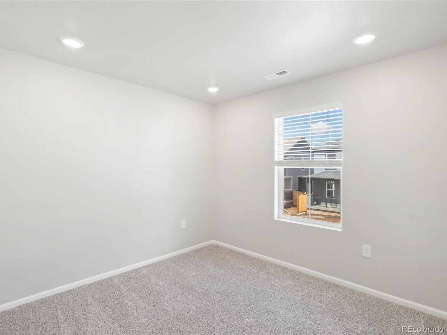
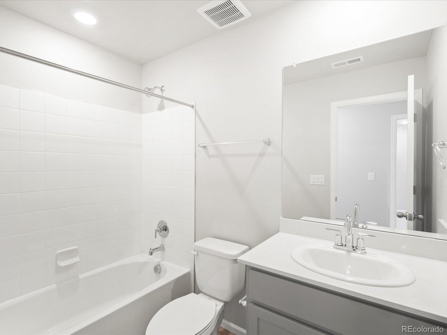
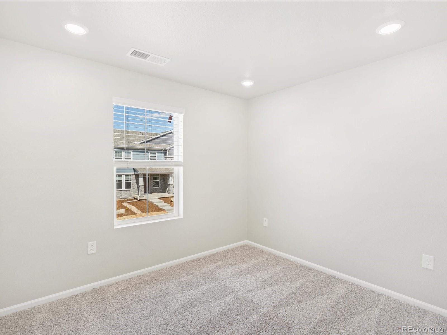
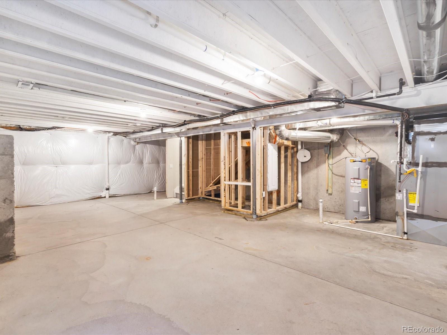
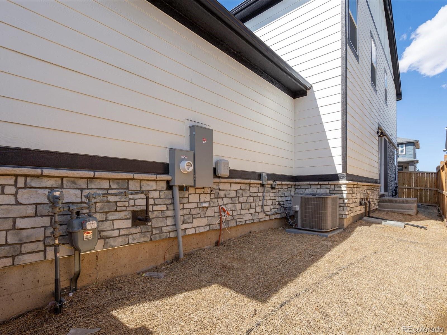
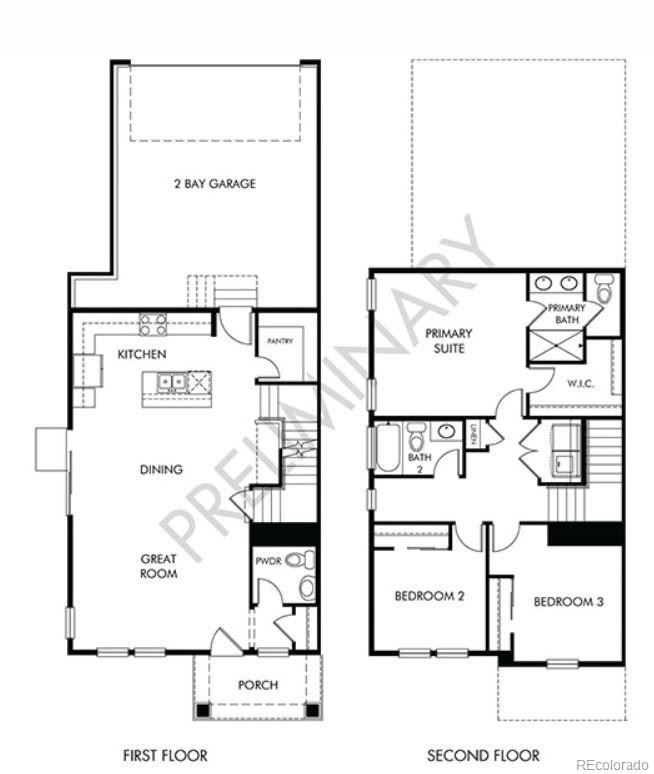
This 2-story home features 3 bedrooms and 2.5 bathrooms. As you step inside from the welcoming covered front porch, an open-concept layout seamlessly connects the kitchen, dining area, and great room, creating an inviting space for entertaining friends and family. The upper level boasts laundry, making chores a breeze. The primary suite provides a cozy retreat after a long day and spacious walk-in closet. And that's not all! The Breckenridge boasts a private side yard--a tranquil outdoor space where you can unwind, garden, or enjoy a morning coffee, and also includes a basement, providing extra storage space

Overview

Property Status
Sold
Date Sold
July 1, 2024
Lot Size
2,925 Sq.Ft.
MLS ID
9202817
Property Type
Residential
Year Built
2024

Features & Amenities

Total Area
2,361 Sq.Ft.
Architecture Styles
Mountain Contemporary
Stories
2
Garage Spaces
2.0
Water Source
Public
Utilities
Cable Available, Electricity Connected, Natural Gas Connected
Roof
Composition
Parking
Concrete, Dry Walled, Smart Garage Door
Heat Type
Electric
Air Conditioning
Central Air
Appliances
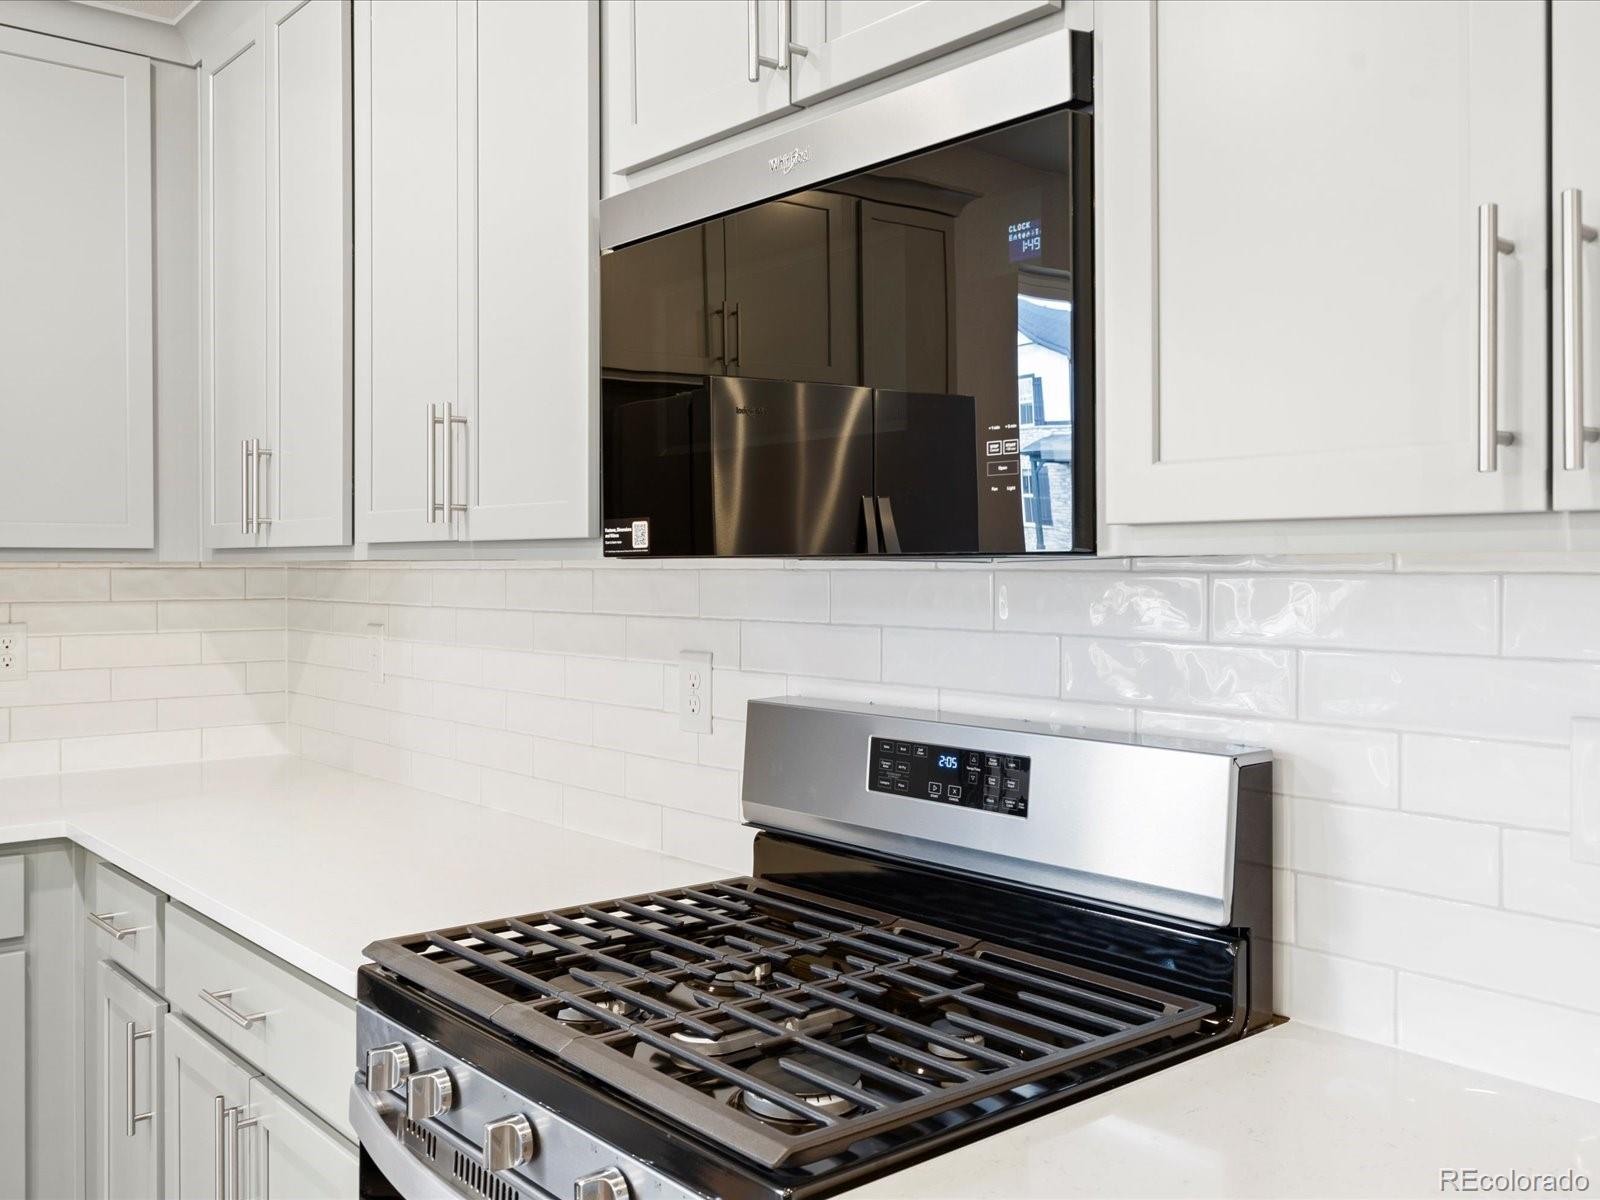
Cooktop, Dishwasher, Disposal, Dryer, Microwave, Oven, Range, Refrigerator, Sump Pump, Washer
Other Interior Features
High Speed Internet, Kitchen Island, Open Floorplan, Pantry, Primary Suite, Quartz Counters, Walk-In Closet(s), Wired for Data
Sewer
Public Sewer
Substructure
Slab
Security Features
Smart Locks, Smoke Detector(s), Video Doorbell
Other Exterior Features
Private Yard
Elementary School
Vista Peak
Middle School
Vista Peak
High School
Vista Peak
School District
Adams-Arapahoe 28J
Sales Price
$489,990
Real Estate Tax
$5,811/yr

Downloads

744 N Shawnee Street

Schedule a Tour

We would love to help you see this beautiful home! As a full-service brokerage, we can help you tour. Please submit an offer, and answer questions about the buying process.
Thank you

for your interest in 744 N Shawnee Street, Aurora, CO 80018

Property Description

This 2-story home features 3 bedrooms and 2.5 bathrooms. As you step inside from the welcoming covered front porch, an open-concept layout seamlessly connects the kitchen, dining area, and great room, creating an inviting space for entertaining friends and family. The upper level boasts laundry, making chores a breeze. The primary suite provides a cozy retreat after a long day and spacious walk-in closet. And that's not all! The Breckenridge boasts a private side yard--a tranquil outdoor space where you can unwind, garden, or enjoy a morning coffee, and also includes a basement, providing extra storage space

Overview

Property Status
Sold
Date Sold
July 1, 2024
Lot Size
2,925 Sq.Ft.
MLS ID
9202817
Property Type
Residential
Year Built
2024

Features & Amenities

Total Area
2,361 Sq.Ft.
Architecture Styles
Mountain Contemporary
Stories
2
Garage Spaces
2.0
Water Source
Public
Utilities
Cable Available, Electricity Connected, Natural Gas Connected
Roof
Composition
Parking
Concrete, Dry Walled, Smart Garage Door
Heat Type
Electric
Air Conditioning
Central Air
Appliances
Cooktop, Dishwasher, Disposal, Dryer, Microwave, Oven, Range, Refrigerator, Sump Pump, Washer
Other Interior Features
High Speed Internet, Kitchen Island, Open Floorplan, Pantry, Primary Suite, Quartz Counters, Walk-In Closet(s), Wired for Data
Sewer
Public Sewer
Substructure
Slab
Security Features
Smart Locks, Smoke Detector(s), Video Doorbell
Other Exterior Features
Private Yard
Elementary School
Vista Peak
Middle School
Vista Peak
High School
Vista Peak
School District
Adams-Arapahoe 28J
Sales Price
$489,990
Real Estate Tax
$5,811/yr

Downloads

744 N Shawnee Street

Schedule a Tour

We would love to help you see this beautiful home! As a full-service brokerage, we can help you tour. Please submit an offer, and answer questions about the buying process.

Thank you

for your interest in 744 N Shawnee Street, Aurora, CO 80018

744 N Shawnee Street
Navigate

744 N Shawnee Street

or
  • CallAmy Coloccia

    License #100075081

    (734) 649-0785
  • Follow Us On Instagram