Browse Homes

Leave a Message

Thank you for your message. We will be in touch with you shortly.

Browse Homes

Property Description

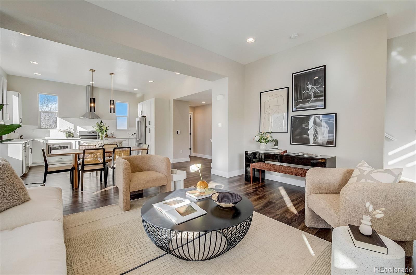
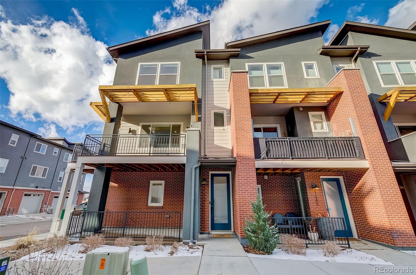
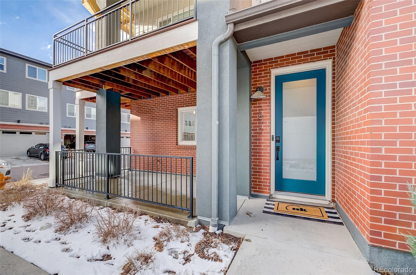
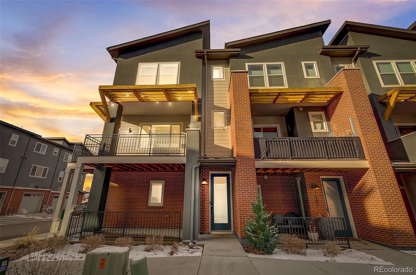
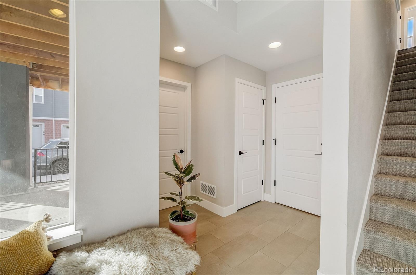
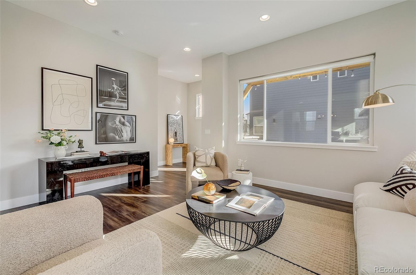
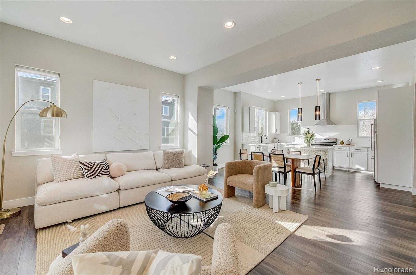
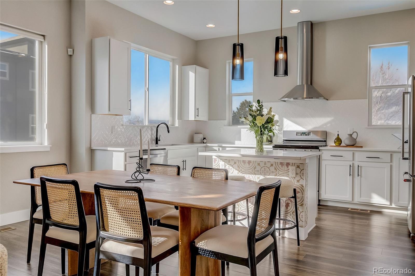
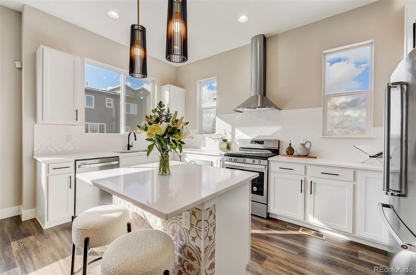
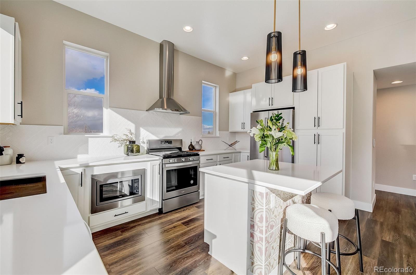
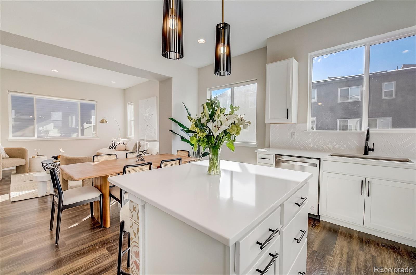
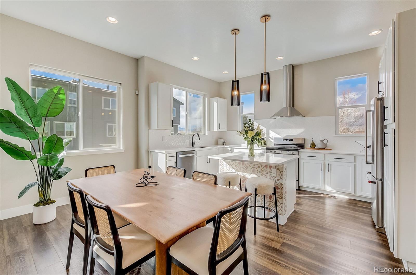
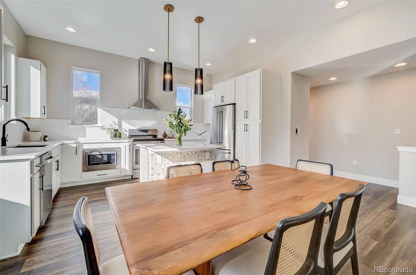
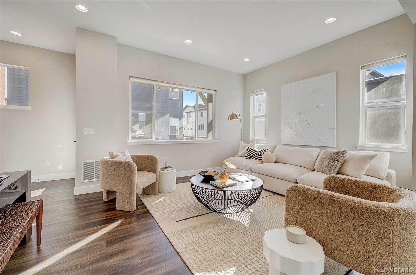
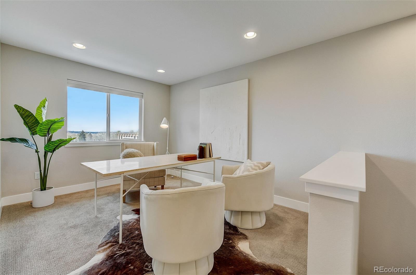
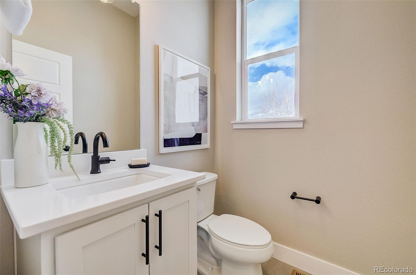
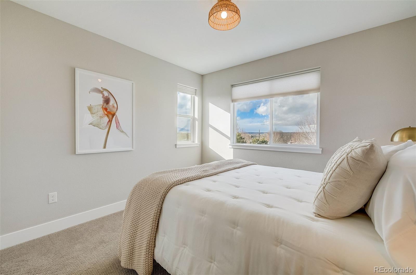
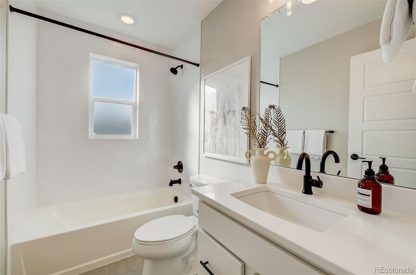
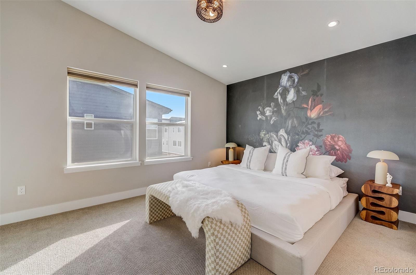
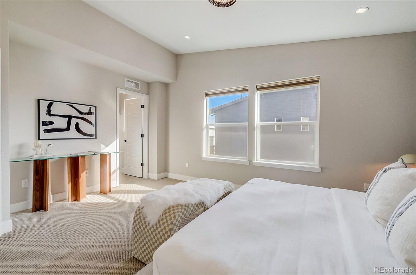
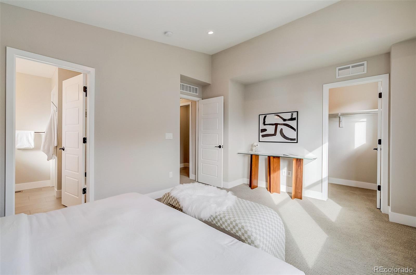
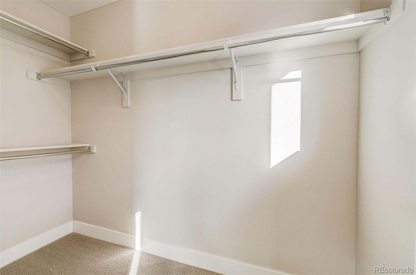
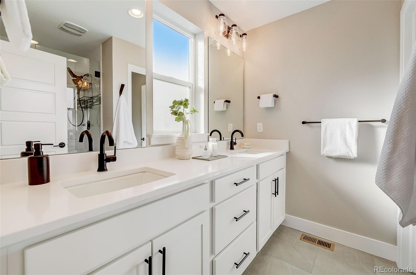
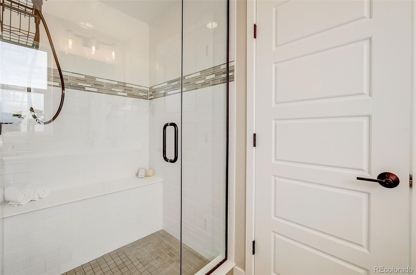
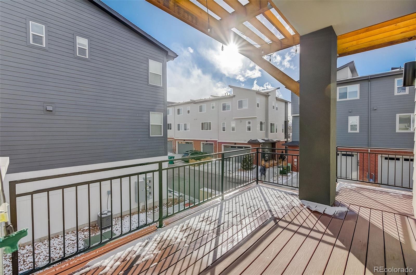
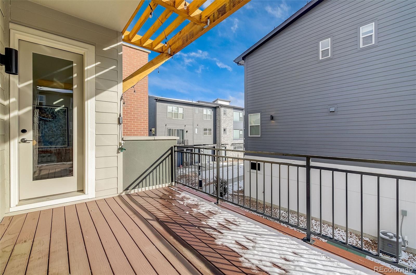
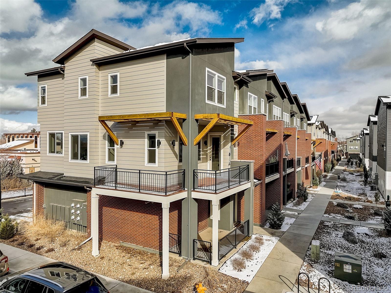
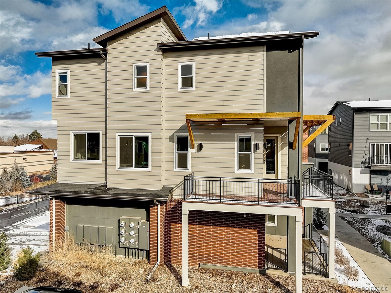
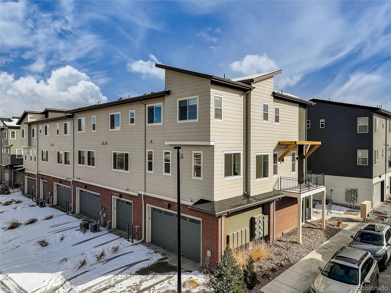
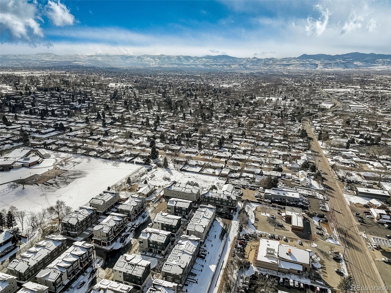
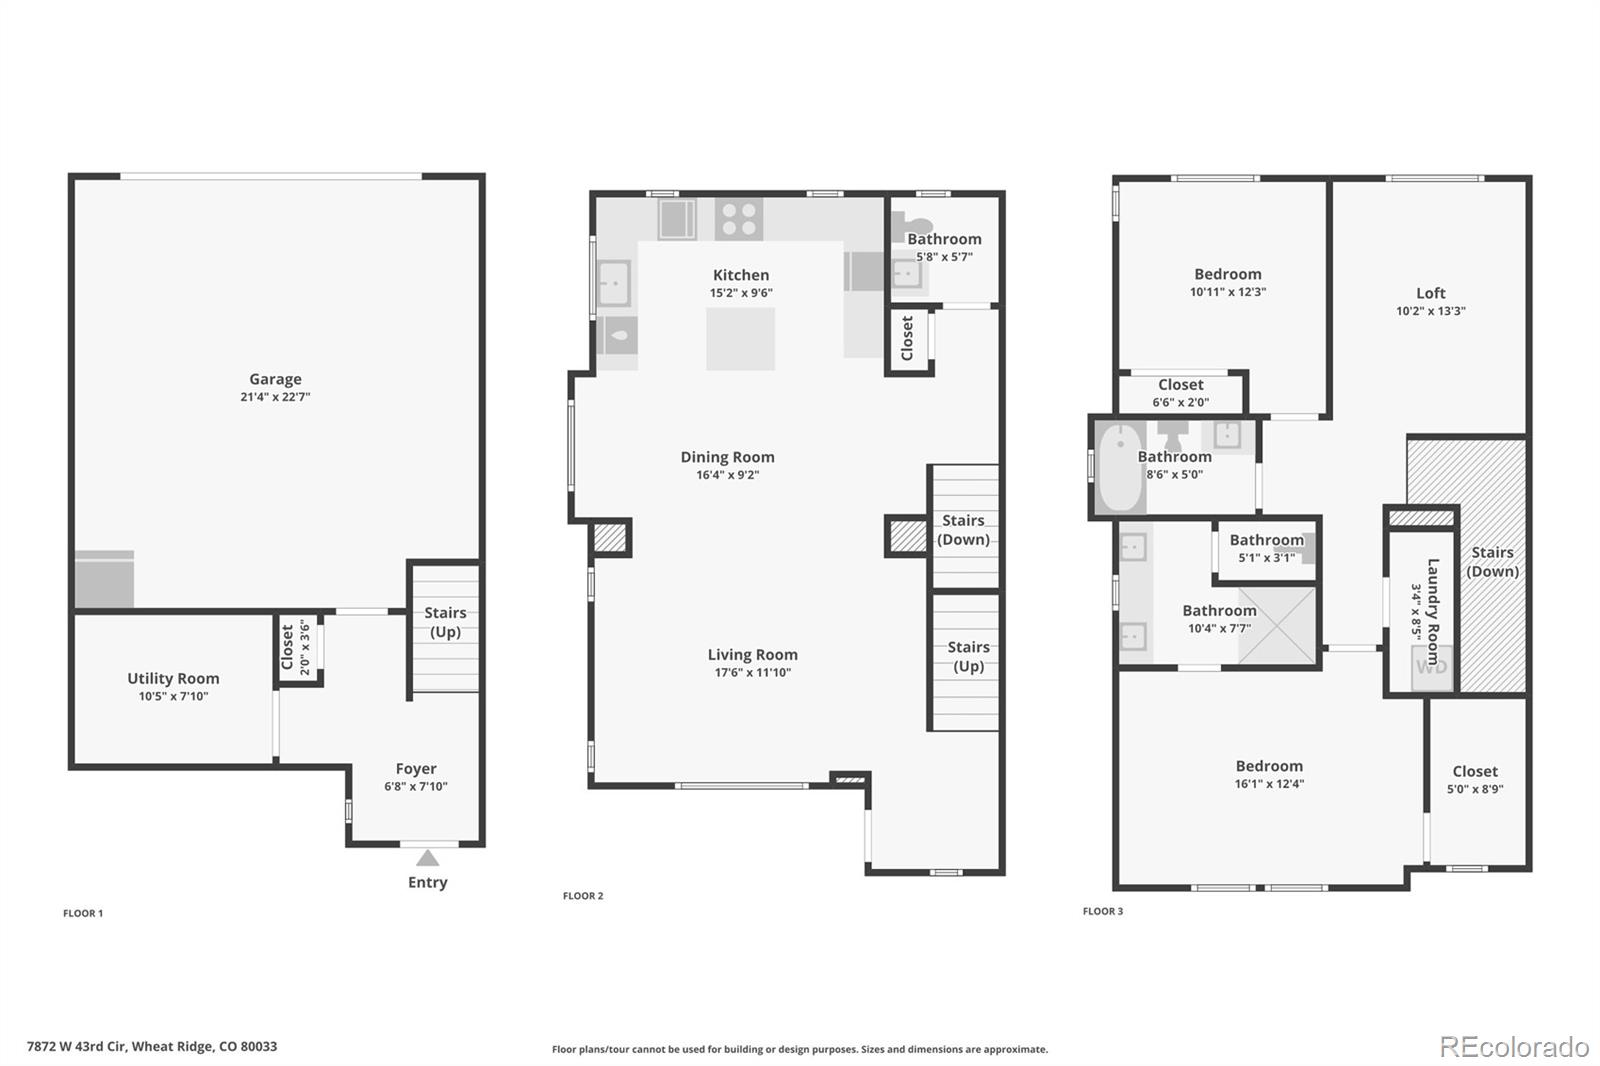
Welcome to the beauty that is 7872 W 43rd Cir. The pristine model, brick unit in the most coveted location within Yarrow Gardens! Every thoughtful upgrade was chosen + no detail was overlooked. This 3-level corner end unit was built in 2021 and still shows brand new. This LEED certified energy-efficient house includes two private outdoor spaces, stunningly unobstructed mountain views, an attached 2-car garage (with rare bonus driveway parking), and plenty of functional closet/storage space inside. The spacious garden level greets you with a convenient mudroom/drop zone at the entrance of the garage. On the main level, you'll find an open floor plan with upgraded engineered hardwood flooring, high ceilings, and oversized windows that fill this corner unit with gorgeous natural lighting. The timeless chef's kitchen (a $25,000 upgrade from the builder) features white shaker cabinetry, quartz countertops, matte black hardware, stainless appliances, a glass-tile backsplash, and island seating. The main level also includes a powder room and a dining area that connects to the spacious living room. Just steps away, you can entertain on the oversized wraparound west-facing deck - with enough room for your grill, dining set, and more. At the top of the stairs, you'll find a large loft area that is the perfect home office, yoga studio, or playroom (or easily converted into a closed-off 3rd bedroom, if desired). The primary bedroom includes vaulted ceilings, custom wallpaper accent, a spacious walk-in closet, and a beautiful ensuite bathroom, boasting dual sinks and a custom-tiled shower. The corner guest bedroom gets exclusive use of the full hallway bathroom, with the same custom window shades upgraded throughout the rest of the house (a $6,000 value). You'll love having the spacious laundry room on the upper level, too! W/D included! This fantastic, pet-friendly community enjoys a prime location that puts you close to both Denver + the mountains. Schedule your showing today!

Overview

Property Status
Sold
Date Sold
April 1, 2024
Lot Size
1,688 Sq.Ft.
MLS ID
2001133
Property Type
Townhouse
Year Built
2021

Features & Amenities

Total Area
1,788 Sq.Ft.
Architecture Styles
Urban Contemporary
View Description
Mountain(s)
Stories
3
Garage Spaces
2.0
Water Source
Public
Utilities
Cable Available, Electricity Available
Roof
Architecural Shingle
Lot Features
Landscaped, Master Planned, Near Public Transit
Parking
Dry Walled, Oversized
Heat Type
Forced Air
Air Conditioning
Central Air
Laundry Room
In Unit
Appliances
Dishwasher, Disposal, Dryer, Humidifier, Microwave, Oven, Range Hood, Refrigerator, Washer
Other Interior Features
Ceiling Fan(s), Eat-in Kitchen, Entrance Foyer, High Ceilings, Kitchen Island, Open Floorplan, Pantry, Primary Suite, Quartz Counters, Radon Mitigation System, Smart Lights, Vaulted Ceiling(s)
Sewer
Public Sewer
Security Features
Carbon Monoxide Detector(s), Smart Locks, Smart Security System, Smoke Detector(s), Video Doorbell
Other Exterior Features
Balcony, Gas Valve
Elementary School
Wilmore-Davis
Middle School
Everitt
High School
Wheat Ridge
School District
Jefferson County R-1
Sales Price
$651,000
Real Estate Tax
$6,850/yr

Downloads

7872 W 43rd Circle

Schedule a Tour

We would love to help you see this beautiful home! As a full-service brokerage, we can help you tour. Please submit an offer, and answer questions about the buying process.

Thank you

for your interest in 7872 W 43rd Circle, Wheat Ridge, CO 80033

Property Description

Welcome to the beauty that is 7872 W 43rd Cir. The pristine model, brick unit in the most coveted location within Yarrow Gardens! Every thoughtful upgrade was chosen + no detail was overlooked. This 3-level corner end unit was built in 2021 and still shows brand new. This LEED certified energy-efficient house includes two private outdoor spaces, stunningly unobstructed mountain views, an attached 2-car garage (with rare bonus driveway parking), and plenty of functional closet/storage space inside. The spacious garden level greets you with a convenient mudroom/drop zone at the entrance of the garage. On the main level, you'll find an open floor plan with upgraded engineered hardwood flooring, high ceilings, and oversized windows that fill this corner unit with gorgeous natural lighting. The timeless chef's kitchen (a $25,000 upgrade from the builder) features white shaker cabinetry, quartz countertops, matte black hardware, stainless appliances, a glass-tile backsplash, and island seating. The main level also includes a powder room and a dining area that connects to the spacious living room. Just steps away, you can entertain on the oversized wraparound west-facing deck - with enough room for your grill, dining set, and more. At the top of the stairs, you'll find a large loft area that is the perfect home office, yoga studio, or playroom (or easily converted into a closed-off 3rd bedroom, if desired). The primary bedroom includes vaulted ceilings, custom wallpaper accent, a spacious walk-in closet, and a beautiful ensuite bathroom, boasting dual sinks and a custom-tiled shower. The corner guest bedroom gets exclusive use of the full hallway bathroom, with the same custom window shades upgraded throughout the rest of the house (a $6,000 value). You'll love having the spacious laundry room on the upper level, too! W/D included! This fantastic, pet-friendly community enjoys a prime location that puts you close to both Denver + the mountains. Schedule your showing today!

Overview

Property Status
Sold
Date Sold
April 1, 2024
Lot Size
1,688 Sq.Ft.
MLS ID
2001133
Property Type
Townhouse
Year Built
2021

Features & Amenities

Total Area
1,788 Sq.Ft.
Architecture Styles
Urban Contemporary
View Description
Mountain(s)
Stories
3
Garage Spaces
2.0
Water Source
Public
Utilities
Cable Available, Electricity Available
Roof
Architecural Shingle
Lot Features
Landscaped, Master Planned, Near Public Transit
Parking
Dry Walled, Oversized
Heat Type
Forced Air
Air Conditioning
Central Air
Laundry Room
In Unit
Appliances
Dishwasher, Disposal, Dryer, Humidifier, Microwave, Oven, Range Hood, Refrigerator, Washer
Other Interior Features
Ceiling Fan(s), Eat-in Kitchen, Entrance Foyer, High Ceilings, Kitchen Island, Open Floorplan, Pantry, Primary Suite, Quartz Counters, Radon Mitigation System, Smart Lights, Vaulted Ceiling(s)
Sewer
Public Sewer
Security Features
Carbon Monoxide Detector(s), Smart Locks, Smart Security System, Smoke Detector(s), Video Doorbell
Other Exterior Features
Balcony, Gas Valve
Elementary School
Wilmore-Davis
Middle School
Everitt
High School
Wheat Ridge
School District
Jefferson County R-1
Sales Price
$651,000
Real Estate Tax
$6,850/yr

Downloads

7872 W 43rd Circle

Schedule a Tour

We would love to help you see this beautiful home! As a full-service brokerage, we can help you tour. Please submit an offer, and answer questions about the buying process.

Thank you

for your interest in 7872 W 43rd Circle, Wheat Ridge, CO 80033

7872 W 43rd Circle
Navigate
7872 W 43rd Circle
explore in 3d

7872 W 43rd Circle

or
  • CallJP Hachey

    License #100071722

    438.373.1084
  • Follow Us On Instagram