Browse Homes

Leave a Message

Thank you for your message. We will be in touch with you shortly.

Browse Homes

Property Description

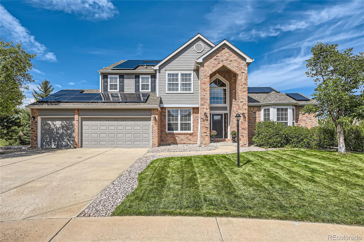
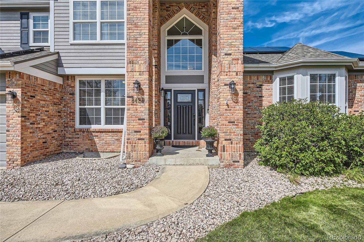
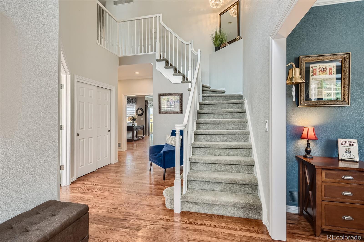
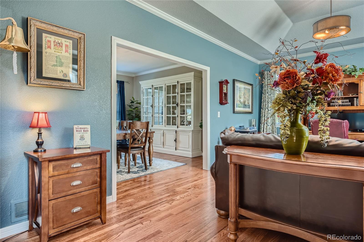
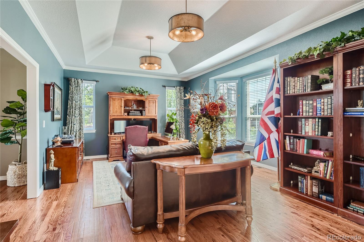
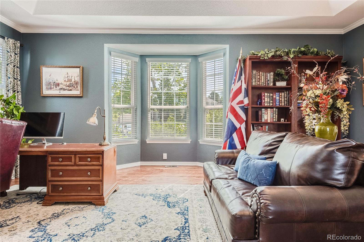
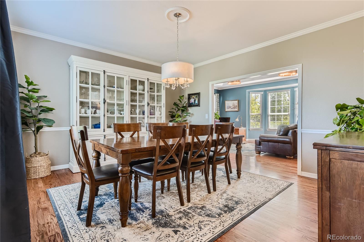
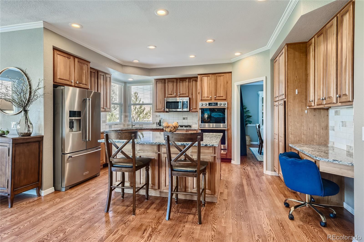
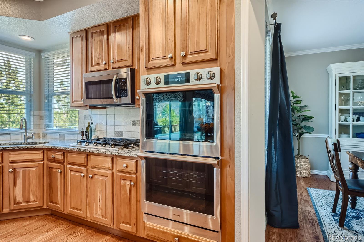
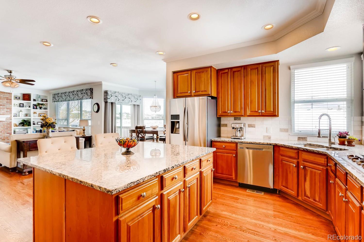
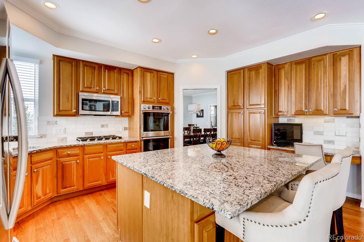
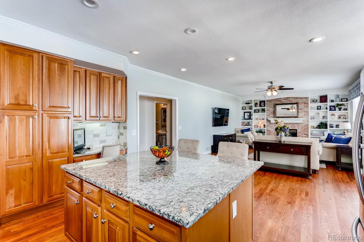
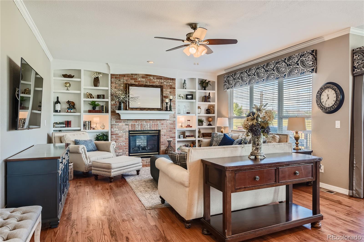
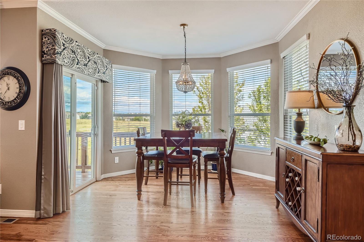
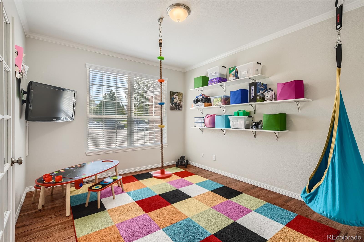
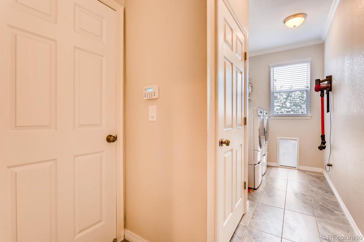
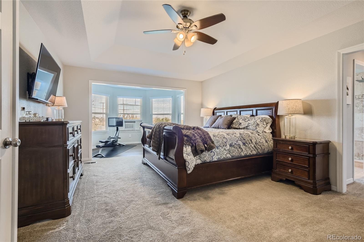
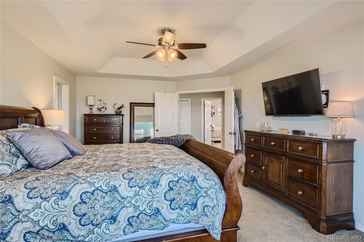
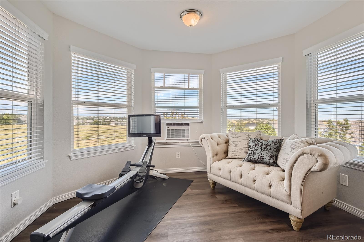
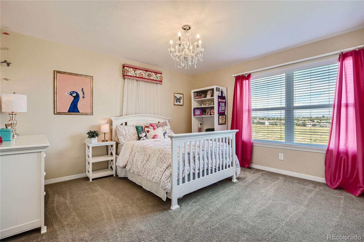
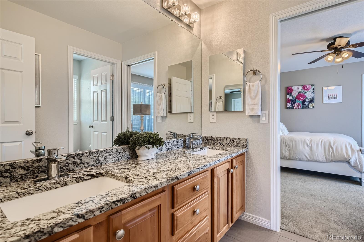
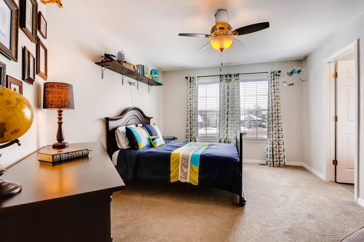
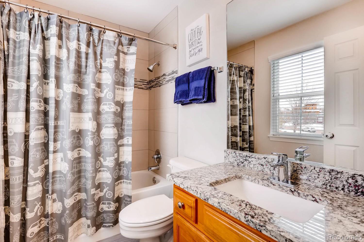
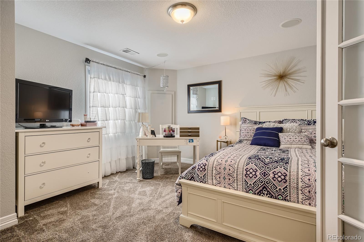
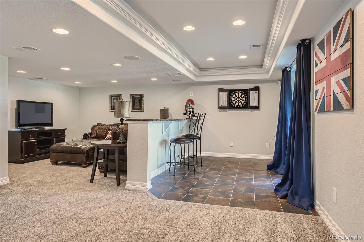
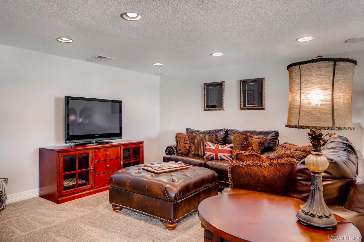
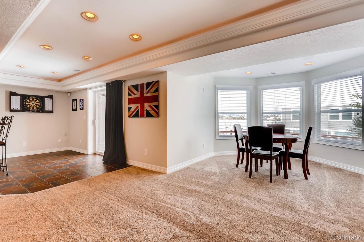
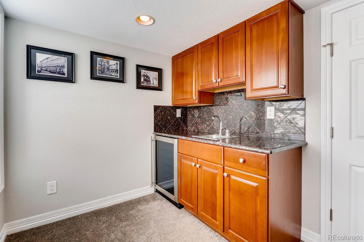
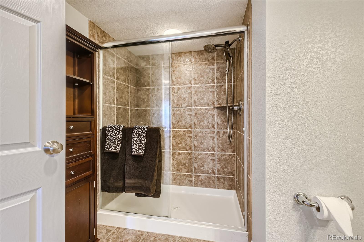
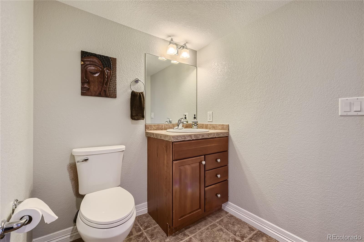
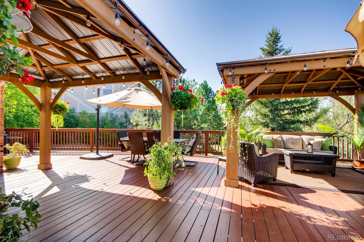
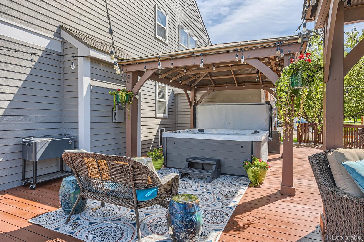
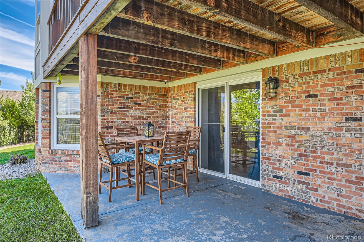
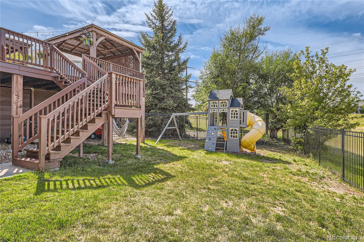
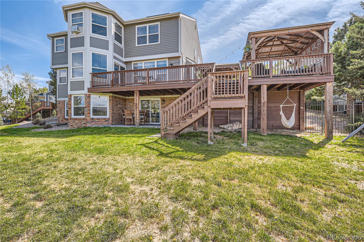
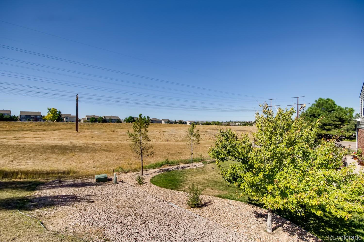
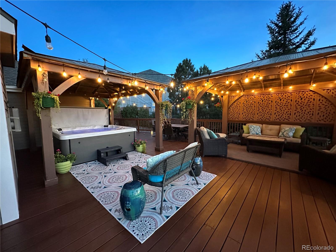
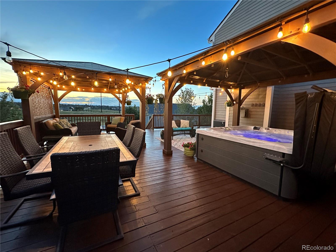
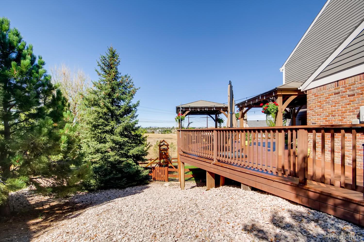
Quick possession! Best lot in Hidden Pointe! This spacious, open home in coveted Hidden Pointe has undergone a recent floor-to-ceiling update (2017). Sitting on a quiet cul-de-sac & backing to open space, it boasts expansive mountain views from the 1200 sq ft deck w/ gazebos and new 8 person hot tub. The nicely appointed kitchen has newer stainless steel appliances w/ double ovens, gas cooktop & large island. Hardwood floors throughout the main level w/ newer carpeting on upper & lower levels, and tile and granite throughout. Main level has a formal dining room, living room, study/den & open kitchen/family room w/ breakfast nook. Upstairs, the spacious primary suite has a sitting area or workout space with new luxury vinyl plank flooring, 5 piece bath & walk-in closet. There are 3 add'l bedrooms upstairs. (4 bdrms on one level!) The light & sunny walk-out lower level consists of a large rec room with wet bar, bedroom/office space, 3/4 bath, storage closets & well-lit crawl space. The large, level rear yard has new 8' decorative iron fencing (2022) & swing set. Newer A/C, interior paint, crown molding, ceiling fans, and lighting. Owned solar system (2022) provides substantial solar energy. Best value in Hidden Pointe- prime quiet location, incredible views from patio backing to open space, large lot, and so much more.

Overview

Property Status
Sold
Date Sold
February 22, 2024
Lot Size
0.33 Acres
MLS ID
1905995
Property Type
Residential
Year Built
2000

Features & Amenities

Total Area
4,433 Sq.Ft.
Neighborhood
Castle Pines
Architecture Styles
Traditional
View Description
Mountain(s)
Stories
2
Garage Spaces
3.0
Water Source
Public
Roof
Composition
Lot Features
Cul-De-Sac, Irrigated, Landscaped, Level, Open Space, Sprinklers In Front, Sprinklers In Rear
Heat Type
Forced Air, Solar
Air Conditioning
Air Conditioning-Room, Central Air
Laundry Room
In Unit
Fireplace
Family Room, Gas
Appliances
Convection Oven, Cooktop, Dishwasher, Disposal, Double Oven, Gas Water Heater, Microwave, Self Cleaning Oven, Wine Cooler
Other Interior Features
Breakfast Nook, Built-in Features, Ceiling Fan(s), Eat-in Kitchen, Entrance Foyer, Five Piece Bath, Granite Counters, High Ceilings, Jack Jill Bathroom, Kitchen Island, Primary Suite, Smart Thermostat, Smoke Free, Hot Tub, Walk-In Closet(s), Wet Bar
Sewer
Public Sewer
Security Features
Carbon Monoxide Detector(s), Smoke Detector(s), Video Doorbell
Other Exterior Features
Dog Run, Lighting, Private Yard, Rain Gutters, Spa/Hot Tub
Elementary School
Timber Trail
Middle School
Rocky Heights
High School
Rock Canyon
School District
Douglas RE-1
Sales Price
$1,140,000
Real Estate Tax
$4,414/yr
HOA
$170/3 mos

Downloads

8429 Coyote Drive

Schedule a Tour

We would love to help you see this beautiful home! As a full-service brokerage, we can help you tour. Please submit an offer, and answer questions about the buying process.

Thank you

for your interest in 8429 Coyote Drive, Castle Pines, CO 80108

Property Description

Quick possession! Best lot in Hidden Pointe! This spacious, open home in coveted Hidden Pointe has undergone a recent floor-to-ceiling update (2017). Sitting on a quiet cul-de-sac & backing to open space, it boasts expansive mountain views from the 1200 sq ft deck w/ gazebos and new 8 person hot tub. The nicely appointed kitchen has newer stainless steel appliances w/ double ovens, gas cooktop & large island. Hardwood floors throughout the main level w/ newer carpeting on upper & lower levels, and tile and granite throughout. Main level has a formal dining room, living room, study/den & open kitchen/family room w/ breakfast nook. Upstairs, the spacious primary suite has a sitting area or workout space with new luxury vinyl plank flooring, 5 piece bath & walk-in closet. There are 3 add'l bedrooms upstairs. (4 bdrms on one level!) The light & sunny walk-out lower level consists of a large rec room with wet bar, bedroom/office space, 3/4 bath, storage closets & well-lit crawl space. The large, level rear yard has new 8' decorative iron fencing (2022) & swing set. Newer A/C, interior paint, crown molding, ceiling fans, and lighting. Owned solar system (2022) provides substantial solar energy. Best value in Hidden Pointe- prime quiet location, incredible views from patio backing to open space, large lot, and so much more.

Overview

Property Status
Sold
Date Sold
February 22, 2024
Lot Size
0.33 Acres
MLS ID
1905995
Property Type
Residential
Year Built
2000

Features & Amenities

Total Area
4,433 Sq.Ft.
Neighborhood
Castle Pines
Architecture Styles
Traditional
View Description
Mountain(s)
Stories
2
Garage Spaces
3.0
Water Source
Public
Roof
Composition
Lot Features
Cul-De-Sac, Irrigated, Landscaped, Level, Open Space, Sprinklers In Front, Sprinklers In Rear
Heat Type
Forced Air, Solar
Air Conditioning
Air Conditioning-Room, Central Air
Laundry Room
In Unit
Fireplace
Family Room, Gas
Appliances
Convection Oven, Cooktop, Dishwasher, Disposal, Double Oven, Gas Water Heater, Microwave, Self Cleaning Oven, Wine Cooler
Other Interior Features
Breakfast Nook, Built-in Features, Ceiling Fan(s), Eat-in Kitchen, Entrance Foyer, Five Piece Bath, Granite Counters, High Ceilings, Jack Jill Bathroom, Kitchen Island, Primary Suite, Smart Thermostat, Smoke Free, Hot Tub, Walk-In Closet(s), Wet Bar
Sewer
Public Sewer
Security Features
Carbon Monoxide Detector(s), Smoke Detector(s), Video Doorbell
Other Exterior Features
Dog Run, Lighting, Private Yard, Rain Gutters, Spa/Hot Tub
Elementary School
Timber Trail
Middle School
Rocky Heights
High School
Rock Canyon
School District
Douglas RE-1
Sales Price
$1,140,000
Real Estate Tax
$4,414/yr
HOA
$170/3 mos
Downloads

8429 Coyote Drive

Schedule a Tour

We would love to help you see this beautiful home! As a full-service brokerage, we can help you tour. Please submit an offer, and answer questions about the buying process.

Thank you

for your interest in 8429 Coyote Drive, Castle Pines, CO 80108

8429 Coyote Drive
Navigate

8429 Coyote Drive

or
  • CallJP Hachey

    License #100071722

    438.373.1084
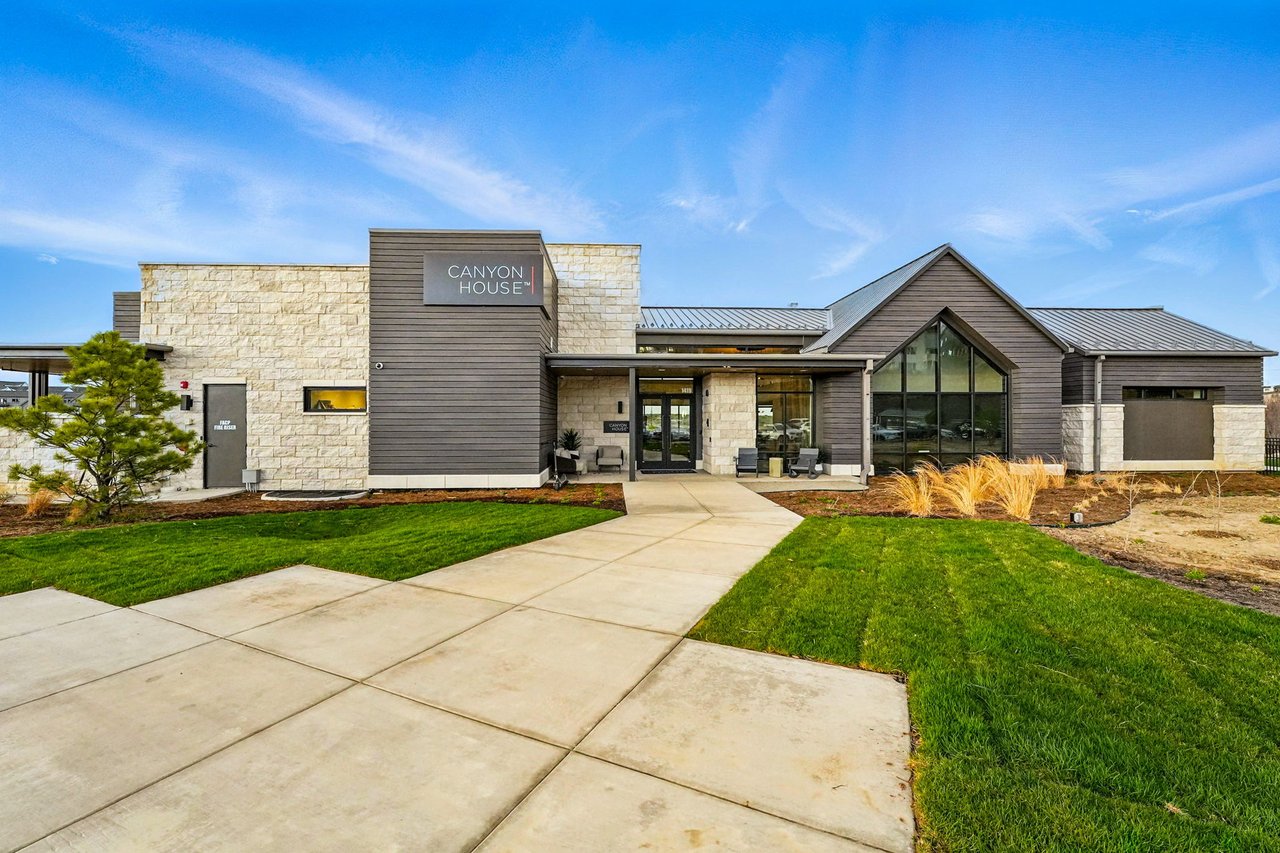
  • Exterior view of Canyon House in Castle Pines, part of the Denver, CO metro area.

    Explore Castle Pines

    read more

    Follow Us On Instagram